Skip main navigation
Sold for $575,000
  • $575,000

    3608 W 8th Avenue, Denver, CO 80204

    3beds
    2,253sqft
    Single Family Residence
    Built in 1924
    7,150 Square Feet Lot
    $612,600 Zestimate®
    $255/sqft
    $3,252 Estimated rent

    Home value

    $612,600

    $570,000 - $662,000

    $3,252/mo

    Zestimate® history
    Loading
    Loading...

    Owner options

    List your home for rent

    $3,252/mo

    Rent Zestimate®

    Find your next renter with Zillow Rental Manager. Plus, with online applications, you can quickly screen prospective tenants – for free.

    Learn more

    $3,252/mo

    Rent Zestimate®

    Refinance and save

    $3,282/mo

    Est. payment

    Refinancing to a lower rate could help reduce your monthly payments and save thousands over the life of the loan.

    See today's rates

    $3,282/mo

    Est. payment

    Explore your selling options

    Work with a Zillow partner agent

    Leverage their expertise and Zillow's premium Showcase listings to get your home seen by more buyers.

    Get started

    List with your own agent

    Get your home in front of millions of buyers by listing it on Zillow.

    Learn how to do it

    Sell it yourself

    Take full control of how buyers see your home on Zillow by listing For Sale by Owner (FSBO).

    List your home

    What's special

    Mountain viewsQuiet villa park lotRefinished hardwood floorsNew hot water heaterNew large exterior patioNew vinylNew carpet
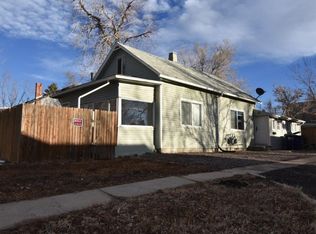
    Welcome to this lovely bungalow on a quiet Villa Park lot with mountain views! This charming home offers comfort and convenience with a central location. It features three bedrooms, including a primary suite upstairs with a 3/4 bath, and two bedrooms along with a full bath on the main level. The main level offers an updated kitchen equipped with all major appliances and breakfast bar, a nice-sized dining room and spacious living room featuring a fireplace, and a main floor office/playroom for added functionality. Recent updates include new refrigerator, new carpet, new vinyl and tile flooring and refinished hardwood floors, newer electrical panel, new hot water heater, new interior and exterior paint, new large exterior patio and more, ensuring a move-in ready experience for new buyers. Property includes a nice storage shed. The full, unfinished basement presents an opportunity for customization to suit your preferences. This is NOT a fix/flip but a home that was well loved by the owners. Situated on a spacious 7150 square foot lot, the property is conveniently located close to downtown Denver via the Knox Station light rail, with easy access to the freeway. Faithfully maintained by its long-term owner, this home is primed and ready to welcome new owners seeking comfort, style, and the potential for personalized touches. This is a fabulous primary home or investment property.

    Zillow last checked:

    Listing updated:

    Listed by:

    Kathleen M Eschner 303-916-5110 kit@hamiltonhahn.com,

    Hamilton Hahn LLC

    Bought with:

    Victoria Macaskill, 40037575

    Denver Homes

    Source: REcolorado as distributed by MLS GRID,MLS#: 6283516MLS Logo

    Facts & features

    Interior

    Bedrooms & bathrooms
    • Bedrooms: 3
    • Bathrooms: 2
    • Full bathrooms: 1
    • 3/4 bathrooms: 1
    • Main level bathrooms: 1
    • Main level bedrooms: 2
    Primary bedroom
    • Level: Upper
    Bedroom
    • Level: Main
    Bedroom
    • Level: Main
    Primary bathroom
    • Level: Upper
    Bathroom
    • Level: Main
    Dining room
    • Level: Main
    Kitchen
    • Level: Main
    Living room
    • Level: Main
    Office
    • Level: Main
    Heating
    • Forced Air, Natural Gas
    Cooling
    • Has cooling: Yes
    Appliances
    • Included: Dishwasher, Disposal, Gas Water Heater, Microwave, Range, Refrigerator
    Features
    • Ceiling Fan(s), Eat-in Kitchen, Laminate Counters, Open Floorplan, Primary Suite, Smoke Free
    • Flooring: Tile, Vinyl, Wood
    • Windows: Double Pane Windows, Storm Window(s), Window Coverings
    • Basement: Exterior Entry,Full,Interior Entry,Unfinished
    • Number of fireplaces: 1
    • Fireplace features: Living Room
    Interior area
    • Total structure area: 2,253
    • Total interior livable area: 2,253 sqft
    • Finished area above ground: 1,665
    • Finished area below ground: 0

    Property

    Parking
    • Total spaces: 3
    • Details: Off Street Spaces: 3
    Features
    • Levels: Two
    • Stories: 2
    • Patio & porch: Covered, Front Porch, Patio
    • Exterior features: Rain Gutters
    • Fencing: Full
    Lot
    • Size: 7,150 sqft
    • Features: Landscaped, Level
    Details
    • Parcel number: 506519019
    • Zoning: E-SU-D
    • Special conditions: Standard

    Construction

    Type & style
    • Home type: SingleFamily
    • Architectural style: Bungalow
    • Property subtype: Single Family Residence
    Materials
    • Brick, Frame
    • Foundation: Slab
    • Roof: Composition
    Condition
    • Updated/Remodeled
    • Year built: 1924

    Utilities & green energy

    • Sewer: Public Sewer
    • Water: Public
    • Utilities for property: Electricity Connected

    Community & neighborhood

    Security
    • Security features: Carbon Monoxide Detector(s), Smoke Detector(s)
    Location
    • Region: Denver
    • Subdivision: Villa Park

    Other

    Other facts
    • Listing terms: Cash,Conventional,Farm Service Agency,FHA,Jumbo,USDA Loan,VA Loan
    • Ownership: Individual

    Price history

    DateEventPrice
    4/1/2024Sold$575,000-4.2%$255/sqft
    Source: REcolorado as distributed by MLS GRID #6283516 Report a problem
    3/2/2024Pending sale$600,000$266/sqft
    Source: REcolorado as distributed by MLS GRID #6283516 Report a problem
    2/21/2024Listed for sale$600,000+528.3%$266/sqft
    Source: REcolorado as distributed by MLS GRID #6283516 Report a problem
    7/8/1997Sold$95,500$42/sqft
    Source: Public Record Report a problem

    Public tax history

    YearProperty taxesTax assessment
    2024$2,373 +20.5%$30,620 -8.9%
    2023$1,968 +3.6%$33,620 +35.8%
    2022$1,900 +3.4%$24,750 -2.8%
    2021$1,838 +2.9%$25,460 +2.8%
    2020$1,786 +50.5%$24,768 -0.7%
    2019$1,187 $24,941 +62.6%
    2018$1,187 +0.3%$15,340
    2017$1,183 +42.3%$15,340 +44.2%
    2016$831 +35.1%$10,640
    2015$615 0%$10,640 +43.6%
    2014$616 -26.2%$7,410
    2013$835 +17.9%$7,410 -25.4%
    2012$708 -17.5%$9,930
    2011$858 +2.2%$9,930 -23%
    2010$840 -7.1%$12,890
    2009$904 -0.2%$12,890 -4.8%
    2008$906 -3.6%$13,540
    2007$940 +1.1%$13,540 -3.6%
    2006$929 +2.2%$14,040
    2005$909 $14,040

    Find assessor info on the county website

    Neighborhood: Villa Park

    Nearby schools

    GreatSchools rating
    Schools provided by the listing agent
    • Elementary: Eagleton
    • Middle: Lake
    • High: North
    • District: Denver 1

    Source: REcolorado as distributed by MLS GRID. This data may not be complete. We recommend contacting the local school district to confirm school assignments for this home.

    Get a cash offer in 3 minutes
    Find out how much your home could sell for in as little as 3 minutes with a no-obligation cash offer.
    Estimated market value
    $612,600
    Get a cash offer in 3 minutes
    Find out how much your home could sell for in as little as 3 minutes with a no-obligation cash offer.
    Estimated market value
    $612,600