Skip main navigation
For sale
  • $415,000

    3646 W 8th Avenue, Denver, CO 80204

    2beds
    1,388sqft
    : 
    Loading
    Get pre-qualified
    Single Family Residence
    Built in 1906
    3,520 Square Feet Lot
    $408,600 Zestimate®
    $299/sqft
    $-- HOA

    What's special

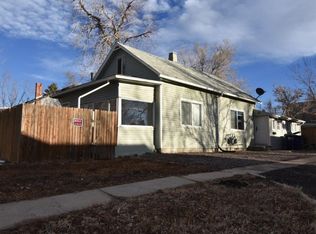
    Best of both worlds - an URBAN and CHARMING home in heart of up and coming Villa Park. This historic neighborhood is being re-vitalized with new homes and completely remodeled & updated ones just like this one! A very good investment! Perched on a hill - just above the light rail and walking/biking trails - everything has been updated including kitchen, bathroom, lighting, windows & window coverings, bamboo floors, new roof, interior paint, landscaping, fencing and more. New siding and repairs coming shortly! Sit on the covered front porch and enjoy your view of the mountains and mature trees. The open concept floor plan includes two bedrooms, one bathroom, kitchen, family room, and a bonus space that can be used as an office/sun/mud room. The expansive fenced in backyard has plenty of space for entertaining and gardening. Create a deck over the garage and add french doors off the dining room with a view of the mountains. The basement is not finished but great large storage area or workshop or studio. There is a door from the garage that connects to the basement space and a short staircase up to main level. The location is very central and ideal for a quick commute into downtown Denver with the Knox light rail stop minutes away. For commuters the home is located just off of 6th Avenue, I-25, Federal Boulevard, and Sheridan Boulevard. Enjoy easy access to the mountains, and everything the metro area has to offer. Shopping, dining, and entertainment are all within reach, with nearby destinations including Sloans Lake, Belmar, Edgewater Public Market. Come check out this historic gem as it won't last at this incredible price.
    4 days
    |
    836
    |
    58
    |

    Zillow last checked:

    Listing updated:

    Listed by:

    Alissa Skildheim 303-888-4814 alissa@comountainbroker.com,

    Kentwood Real Estate Cherry Creek

    Source: REcolorado as distributed by MLS GRID,MLS#: 2379014MLS Logo

    Loading...

      Facts & features

      Interior

      Bedrooms & bathrooms
      • Bedrooms: 2
      • Bathrooms: 1
      • Full bathrooms: 1
      • Main level bathrooms: 1
      • Main level bedrooms: 2
      Bedroom
      • Level: Main
      Bedroom
      • Level: Main
      Bathroom
      • Features: Primary Suite
      • Level: Main
      Dining room
      • Level: Main
      Family room
      • Level: Main
      Kitchen
      • Level: Main
      Laundry
      • Level: Basement
      Sun room
      • Level: Main
      Heating
      • Forced Air
      Cooling
      • Has cooling: Yes
      Appliances
      • Included: Cooktop, Dishwasher, Dryer, Microwave, Oven, Refrigerator, Self Cleaning Oven, Washer
      Features
      • Basement: Full,Partial,Unfinished
      Interior area
      • Total structure area: 1,388
      • Total interior livable area: 1,388 sqft
      • Finished area above ground: 800
      • Finished area below ground: 0

      Property

      Parking
      • Total spaces: 1
      • Parking features: Concrete, Storage
      • Attached garage spaces: 1
      Features
      • Levels: Two
      • Stories: 2
      • Patio & porch: Front Porch, Patio
      • Exterior features: Garden, Private Yard
      • Fencing: Full
      • Has view: Yes
      • View description: City, Mountain(s)
      Lot
      • Size: 3,520 Square Feet
      • Features: Level
      • Residential vegetation: Partially Wooded
      Details
      • Parcel number: 506519001
      • Zoning: E-SU-D1
      • Special conditions: Standard

      Construction

      Type & style
      • Home type: SingleFamily
      • Architectural style: Cottage
      • Property subtype: Single Family Residence
      Materials
      • Frame, Vinyl Siding
      • Foundation: Slab
      • Roof: Composition
      Condition
      • Updated/Remodeled
      • Year built: 1906

      Utilities & green energy

      • Sewer: Public Sewer
      • Water: Public
      • Utilities for property: Electricity Connected, Natural Gas Connected

      Community & HOA

      Community
      • Security: Carbon Monoxide Detector(s), Smoke Detector(s)
      • Subdivision: Windsor
      HOA
      • Has HOA: No
      Location
      • Region: Denver

      Financial & listing details

      • Price per square foot: $299/sqft
      • Tax assessed value: $427,400
      • Annual tax amount: $2,342
      • Date on market: 7/11/2026
      • Listing terms: Cash,Conventional,FHA,VA Loan
      • Exclusions: Seller's Personal Possessions & Staging Items.
      • Ownership: Individual
      • Electric utility on property: Yes
      • Road surface type: Paved

        Estimated market value

        $408,600

        $388,000 - $429,000

        $2,122/mo

        Price history

        DateEventPrice
        7/11/2026Listed for sale$415,000+176.7%$299/sqft
        Source: REcolorado as distributed by MLS GRID #2379014 Report a problem
        11/18/2009Sold$150,000+170.8%$108/sqft
        Source: Public Record Report a problem
        5/26/2009Sold$55,400+13.1%$40/sqft
        Source: Public Record Report a problem
        5/5/2009Listed for sale$49,000$35/sqft
        Source: foreclosure.com Report a problem

        Public tax history

        YearProperty taxesTax assessment
        2024$1,933 +2.1%$24,950 -10.6%
        2023$1,893 +3.6%$27,900 +17.2%
        2022$1,827 +10.4%$23,800 -2.8%
        2021$1,655 +2.9%$24,490 +9.8%
        2020$1,609 +32.6%$22,308 -0.7%
        2019$1,213 $22,464 +43.3%
        2018$1,213 +0.3%$15,680
        2017$1,209 +61.4%$15,680 +63.5%
        2016$749 -7.1%$9,590
        2015$806 0%$9,590 -1.2%
        2014$807 $9,710
        Find assessor info on the county website

        Monthly payment

        Est. payment

        Payment breakdown

        Explore the cost of this home by adjusting the details. Changes won't be saved.
        All calculations are estimates and provided by Zillow, Inc. for informational purposes only. Actual amounts may vary.
        HOA fees may include property taxes on listings classified as Co-Ops. Contact the listing agent and/or owner for fee details.
        Mortgage interest rates are dependent on a number of factors, including credit score, down payment, and repayment length. Interest rate data provided by Zillow Group Marketplace, Inc. as of 1/1/1970 from various mortgage lenders with which we have lead or other similar arrangements; the Estimated Payment is an average of those rates.
        See how much you could borrow to make a competitive offer.

        Climate risks

        Neighborhood: Villa Park

        Getting around

        52 / 100
        Somewhat Walkable
        51 / 100
        Good Transit
        81 / 100
        Very Bikeable

        Nearby schools

        GreatSchools rating
        Schools provided by the listing agent
        • Elementary: Eagleton
        • Middle: Strive Lake
        • High: North
        • District: Denver 1

        Source: REcolorado as distributed by MLS GRID. This data may not be complete. We recommend contacting the local school district to confirm school assignments for this home.

        A local agent can set up tours, give advice and negotiate with sellers.

        Browse local experts

        Similar homes