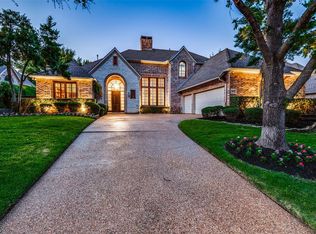
Make your wishes come true. A breathtaking home on a quiet cul de sac in the Bridlewood golf course community is waiting for you. A place where children can play at the many neighborhood amenities or walk to elementary or middle schools located within the community. Perhaps you’re ready for a game of tennis or a fun group splash at one of the community pools. Or you might chose to take a dip in the swim-spa oasis with a tranquil waterfall in your private ,heavily landscaped backyard. And then relax on the back patio.spacious living areas make home entertaining a breeze. The crisp white kitchen has soft close cabinets, granite countertops and top of the line Bosch appliances -a treat for the fussy cook. Close to DFW airport and major business centers but if you work from home the study with French doors, built in cabinets and bookshelves give you a great hideaway. Three zones of heat and air offer climate comfort throughout the home. Call for your private showing.
Sold
Price Unknown
3609 Austin Ct, Flower Mound, TX 75028
4beds
3,617sqft
Single Family Residence
Built in 1997
0.26 Acres Lot
$-- Zestimate®
$--/sqft
$-- Estimated rent
Home value
Not available
Estimated sales range
Not available
Not available
Zestimate® history
Owner options
List your home for rent
Find your next renter with Zillow Rental Manager. Plus, with online applications, you can quickly screen prospective tenants – for free.
Refinance and save
$1,105/mo
Est. payment
Refinancing to a lower rate could help reduce your monthly payments and save thousands over the life of the loan.
$1,105/mo
Est. payment
Explore your selling options
Work with a Zillow partner agent
Leverage their expertise and Zillow's premium Showcase listings to get your home seen by more buyers.
Get startedList with your own agent
Get your home in front of millions of buyers by listing it on Zillow.
Learn how to do itSell it yourself
Take full control of how buyers see your home on Zillow by listing For Sale by Owner (FSBO).
List your homeWhat's special
Zillow last checked:
Listing updated:
Listed by:
Vickie Carlton 0229890 214-808-1919,
RE/MAX DFW Associates 972-462-8181
Bought with:
Russell Rhodes
Berkshire HathawayHS PenFed TX
Source: NTREIS,MLS#: 20658489
Facts & features
Interior
Bedrooms & bathrooms
- Bedrooms: 4
- Bathrooms: 4
- Full bathrooms: 3
- 1/2 bathrooms: 1
Primary bedroom
- Features: Ceiling Fan(s), Double Vanity, En Suite Bathroom, Jetted Tub, Sitting Area in Primary, Separate Shower, Walk-In Closet(s)
- Level: First
- Dimensions: 18 x 14
Bedroom
- Features: Ceiling Fan(s), En Suite Bathroom, Walk-In Closet(s)
- Level: Second
- Dimensions: 14 x 13
Bedroom
- Features: Ceiling Fan(s), Walk-In Closet(s)
- Level: Second
- Dimensions: 14 x 12
Bedroom
- Features: Ceiling Fan(s), Walk-In Closet(s)
- Level: Second
- Dimensions: 13 x 11
Primary bathroom
- Features: Built-in Features, En Suite Bathroom, Granite Counters, Jetted Tub, Separate Shower
- Level: First
- Dimensions: 11 x 10
Dining room
- Level: First
- Dimensions: 15 x 14
Family room
- Features: Ceiling Fan(s), Fireplace
- Level: First
- Dimensions: 18 x 18
Game room
- Features: Ceiling Fan(s)
- Level: Second
- Dimensions: 17 x 14
Living room
- Features: Fireplace
- Level: First
- Dimensions: 14 x 14
Office
- Features: Built-in Features, Ceiling Fan(s)
- Level: First
- Dimensions: 13 x 12
Heating
- Central, Natural Gas, Zoned
Cooling
- Central Air, Ceiling Fan(s), Electric, Zoned
Appliances
- Included: Some Gas Appliances, Convection Oven, Dishwasher, Gas Cooktop, Disposal, Gas Water Heater, Microwave, Plumbed For Gas, Vented Exhaust Fan
- Laundry: Electric Dryer Hookup, Laundry in Utility Room
Features
- Decorative/Designer Lighting Fixtures, Eat-in Kitchen, Granite Counters, High Speed Internet, Kitchen Island, Open Floorplan, Pantry, Walk-In Closet(s)
- Flooring: Carpet, Tile, Wood
- Windows: Window Coverings
- Has basement: No
- Number of fireplaces: 1
- Fireplace features: Double Sided, Family Room, Living Room, See Through
Interior area
- Total interior livable area: 3,617 sqft
Property
Parking
- Total spaces: 3
- Parking features: Door-Multi, Garage, Garage Door Opener, Kitchen Level, Garage Faces Side, Side By Side
- Attached garage spaces: 3
Features
- Levels: Two
- Stories: 2
- Patio & porch: Rear Porch, Patio, Covered
- Exterior features: Private Yard, Rain Gutters
- Pool features: Fenced, Gunite, Heated, In Ground, Outdoor Pool, Pool, Waterfall, Community
- Fencing: Wood
Lot
- Size: 0.26 Acres
- Features: Cul-De-Sac, Interior Lot, Irregular Lot, Rolling Slope
Details
- Parcel number: R188611
Construction
Type & style
- Home type: SingleFamily
- Architectural style: Traditional,Detached
- Property subtype: Single Family Residence
Materials
- Brick
- Foundation: Slab
- Roof: Composition
Condition
- Year built: 1997
Utilities & green energy
- Sewer: Public Sewer
- Water: Public
- Utilities for property: Sewer Available, Underground Utilities, Water Available
Community & HOA
Community
- Features: Clubhouse, Fitness Center, Golf, Playground, Pool, Tennis Court(s), Trails/Paths, Curbs, Sidewalks
- Security: Security System Owned, Security System, Smoke Detector(s), Security Lights
- Subdivision: Carriage Glenn At Bridlewood
HOA
- Has HOA: Yes
- Services included: All Facilities, Association Management, Maintenance Grounds
- HOA fee: $1,105 annually
- HOA name: Bridlewood
- HOA phone: 972-899-5678
Location
- Region: Flower Mound
Financial & listing details
- Tax assessed value: $853,946
- Annual tax amount: $14,150
- Date on market: 6/28/2024
- Cumulative days on market: 4 days
- Listing terms: Cash,Conventional,FHA,VA Loan
- Exclusions: None
Price history
| Date | Event | Price |
|---|---|---|
| 7/22/2024 | Sold | -- |
Source: NTREIS #20658489 Report a problem | ||
| 7/9/2024 | Pending sale | $898,600$248/sqft |
Source: NTREIS #20658489 Report a problem | ||
| 7/2/2024 | Contingent | $898,600$248/sqft |
Source: NTREIS #20658489 Report a problem | ||
| 6/28/2024 | Listed for sale | $898,600+5.7%$248/sqft |
Source: NTREIS #20658489 Report a problem | ||
| 10/18/2022 | Sold | -- |
Source: NTREIS #20157705 Report a problem | ||
| 9/24/2022 | Pending sale | $849,900$235/sqft |
Source: NTREIS #20157705 Report a problem | ||
| 9/19/2022 | Contingent | $849,900$235/sqft |
Source: NTREIS #20157705 Report a problem | ||
| 9/8/2022 | Listed for sale | $849,900+41.7%$235/sqft |
Source: NTREIS #20157705 Report a problem | ||
| 10/13/2020 | Sold | -- |
Source: BHHS PenFed TX solds #14393318_75028 Report a problem | ||
| 9/14/2020 | Pending sale | $599,900$166/sqft |
Source: Berkshire HathawayHS PenFed TX #14393318 Report a problem | ||
| 7/24/2020 | Price change | $599,900+0.8%$166/sqft |
Source: Berkshire HathawayHS PenFed TX #14393318 Report a problem | ||
| 6/21/2020 | Price change | $595,000-0.8%$165/sqft |
Source: Owner Report a problem | ||
| 3/12/2020 | Price change | $599,999-1.6%$166/sqft |
Source: Door Texas Realty, LLC #14264141 Report a problem | ||
| 1/22/2020 | Price change | $610,000-3.2%$169/sqft |
Source: Door Texas Realty, LLC #14264141 Report a problem | ||
| 12/2/2019 | Listed for sale | $630,000$174/sqft |
Source: Owner Report a problem | ||
Public tax history
| Year | Property taxes | Tax assessment |
|---|---|---|
| 2024 | $14,457 +2.2% | $853,946 +3% |
| 2023 | $14,150 +25.9% | $829,006 +28.1% |
| 2022 | $11,239 +2.2% | $647,257 +10% |
| 2021 | $10,995 +15.6% | $588,415 +19.2% |
| 2020 | $9,514 +3.1% | $493,642 +2.6% |
| 2019 | $9,230 +2.9% | $481,000 +6.9% |
| 2018 | $8,973 +1.1% | $450,000 +4.5% |
| 2017 | $8,875 | $430,678 -1.7% |
| 2016 | $8,875 +1.8% | $438,000 +6.3% |
| 2015 | $8,717 | $412,087 +0.9% |
| 2014 | $8,717 | $408,503 +9.7% |
| 2013 | $8,717 | $372,307 -4.2% |
| 2012 | -- | $388,716 +7.3% |
| 2011 | -- | $362,291 -5.7% |
| 2010 | -- | $384,000 -0.3% |
| 2009 | -- | $385,000 -5.5% |
| 2007 | $8,875 +3.9% | $407,281 +14% |
| 2006 | $8,542 +0.7% | $357,146 +1% |
| 2005 | $8,483 | $353,534 -3.4% |
| 2004 | -- | $365,805 -0.2% |
| 2003 | -- | $366,490 +3.1% |
| 2002 | -- | $355,501 -4% |
| 2001 | -- | $370,247 |
Find assessor info on the county website
Neighborhood: Bridlewood
Nearby homes
- $808,5004 bd3 ba3.5k sqft3613 Austin Ct, Flower Mound, TX 75028Off Market
- $798,7004 bd3 ba3.6k sqft3608 Polo Run Dr, Flower Mound, TX 75028Off Market
- $893,6004 bd3 ba4k sqft3605 Austin Ct, Flower Mound, TX 75028Off Market
- $953,4004 bd3 ba3.8k sqft3612 Polo Run Dr, Flower Mound, TX 75028Off Market
- $952,6004 bd3 ba3.6k sqft3604 Polo Run Dr, Flower Mound, TX 75028Off Market
- $888,3004 bd4 ba3.8k sqft3617 Austin Ct, Flower Mound, TX 75028Off Market
- $857,5004 bd4 ba3.7k sqft3608 Austin Ct, Flower Mound, TX 75028Off Market
- $801,6004 bd3 ba3.4k sqft3612 Austin Ct, Flower Mound, TX 75028Off Market
Nearby schools
GreatSchools rating
- 10/10Bridlewood Elementary SchoolGrades: PK-5Distance: 0.9 mi
- 10/10Clayton Downing Middle SchoolGrades: 6-8Distance: 1.3 mi
- 7/10Marcus High SchoolGrades: 9-12Distance: 1.8 mi
Schools provided by the listing agent
- Elementary: Bridlewood
- Middle: Clayton Downing
- High: Marcus
- District: Lewisville ISD
Source: NTREIS. This data may not be complete. We recommend contacting the local school district to confirm school assignments for this home.
- Texas
- Denton County
- Flower Mound
- 75028
- Bridlewood
- 3609 Austin Ct
