Skip main navigation
Sold
  • Price Unknown

    3617 Austin Ct, Flower Mound, TX 75028

    4beds
    3,803sqft
    Single Family Residence
    Built in 1997
    0.25 Acres Lot
    $915,600 Zestimate®
    $--/sqft
    $4,418 Estimated rent

    Home value

    $915,600

    $870,000 - $971,000

    $4,418/mo

    Zestimate® history
    Loading
    Loading...

    Owner options

    List your home for rent

    $4,418/mo

    Rent Zestimate®

    Find your next renter with Zillow Rental Manager. Plus, with online applications, you can quickly screen prospective tenants – for free.

    Learn more

    $4,418/mo

    Rent Zestimate®

    Refinance and save

    $1,100/mo

    Est. payment

    Refinancing to a lower rate could help reduce your monthly payments and save thousands over the life of the loan.

    See today's rates

    $1,100/mo

    Est. payment

    Explore your selling options

    Work with a Zillow partner agent

    Leverage their expertise and Zillow's premium Showcase listings to get your home seen by more buyers.

    Get started

    List with your own agent

    Get your home in front of millions of buyers by listing it on Zillow.

    Learn how to do it

    Sell it yourself

    Take full control of how buyers see your home on Zillow by listing For Sale by Owner (FSBO).

    List your home

    What's special

    Multiple poolsOverhead garage storage shelvingFresh paintIron spindlesGreat golf course communityBrand new roofCurved staircase
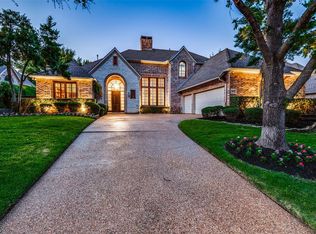
    Sanders CUSTOM totally updated Bridlewood home on quiet cul de sac. Hand scraped wood thru out first floor and on stairs. Remodeled kitchen, brand new master bath with huge shower and custom soft close cabinets, updated guest bathrooms, iron front door, stacked stone wall in dining room, curved staircase with iron spindles, pool size back yard, fresh paint in almost every room, 3 tier master closet, mounted tv’s in multiple rooms, HUGE walk in attic, overhead garage storage shelving. Too many features to list. BRAND NEW ROOF!! Master plus home office down, 3 beds and game room up. 8 ft BOB fence, sprinkler system, 3 car garage. Award winning schools, close to shopping, dining and DFW. Great golf course community with tennis, pickleball, multiple pools and work out room. Terrific family neighborhood, low FM taxes. Come see!! Owner agent. Call with any questions.

    Zillow last checked:

    Listing updated:

    Listed by:

    Krystal Woy 0565984 972-774-9888,

    Better Homes & Gardens, Winans 972-774-9888

    Bought with:

    Lauren Mccullough

    C21 Fine Homes Judge Fite

    Source: NTREIS,MLS#: 20383971

    Facts & features

    Interior

    Bedrooms & bathrooms
    • Bedrooms: 4
    • Bathrooms: 4
    • Full bathrooms: 3
    • 1/2 bathrooms: 1
    Heating
    • Central
    Cooling
    • Central Air, Ceiling Fan(s), Evaporative Cooling, Multi Units, Zoned
    Appliances
    • Included: Double Oven, Dishwasher, Electric Cooktop, Electric Oven, Disposal, Gas Water Heater, Refrigerator, Vented Exhaust Fan
    • Laundry: Washer Hookup, Electric Dryer Hookup, Laundry in Utility Room
    Features
    • Double Vanity, Granite Counters, High Speed Internet, Kitchen Island, Open Floorplan, Pantry, Cable TV, Walk-In Closet(s), Wired for Sound
    • Flooring: Carpet, Ceramic Tile, Wood
    • Windows: Plantation Shutters
    • Has basement: No
    • Number of fireplaces: 1
    • Fireplace features: Family Room
    Interior area
    • Total interior livable area: 3,803 sqft

    Property

    Parking
    • Total spaces: 3
    • Parking features: Door-Multi
    • Attached garage spaces: 3
    Features
    • Levels: Two
    • Stories: 2
    • Patio & porch: Rear Porch, Front Porch
    • Pool features: None, Community
    • Fencing: Back Yard,Stone,Wood
    Lot
    • Size: 0.25 Acres
    • Features: Cul-De-Sac, Interior Lot, Subdivision, Sprinkler System, Few Trees
    Details
    • Parcel number: R188613

    Construction

    Type & style
    • Home type: SingleFamily
    • Architectural style: Traditional,Detached
    • Property subtype: Single Family Residence
    Materials
    • Brick, Fiber Cement
    • Foundation: Slab
    • Roof: Composition
    Condition
    • Year built: 1997

    Utilities & green energy

    • Sewer: Public Sewer
    • Water: Public
    • Utilities for property: Electricity Connected, Natural Gas Available, Phone Available, Sewer Available, Separate Meters, Water Available, Cable Available

    Community & neighborhood

    Security
    • Security features: Security System, Carbon Monoxide Detector(s), Smoke Detector(s)
    Community
    • Community features: Fitness Center, Golf, Pool, Restaurant, Tennis Court(s), Curbs, Sidewalks
    Location
    • Region: Flower Mound
    • Subdivision: Carriage Glenn At Bridlewood

    HOA & financial

    HOA
    • Has HOA: Yes
    • HOA fee: $1,100 annually
    • Services included: All Facilities, Association Management
    • Association name: First Servies Residential
    • Association phone: 214-871-9700

    Other

    Other facts
    • Listing terms: Cash,Conventional

    Price history

    DateEventPrice
    8/15/2023Sold--
    Source: NTREIS #20383971 Report a problem
    8/5/2023Pending sale$895,000$235/sqft
    Source: NTREIS #20383971 Report a problem
    7/29/2023Contingent$895,000$235/sqft
    Source: NTREIS #20383971 Report a problem
    7/20/2023Listed for sale$895,000+79%$235/sqft
    Source: NTREIS #20383971 Report a problem
    8/22/2017Listing removed$499,990$131/sqft
    Source: Coldwell Banker Residential Brokerage - Flower Mound #13656602 Report a problem
    7/25/2017Price change$499,990-3.3%$131/sqft
    Source: Coldwell Banker Residential Brokerage - Flower Mound #13656602 Report a problem
    7/12/2017Listed for sale$516,900$136/sqft
    Source: Coldwell Banker Residential Brokerage - Flower Mound #13646112 Report a problem

    Public tax history

    YearProperty taxesTax assessment
    2025$14,070 -1.3%$832,065 -1.2%
    2024$14,259 +5.2%$842,245 +6%
    2023$13,558 +7.1%$794,328 +16.6%
    2022$12,663 +15.4%$681,037 +20.8%
    2021$10,976 +7.6%$563,777 +11.1%
    2020$10,196 +1.4%$507,574 +1%
    2019$10,052 +1%$502,776 +4.6%
    2018$9,956 +12.7%$480,517 +8.5%
    2017$8,833 $442,676 +1.5%
    2016$8,833 +9.1%$436,000 +6.3%
    2015$8,094 $410,000 +7.9%
    2014$8,094 $380,000 -0.5%
    2013$8,094 $382,006 -1.7%
    2012-- $388,716 +4.9%
    2011-- $370,398 -5.8%
    2010-- $393,000 +0.8%
    2009-- $390,000 +5.4%
    2007$8,344 -2%$369,999 +3.9%
    2006$8,516 +0.7%$356,064 +1%
    2005$8,455 $352,429 -3.4%
    2004-- $364,739 +1.3%
    2003-- $360,001 +4.4%
    2002-- $344,967 -10.6%
    2001-- $385,761

    Find assessor info on the county website

    Neighborhood: Bridlewood

    Nearby schools

    GreatSchools rating
    Schools provided by the listing agent
    • Elementary: Bridlewood
    • Middle: Clayton Downing
    • High: Marcus
    • District: Lewisville ISD

    Source: NTREIS. This data may not be complete. We recommend contacting the local school district to confirm school assignments for this home.

    Get a cash offer in 3 minutes
    Find out how much your home could sell for in as little as 3 minutes with a no-obligation cash offer.
    Estimated market value
    $915,600
    Get a cash offer in 3 minutes
    Find out how much your home could sell for in as little as 3 minutes with a no-obligation cash offer.
    Estimated market value
    $915,600