Immaculately maintained with tons of upgrades, 3 CAR GARGAE & POOL in Keller ISD! 2.5% VA Assumable option to other Veterans!!! Move in ready, 3-bedroom, 3 full baths, 2 living areas PLUS an office with French doors, formal dining room, spacious eat in kitchen with granite CTs & breakfast bar, lots of cabinets & walk-in pantry. Open concept, plenty of natural light and beautiful engineered wood floors throughout common areas. Private master suite with sitting bay windows, a garden tub, walk in shower, dual sinks & large walk-in closet. Upstairs loft offers a spacious bonus room with full bathroom & balcony overlooking the backyard oasis with a sparkling pool built in 2022. Pool includes LED lighting, water features, heating & chilling all with smart app. Upgraded extended patio cover for more shade, also added fire pit, putting green area & cool deck covering on cement around pool & under the coverd patio. Enjoy very low electric bills with the Owned Solar Panels plus home has a 22 KW Generac Generator! Small metal shed included in yard for additional storage of pool and lawn equimpent. Ask your Realtor about seller concessions offered with this home and everything that would be included with your full price offer!
Sold
Price Unknown
3609 Dalton St, Fort Worth, TX 76244
3beds
2,683sqft
Single Family Residence
Built in 2004
9,147 Square Feet Lot
$534,600 Zestimate®
$--/sqft
$3,960 Estimated rent
Home value
$534,600
$503,000 - $572,000
$3,960/mo
Zestimate® history
Owner options
List your home for rent
$3,960/mo
Rent Zestimate®
Find your next renter with Zillow Rental Manager. Plus, with online applications, you can quickly screen prospective tenants – for free.
$3,960/mo
Rent Zestimate®
Refinance and save
$250/mo
Est. payment
Refinancing to a lower rate could help reduce your monthly payments and save thousands over the life of the loan.
$250/mo
Est. payment
Explore your selling options
Work with a Zillow partner agent
Leverage their expertise and Zillow's premium Showcase listings to get your home seen by more buyers.
Get startedList with your own agent
Get your home in front of millions of buyers by listing it on Zillow.
Learn how to do itSell it yourself
Take full control of how buyers see your home on Zillow by listing For Sale by Owner (FSBO).
List your homeWhat's special
Formal dining roomOffice with french doorsPlenty of natural lightPutting green areaLarge walk-in closetOpen conceptDual sinks
Zillow last checked:
Listing updated:
Listed by:
Ginger Varga 0617660 214-823-7783,
Texas Urban Living Realty 214-823-7783
Bought with:
Jordan Davis, 0632691
Keller Williams Legacy
Brian Lemke, 0727500
Keller Williams Legacy
Source: NTREIS,MLS#: 21241738
Facts & features
Interior
Bedrooms & bathrooms
- Bedrooms: 3
- Bathrooms: 3
- Full bathrooms: 3
Primary bedroom
- Features: Built-in Features, Ceiling Fan(s), Dual Sinks, Double Vanity, Garden Tub/Roman Tub, Linen Closet, Separate Shower, Walk-In Closet(s)
- Level: First
- Dimensions: 18 x 17
Bedroom
- Features: Ceiling Fan(s), Split Bedrooms, Walk-In Closet(s)
- Level: First
- Dimensions: 12 x 11
Bedroom
- Features: Ceiling Fan(s), Split Bedrooms, Walk-In Closet(s)
- Level: First
- Dimensions: 11 x 11
Breakfast room nook
- Features: Breakfast Bar, Built-in Features, Eat-in Kitchen, Granite Counters, Pantry
- Level: First
- Dimensions: 11 x 10
Dining room
- Level: First
- Dimensions: 13 x 12
Kitchen
- Features: Breakfast Bar, Built-in Features, Eat-in Kitchen, Granite Counters, Kitchen Island, Pantry, Stone Counters, Walk-In Pantry
- Level: First
- Dimensions: 18 x 15
Living room
- Features: Ceiling Fan(s), Fireplace
- Level: First
- Dimensions: 18 x 17
Loft
- Features: Ceiling Fan(s)
- Level: Second
- Dimensions: 20 x 20
Office
- Level: First
- Dimensions: 14 x 13
Utility room
- Features: Utility Room
- Level: First
- Dimensions: 9 x 9
Heating
- Central, Natural Gas
Cooling
- Central Air, Ceiling Fan(s), Electric
Appliances
- Included: Some Gas Appliances, Dishwasher, Electric Cooktop, Electric Oven, Electric Range, Disposal, Gas Water Heater, Microwave, Plumbed For Gas, Refrigerator
- Laundry: Washer Hookup, Dryer Hookup, ElectricDryer Hookup, Laundry in Utility Room
Features
- Built-in Features, Decorative/Designer Lighting Fixtures, Double Vanity, Granite Counters, High Speed Internet, Loft, Open Floorplan, Pantry, Smart Home, Walk-In Closet(s)
- Flooring: Carpet, Ceramic Tile, Engineered Hardwood
- Windows: Bay Window(s), Window Coverings
- Has basement: No
- Number of fireplaces: 1
- Fireplace features: Gas Log, Gas Starter, Masonry
Interior area
- Total interior livable area: 2,683 sqft
Property
Parking
- Total spaces: 3
- Parking features: Additional Parking, Driveway, Epoxy Flooring, Garage Faces Front, Garage, Garage Door Opener
- Attached garage spaces: 3
Features
- Levels: Two
- Stories: 2
- Patio & porch: Front Porch, Patio, Covered
- Exterior features: Fire Pit, Lighting, Outdoor Grill, Private Yard, Rain Gutters, Storage
- Pool features: Heated, In Ground, Outdoor Pool, Pool, Pool Sweep, Water Feature, Community
- Fencing: Wood
Lot
- Size: 9,147 Square Feet
- Features: Interior Lot, Landscaped, Subdivision, Sprinkler System, Few Trees
Details
- Additional structures: Storage
- Parcel number: 07994389
- Other equipment: Generator, Other
Construction
Type & style
- Home type: SingleFamily
- Architectural style: Traditional,Detached
- Property subtype: Single Family Residence
- Attached to another structure: Yes
Materials
- Brick, Rock, Stone
- Foundation: Slab
- Roof: Composition
Condition
- Year built: 2004
Utilities & green energy
- Electric: Photovoltaics Seller Owned
- Sewer: Public Sewer
- Water: Public
- Utilities for property: Natural Gas Available, Sewer Available, Separate Meters, Underground Utilities, Water Available
Green energy
- Energy generation: Solar
Community & HOA
Community
- Features: Clubhouse, Fitness Center, Lake, Playground, Park, Pool, Tennis Court(s), Trails/Paths, Curbs, Sidewalks
- Security: Smoke Detector(s)
- Subdivision: Heritage Add
HOA
- Has HOA: Yes
- Services included: All Facilities, Association Management, Maintenance Grounds
- HOA fee: $250 semi-annually
- HOA name: First Service Residential
- HOA phone: 817-741-0499
Location
- Region: Fort Worth
Financial & listing details
- Tax assessed value: $508,884
- Annual tax amount: $12,163
- Date on market: 4/30/2026
- Cumulative days on market: 32 days
- Listing terms: Assumable,Cash,Conventional,FHA,Texas Vet,VA Loan
Price history
| Date | Event | Price |
|---|---|---|
| 7/24/2026 | Sold | -- |
Source: NTREIS #21241738 Report a problem | ||
| 7/13/2026 | Pending sale | $550,000$205/sqft |
Source: NTREIS #21241738 Report a problem | ||
| 6/1/2026 | Contingent | $550,000$205/sqft |
Source: NTREIS #21241738 Report a problem | ||
| 4/30/2026 | Listed for sale | $550,000$205/sqft |
Source: NTREIS #21241738 Report a problem | ||
Public tax history
| Year | Property taxes | Tax assessment |
|---|---|---|
| 2025 | -- | $508,884 |
| 2024 | -- | $508,884 +5.5% |
| 2023 | -- | $482,277 +21.8% |
| 2022 | -- | $395,862 +22.6% |
| 2021 | $8,047 | $322,868 -0.3% |
| 2020 | -- | $323,987 -0.3% |
| 2019 | $8,377 +369.6% | $325,105 +4.2% |
| 2018 | $1,784 -79.4% | $312,042 -2.9% |
| 2017 | $8,641 +9.4% | $321,355 +12.9% |
| 2016 | $7,901 +14.6% | $284,699 +7.3% |
| 2015 | $6,893 | $265,400 |
| 2014 | $6,893 | $265,400 +20.6% |
| 2013 | -- | $220,000 -5.4% |
| 2012 | -- | $232,500 +7% |
| 2011 | -- | $217,200 -5.9% |
| 2010 | -- | $230,800 -6.1% |
| 2009 | -- | $245,900 +5.6% |
| 2008 | -- | $232,800 -9.3% |
| 2007 | -- | $256,800 +9.3% |
| 2006 | -- | $235,000 +104.9% |
| 2005 | -- | $114,700 +214.7% |
| 2004 | -- | $36,450 |
| 2003 | -- | $36,450 |
Find assessor info on the county website
Neighborhood: Heritage
Nearby homes
- $671,5005 bd4 ba4.2k sqft3605 Dalton St, Fort Worth, TX 76244Off Market
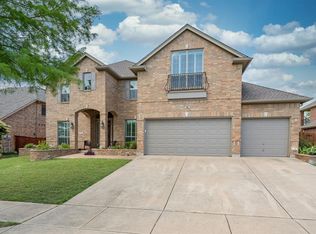
- $---- bd-- ba-- sqft3605 Dalton St, Keller, TX 76244Off Market
- $566,5005 bd3 ba2.9k sqft3613 Dalton St, Fort Worth, TX 76244Off Market

- $494,9004 bd3 ba2.8k sqft3608 Horace Ave, Fort Worth, TX 76244Off Market
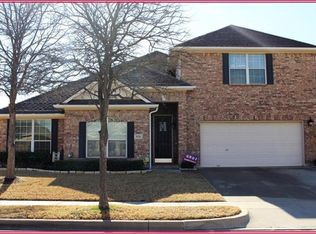
- $522,3004 bd3 ba2.8k sqft3608 Horace Ave, Keller, TX 76248Off Market
- $479,6004 bd3 ba2.6k sqft3612 Horace Ave, Fort Worth, TX 76244Off Market
- $517,8005 bd3 ba3.1k sqft3601 Dalton St, Fort Worth, TX 76244Off Market
- $--4 bd4 ba3.6k sqft3604 Horace Ave, Fort Worth, TX 76244Sold
Nearby schools
GreatSchools rating
- 9/10Bette Perot Elementary SchoolGrades: PK-4Distance: 0.1 mi
- 7/10Timberview Middle SchoolGrades: 5-8Distance: 1.1 mi
- 6/10Timber Creek High SchoolGrades: 9-12Distance: 3 mi
Schools provided by the listing agent
- Elementary: Perot
- Middle: Timberview
- High: Timber Creek
- District: Keller ISD
Source: NTREIS. This data may not be complete. We recommend contacting the local school district to confirm school assignments for this home.
Get a cash offer in 3 minutes
Find out how much your home could sell for in as little as 3 minutes with a no-obligation cash offer.
Estimated market value
$534,600
Get a cash offer in 3 minutes
Find out how much your home could sell for in as little as 3 minutes with a no-obligation cash offer.
Estimated market value
$534,600
- Texas
- Tarrant County
- Fort Worth
- 76244
- Heritage
- 3609 Dalton St
