Skip main navigation
Closed
  • $264,900

    3609 Glenshire Cir #55B, Uniontown, OH 44685

    2beds
    1,636sqft
    Condominium
    Built in 1997
    -- sqft lot
    $271,800 Zestimate®
    $162/sqft
    $1,979 Estimated rent

    Home value

    $271,800

    $247,000 - $296,000

    $1,979/mo

    Zestimate® history
    Loading
    Loading...

    Owner options

    List your home for rent

    $1,979/mo

    Rent Zestimate®

    Find your next renter with Zillow Rental Manager. Plus, with online applications, you can quickly screen prospective tenants – for free.

    Learn more

    $1,979/mo

    Rent Zestimate®

    Refinance and save

    $2,084/mo

    Est. payment

    Refinancing to a lower rate could help reduce your monthly payments and save thousands over the life of the loan.

    See today's rates

    $2,084/mo

    Est. payment

    Explore your selling options

    Work with a Zillow partner agent

    Leverage their expertise and Zillow's premium Showcase listings to get your home seen by more buyers.

    Get started

    List with your own agent

    Get your home in front of millions of buyers by listing it on Zillow.

    Learn how to do it

    Sell it yourself

    Take full control of how buyers see your home on Zillow by listing For Sale by Owner (FSBO).

    List your home

    What's special

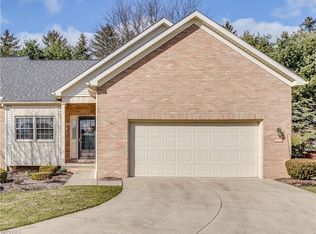
    Welcome to this charming ranch style condo in the heart of Green, nestled in the sought-after Prestwick Estates. This two-bedroom, two-bath gem offers over 1,600 square feet of well maintained space, and is ready for you to move right in. You’ll love the fresh feel of the generously sized fully applianced kitchen, with abundant cabinet space, and a cozy eat-in area. The living room boasts vaulted ceilings, a gas fireplace, and sliding glass doors that lead out to a lovely deck— perfect for enjoying your morning coffee or evening company. Two generously sized bedrooms, along with first floor laundry. New furnace and AC unit in 2019. New roof 2017. There’s even a full basement ready for your finishing touches and an attached two-car garage for convenience. This home is as worry-free as it gets. Step into condo living where landscaping, snow removal, trash, and more are included. Located close to shopping, freeways, and restaurants, this condo is just waiting for you to make it home. Don’t miss out—come see it today and make it yours.

    Zillow last checked:

    Listing updated:

    Listed by:

    Tim Finn Jr 330-322-5833 tim@timmfinn.com,

    RE/MAX Edge Realty

    Bought with:

    Courtney Hatfield, 2018003254

    McDowell Homes Real Estate Services

    Danielle J Hahn, 2024000340

    McDowell Homes Real Estate Services

    Source: MLS Now,MLS#: 5172751MLS LogoOriginating MLS: Stark Trumbull Area REALTORS

    Facts & features

    Interior

    Bedrooms & bathrooms
    • Bedrooms: 2
    • Bathrooms: 2
    • Full bathrooms: 2
    • Main level bathrooms: 2
    • Main level bedrooms: 2
    Primary bedroom
    • Description: Flooring: Carpet
    • Level: First
    • Dimensions: 20 x 12.5
    Bedroom
    • Description: Flooring: Carpet
    • Level: First
    • Dimensions: 16.5 x 13
    Primary bathroom
    • Level: First
    • Dimensions: 13.5 x 10
    Bathroom
    • Level: First
    • Dimensions: 9.5 x 8.5
    Kitchen
    • Description: Flooring: Hardwood
    • Level: First
    • Dimensions: 14 x 8
    Laundry
    • Level: First
    • Dimensions: 6 x 6
    Living room
    • Description: Flooring: Carpet
    • Level: First
    • Dimensions: 23 x 19
    Heating
    • Forced Air, Fireplace(s), Gas
    Cooling
    • Central Air, Ceiling Fan(s)
    Appliances
    • Laundry: Main Level
    Features
    • Basement: Full
    • Number of fireplaces: 1
    • Fireplace features: Gas
    Interior area
    • Total structure area: 1,636
    • Total interior livable area: 1,636 sqft
    • Finished area above ground: 1,636

    Property

    Parking
    • Total spaces: 2
    • Parking features: Direct Access, Garage
    • Garage spaces: 2
    Features
    • Levels: One
    • Stories: 1
    • Patio & porch: Deck
    Lot
    • Size: 1,559 Square Feet
    Details
    • Parcel number: 2812755

    Construction

    Type & style
    • Home type: Condo
    • Architectural style: Ranch
    • Property subtype: Condominium
    Materials
    • Vinyl Siding
    • Roof: Asphalt,Fiberglass
    Condition
    • Year built: 1997
    Details
    • Warranty included: Yes

    Utilities & green energy

    • Sewer: Public Sewer
    • Water: Public

    Community & HOA

    Community
    • Subdivision: Greens Prestwick Condo
    HOA
    • Has HOA: Yes
    • Services included: Association Management, Insurance, Maintenance Grounds, Roof, Snow Removal, Trash
    • HOA fee: $330 monthly
    • HOA name: The Greens Of Prestwick
    Location
    • Region: Uniontown

    Financial & listing details

    • Price per square foot: $162/sqft
    • Annual tax amount: $4,222
    • Date on market: 11/18/2025
    • Cumulative days on market: 65 days

    Price history

    DateEventPrice
    12/29/2025Sold$264,900$162/sqft
    Source: MLS Now #5172751 Report a problem
    12/23/2025Pending sale$264,900$162/sqft
    Source: MLS Now #5172751 Report a problem
    12/10/2025Contingent$264,900$162/sqft
    Source: MLS Now #5172751 Report a problem
    11/18/2025Listed for sale$264,900-3.6%$162/sqft
    Source: MLS Now #5172751 Report a problem
    11/18/2025Listing removed$274,900$168/sqft
    Source: MLS Now #5169568 Report a problem
    11/4/2025Listed for sale$274,900-3.5%$168/sqft
    Source: MLS Now #5169568 Report a problem
    11/4/2025Listing removed$284,900$174/sqft
    Source: MLS Now #5165493 Report a problem
    10/17/2025Listed for sale$284,900$174/sqft
    Source: MLS Now #5165493 Report a problem

    Public tax history

    Tax history is unavailable.

    Neighborhood: 44685

    Nearby schools

    GreatSchools rating
    Schools provided by the listing agent
    • District: Green LSD (Summit)- 7707

    Source: MLS Now. This data may not be complete. We recommend contacting the local school district to confirm school assignments for this home.

    Get a cash offer in 3 minutes
    Find out how much your home could sell for in as little as 3 minutes with a no-obligation cash offer.
    Estimated market value
    $271,800
    Get a cash offer in 3 minutes
    Find out how much your home could sell for in as little as 3 minutes with a no-obligation cash offer.
    Estimated market value
    $271,800