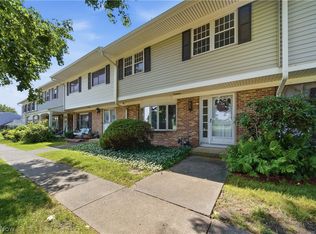
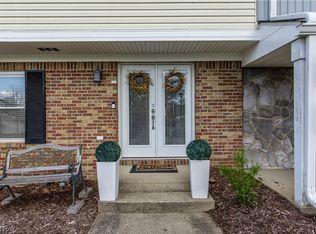
Welcome to 2645 Cardington Green, located in the desirable Greens Prestwick Condos. This 2 bed, 2 full bath condo boasts 1549 square feet of living area. The main level is centered around a spacious living room with vaulted ceilings and a gas fireplace. The bright four season-room offers direct access to the expansive patio and backyard. Just off the entry, the kitchen includes ample counterspace along with plenty of cabinet storage complete with a refrigerator, dishwasher and range. The first-floor primary bedroom includes an en-suite bathroom and oversized closet. The second bedroom, additional full bathroom and laundry room complete the main floor. The second floor features a loft with a large walk-in closet perfect for a third bedroom or office. The finished lower level includes a carpeted recreation room, expanding the living space. Located in the award-winning Green Local School District and just minutes from shopping, dining, and I-77, this home delivers the ideal mix of comfort, quality, and convenience
Pending
$279,900
2645 Cardington Grn, Uniontown, OH 44685
2beds
1,887sqft
:
Get pre-qualified$2,363/mo
Condominium, Multi Family, Single Family Residence
Built in 1997
-- sqft lot
$-- Zestimate®
$148/sqft
$330/mo HOA
What's special
Gas fireplaceBright four season-roomRefrigerator dishwasher and rangePlenty of cabinet storageAmple counterspace
- 8 days |
- 494 |
- 14 |
Zillow last checked:
Listing updated:
Listed by:
Manar T Elkurd 330-807-8423 manarelkurd@howardhanna.com,
Howard Hanna
Source: MLS Now,MLS#: 5225458Originating MLS: Akron Cleveland Association of REALTORS
Facts & features
Interior
Bedrooms & bathrooms
- Bedrooms: 2
- Bathrooms: 2
- Full bathrooms: 2
- Main level bathrooms: 2
- Main level bedrooms: 2
Primary bedroom
- Description: Flooring: Carpet
- Level: First
- Dimensions: 13 x 16
Bedroom
- Description: Flooring: Carpet
- Level: First
- Dimensions: 10 x 11
Kitchen
- Description: Flooring: Hardwood
- Level: First
- Dimensions: 10 x 12
Living room
- Description: Flooring: Carpet
- Level: First
- Dimensions: 15 x 13
Loft
- Description: Flooring: Carpet
- Level: Second
- Dimensions: 15 x 14
Other
- Description: Dining Area,Flooring: Carpet
- Level: First
- Dimensions: 15 x 10
Recreation
- Description: Flooring: Carpet
- Level: Lower
- Dimensions: 15 x 19
Sunroom
- Description: Flooring: Carpet
- Level: First
- Dimensions: 15 x 11
Heating
- Forced Air, Gas
Cooling
- Central Air
Appliances
- Included: Dryer, Dishwasher, Range, Refrigerator, Washer
- Laundry: Main Level
Features
- Basement: Partially Finished
- Number of fireplaces: 1
Interior area
- Total structure area: 1,887
- Total interior livable area: 1,887 sqft
- Finished area above ground: 1,549
- Finished area below ground: 338
Video & virtual tour
Property
Parking
- Parking features: Attached, Garage, Paved
- Attached garage spaces: 2
Features
- Levels: One and One Half
- Patio & porch: Patio, Porch
Lot
- Size: 1,306 Square Feet
Details
- Parcel number: 2812790
- Special conditions: Standard
Construction
Type & style
- Home type: Condo
- Architectural style: Cluster Home
- Property subtype: Condominium, Multi Family, Single Family Residence
- Attached to another structure: Yes
Materials
- Vinyl Siding
- Roof: Asphalt,Fiberglass
Condition
- Year built: 1997
Utilities & green energy
- Sewer: Public Sewer
- Water: Public
Community & HOA
Community
- Subdivision: Greens Prestwick Condo
HOA
- Has HOA: Yes
- Services included: Association Management, Insurance, Maintenance Grounds, Maintenance Structure, Reserve Fund, Snow Removal, Trash
- HOA fee: $330 monthly
- HOA name: Grace Property Management
Location
- Region: Uniontown
Financial & listing details
- Price per square foot: $148/sqft
- Tax assessed value: $197,380
- Annual tax amount: $2,963
- Date on market: 7/17/2026
- Cumulative days on market: 8 days
- Listing agreement: Exclusive Right To Sell
Estimated market value
Not available
Estimated sales range
Not available
Not available
Price history
| Date | Event | Price |
|---|---|---|
| 7/20/2026 | Pending sale | $279,900$148/sqft |
Source: MLS Now #5225458 Report a problem | ||
| 7/17/2026 | Listed for sale | $279,900+101.2%$148/sqft |
Source: MLS Now #5225458 Report a problem | ||
| 6/6/1997 | Sold | $139,115$74/sqft |
Source: Public Record Report a problem | ||
Public tax history
| Year | Property taxes | Tax assessment |
|---|---|---|
| 2025 | $2,963 -0.1% | $69,080 |
| 2024 | $2,967 +3.5% | $69,080 |
| 2023 | $2,866 +17.4% | $69,080 +27% |
| 2022 | $2,440 +6.5% | $54,398 |
| 2021 | $2,291 | $54,398 |
| 2020 | -- | $54,398 +13% |
| 2019 | $2,074 -2.1% | $48,122 +0% |
| 2018 | $2,119 +6.5% | $48,120 |
| 2017 | $1,990 | $48,120 +10.9% |
| 2016 | $1,990 | $43,390 |
| 2015 | $1,990 +0.6% | $43,390 |
| 2014 | $1,977 -2.9% | $43,390 -1.8% |
| 2013 | $2,035 -0.5% | $44,180 |
| 2012 | $2,045 +3.3% | $44,180 0% |
| 2011 | $1,979 +4.8% | $44,181 -9.9% |
| 2010 | $1,889 | $49,046 |
| 2009 | -- | $49,046 |
| 2008 | $1,963 -1.6% | $49,046 -4.9% |
| 2007 | $1,995 -15.6% | $51,590 |
| 2006 | $2,362 +3.3% | $51,590 |
| 2005 | $2,287 | $51,590 +3.7% |
| 2004 | -- | $49,770 |
| 2003 | $2,402 -0.5% | $49,770 |
| 2002 | $2,415 -1.2% | $49,770 +2.3% |
| 2001 | $2,445 +0.8% | $48,633 |
| 2000 | $2,425 | $48,633 |
Find assessor info on the county website
Monthly payment
Est. payment
Payment breakdown
Explore the cost of this home by adjusting the details. Changes won't be saved.Climate risks
Neighborhood: 44685
Nearby schools
GreatSchools rating
- 9/10Green Primary SchoolGrades: 1-3Distance: 0.9 mi
- 8/10Green Middle SchoolGrades: 6-8Distance: 2.2 mi
- 8/10Green High SchoolGrades: 9-12Distance: 1.9 mi
Schools provided by the listing agent
- District: Green LSD (Summit)- 7707
Source: MLS Now. This data may not be complete. We recommend contacting the local school district to confirm school assignments for this home.
- $243,5002 bd2 ba1.1k sqft3613 Glenshire Cir, Uniontown, OH 44685Off Market
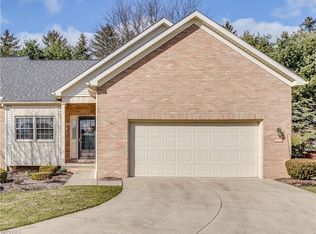
- $300,8002 bd2 ba1.7k sqft2637 Cardington Grn, Uniontown, OH 44685Off Market
- $264,9002 bd2 ba1.6k sqft3609 Glenshire Cir, Uniontown, OH 44685Sold
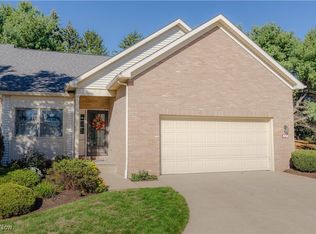
- $264,9002 bd2 ba1.6k sqft3609 Glenshire Cir #55B, Uniontown, OH 44685Sold
- $287,5002 bd3 ba1.7k sqft2629 Cardington Grn, Uniontown, OH 44685Off Market
- $281,3002 bd2 ba1.7k sqft3607 Glenshire Cir, Uniontown, OH 44685Off Market
- $234,0002 bd2 ba1.1k sqft2591 Cardington Grn, Uniontown, OH 44685Off Market
- $245,0002 bd2 ba1.5k sqft2598 Cardington Grn, Uniontown, OH 44685Sold
A local agent can set up tours, give advice and negotiate with sellers.
Similar homes
- $289,9003 bd2 ba1.8k sqft3524 Frawood Dr, Uniontown, OH 44685For Sale
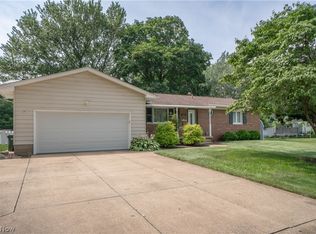 MLS ID #5229190, Jose Medina, Keller Williams Legacy Group Realty. MLS Now
 - $255,0003 bd3 ba1.9k sqft2040 Carlile Dr, Uniontown, OH 44685For Sale
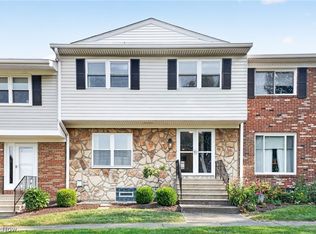 MLS ID #5228577, Kristen N Klein, High Point Real Estate Group. MLS Now
 - $239,9004 bd3 ba1.6k sqft2059 Carlile Dr, Uniontown, OH 44685For Sale
 MLS ID #5229085, Scott M Tinlin, Platinum Real Estate. MLS Now
 - $275,0003 bd4 ba2.4k sqft3631 Kenwood Dr, Uniontown, OH 44685For Sale
 MLS ID #5202336, Sabah Hamed, Platinum Real Estate. MLS Now
 - $294,9003 bd2 ba1.5k sqft3122 Sweitzer St NW, Uniontown, OH 44685For SaleMLS ID #5229563, Diana R Barnett, Barnett Inc. Realtors. MLS Now
- $289,5003 bd3 ba1.5k sqft1168 Everbright Dr, Uniontown, OH 44685For SaleMLS ID #5229118, Cathy Flaughers, Great Move Realty. MLS Now
- $149,9003 bd2 ba1.1k sqft3959 Townhouse Ln, Uniontown, OH 44685For SaleMLS ID #5230023, Wesley J Yania, RE/MAX Crossroads Properties. MLS Now
- $265,0003 bd2 ba1.3k sqft2033 Carlile Dr, Uniontown, OH 44685For SaleMLS ID #5188450, Sabah Hamed, Platinum Real Estate. MLS Now
- $384,9003 bd2 ba1.7k sqft3477 Elmhurst Cir, Uniontown, OH 44685For SaleMLS ID #5229458, Brian Welk, RE/MAX Infinity. MLS Now
- $295,0003 bd2 ba1.6k sqft1742 Steese Rd, Uniontown, OH 44685For SaleMLS ID #5223113, Yvonne Johnston, Great Move Realty. MLS Now
- $260,0003 bd1 ba1.7k sqft673 Knollwood Dr, Uniontown, OH 44685For SaleMLS ID #5228952, Richard H Woods, Key Realty. MLS Now
- $350,0003 bd3 ba1.6k sqft11041 Newbury Ave NW, Uniontown, OH 44685For SaleMLS ID #5229474, Beth Dibell, Coldwell Banker Schmidt Realty. MLS Now
- $315,0004 bd2 ba1.7k sqft1674 Cloverview Dr, Uniontown, OH 44685For SaleMLS ID #5227776, Jenny Duncan, Keller Williams Elevate. MLS Now
- $274,9003 bd3 ba2.6k sqft3064 Townsend St NW, Uniontown, OH 44685For SaleMLS ID #5225689, Dominic J Fonte, Cutler Real Estate. MLS Now
- $279,9004 bd2 ba1.8k sqft3363 Greensburg Rd, North Canton, OH 44720For SaleMLS ID #5228968, Joshua Boyd, Keller Williams Greater Metropolitan. MLS Now
- $315,0003 bd3 ba1.4k sqft727 Sleepy Hollow Dr, Uniontown, OH 44685For SaleMLS ID #5227917, Jose Medina, Keller Williams Legacy Group Realty. MLS Now
- $314,9004 bd3 ba2.4k sqft3563 Frawood Dr, Uniontown, OH 44685For SaleMLS ID #5222631, Capri D Daniels, Critique Real Estate and Management. MLS Now
- $249,9003 bd3 ba2.1k sqft12780 Jamestown Ave NW, Uniontown, OH 44685For SaleMLS ID #5225943, Nancy L Bartlebaugh, RE/MAX Trends Realty. MLS Now
- $385,0003 bd4 ba2.5k sqft2251 Graybill Rd, Uniontown, OH 44685For SaleMLS ID #5228263, Gregory J Friedl, Gregory Realty Co. LLC. MLS Now
- $349,9004 bd2 ba2.3k sqft2421 Fairview Rd, Uniontown, OH 44685For SaleMLS ID #5226262, Jose Medina, Keller Williams Legacy Group Realty. MLS Now
