Great location for this 3-bedroom 2 full bath ranch condo located in the highly desirable Village of Mayfair Condos. Conveniently located close to highways, shopping, Raintree, Prestwick and Mayfair Golf Courses. This one floor condo has a large 2 car attached garage and a private patio. Laundry room conveniently located down the hall. Master bedroom has a full master bath w/updated tiled shower. Some updates, include windows/slider 13' furnace 14', floors 19' and HWT 23'. Community offers a clubhouse and inground pool. Located in the top rated Green local schools. At this price this one is a must see and will make a great place to call HOME! Agent Owned
Pending
$149,900
3959 Townhouse Ln, Uniontown, OH 44685
3beds
1,102sqft
:
Get pre-qualified$1,499/mo
Condominium
Built in 1975
-- sqft lot
$-- Zestimate®
$136/sqft
$369/mo HOA
What's special
Private patio
- 16 days |
- 1,023 |
- 51 |
Likely to sell faster than
Zillow last checked:
Listing updated:
Listed by:
Wesley J Yania 330-280-2652 yaniawes@gmail.com,
RE/MAX Crossroads Properties
Source: MLS Now,MLS#: 5230023 Originating MLS: Stark Trumbull Area REALTORS
Originating MLS: Stark Trumbull Area REALTORSFacts & features
Interior
Bedrooms & bathrooms
- Bedrooms: 3
- Bathrooms: 2
- Full bathrooms: 2
- Main level bathrooms: 2
- Main level bedrooms: 3
Primary bedroom
- Description: Master bath, Large Closet,Flooring: Laminate
- Level: First
- Dimensions: 14 x 13
Bedroom
- Description: Flooring: Laminate
- Level: First
- Dimensions: 13 x 10
Bedroom
- Description: Flooring: Laminate
- Level: First
- Dimensions: 11 x 9
Eat in kitchen
- Description: Applicances,Flooring: Laminate
- Level: First
- Dimensions: 17 x 10
Living room
- Description: Flooring: Laminate
- Level: First
- Dimensions: 14 x 13
Heating
- Forced Air, Gas
Cooling
- Central Air
Appliances
- Included: Dishwasher, Disposal, Range, Refrigerator
- Laundry: Inside, In Hall, Main Level
Features
- Eat-in Kitchen, Laminate Counters, Storage
- Windows: Double Pane Windows
- Basement: None
- Has fireplace: Yes
Interior area
- Total structure area: 1,102
- Total interior livable area: 1,102 sqft
- Finished area above ground: 1,102
Video & virtual tour
Property
Parking
- Total spaces: 2
- Parking features: Garage, Garage Door Opener
- Garage spaces: 2
Features
- Levels: One
- Stories: 1
- Patio & porch: Patio
- Has private pool: Yes
- Pool features: Association, Heated, In Ground, Outdoor Pool
- Has view: Yes
- View description: Neighborhood
Lot
- Size: 1,102 Square Feet
- Features: Flat, Level
Details
- Parcel number: 2807834
Construction
Type & style
- Home type: Condo
- Architectural style: Ranch
- Property subtype: Condominium
- Attached to another structure: Yes
Materials
- Vinyl Siding
- Foundation: Slab
- Roof: Asphalt,Fiberglass
Condition
- Year built: 1975
Utilities & green energy
- Sewer: Public Sewer
- Water: Public
Community & HOA
Community
- Features: Common Grounds/Area, Clubhouse
HOA
- Has HOA: Yes
- Services included: Association Management, Common Area Maintenance, Maintenance Grounds, Maintenance Structure, Recreation Facilities, Trash
- HOA fee: $369 monthly
- HOA name: Mayfair
Location
- Region: Uniontown
Financial & listing details
- Price per square foot: $136/sqft
- Tax assessed value: $117,880
- Annual tax amount: $2,139
- Date on market: 7/22/2026
- Cumulative days on market: 17 days
Estimated market value
Not available
Estimated sales range
Not available
Not available
Price history
| Date | Event | Price |
|---|---|---|
| 7/28/2026 | Pending sale | $149,900$136/sqft |
Source:  MLS Now #5230023 Report a problem MLS Now #5230023 Report a problem | ||
| 7/22/2026 | Listed for sale | $149,900+78.5%$136/sqft |
Source: MLS Now #5230023 Report a problem | ||
| 6/5/2017 | Sold | $84,000+5%$76/sqft |
Source: Public Record Report a problem | ||
| 2/19/2014 | Sold | $80,000-15.7%$73/sqft |
Source: MLS Now #3426619 Report a problem | ||
| 1/15/2014 | Pending sale | $94,900$86/sqft |
Source: Chervenic Realty Inc #3426619 Report a problem | ||
| 11/13/2013 | Price change | $94,900-5%$86/sqft |
Source: Chervenic Realty Inc #3426619 Report a problem | ||
| 10/12/2013 | Listed for sale | $99,900$91/sqft |
Source: Chervenic Realty Inc #3426619 Report a problem | ||
Public tax history
| Year | Property taxes | Tax assessment |
|---|---|---|
| 2025 | $2,139 +0.4% | $41,260 |
| 2024 | $2,130 +4.3% | $41,260 |
| 2023 | $2,042 +4% | $41,260 +16% |
| 2022 | $1,964 +6.3% | $35,571 |
| 2021 | $1,847 | $35,571 |
| 2020 | -- | $35,571 +23.7% |
| 2019 | $1,573 -2.2% | $28,767 0% |
| 2018 | $1,608 +15.9% | $28,770 |
| 2017 | $1,387 | $28,770 +20.9% |
| 2016 | $1,387 | $23,790 |
| 2015 | $1,387 -2% | $23,790 |
| 2014 | $1,416 -15.5% | $23,790 -15.5% |
| 2013 | $1,676 -0.5% | $28,150 |
| 2012 | $1,684 +7.2% | $28,150 +0% |
| 2011 | $1,572 +4.5% | $28,148 -12.3% |
| 2010 | $1,505 | $32,099 |
| 2009 | -- | $32,099 |
| 2008 | $1,578 +7.2% | $32,099 +2.3% |
| 2007 | $1,472 +1.3% | $31,371 |
| 2006 | $1,453 -58.2% | $31,371 |
| 2005 | $3,477 +97.5% | $31,371 +5.3% |
| 2004 | $1,760 +14.8% | $29,785 |
| 2003 | $1,533 -32.7% | $29,785 |
| 2002 | $2,278 +13.1% | $29,785 +16.7% |
| 2001 | $2,015 +1.2% | $25,526 |
| 2000 | $1,991 | $25,526 |
Find assessor info on the county website
Monthly payment
Est. payment
Payment breakdown
Explore the cost of this home by adjusting the details. Changes won't be saved.Climate risks
Neighborhood: 44685
Nearby schools
GreatSchools rating
- 9/10Green Primary SchoolGrades: 1-3Distance: 0.8 mi
- 8/10Green Middle SchoolGrades: 6-8Distance: 2.1 mi
- 8/10Green High SchoolGrades: 9-12Distance: 1.9 mi
Schools provided by the listing agent
- District: Green LSD (Summit)- 7707
Source: MLS Now. This data may not be complete. We recommend contacting the local school district to confirm school assignments for this home.
- $179,0003 bd2 ba1.1k sqft3950 Townhouse Ln, Uniontown, OH 44685Sold
- $192,1003 bd2 ba1.4k sqft3952 Townhouse Ln, Uniontown, OH 44685Off Market
- $192,1003 bd3 ba1.4k sqft3954 Townhouse Ln, Uniontown, OH 44685Sold
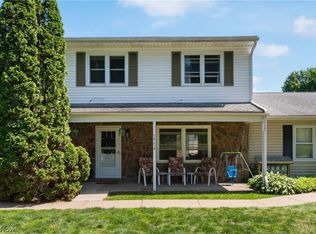
- $139,0003 bd2 ba1.1k sqft3956 Townhouse Ln #17, Uniontown, OH 44685Sold
- $202,2003 bd3 ba1.3k sqft3962 Townhouse Ln, Uniontown, OH 44685Off Market
- $201,6003 bd2 ba1.3k sqft3964 Townhouse Ln, Uniontown, OH 44685Off Market
- $194,7003 bd3 ba1.3k sqft3966 Townhouse Ln, Uniontown, OH 44685Off Market
- $147,9002 bd1 ba992 sqft3968 Townhouse Ln, Uniontown, OH 44685Off Market
- $150,9002 bd1 ba1.1k sqft3970 Townhouse Ln, Uniontown, OH 44685Off Market
A local agent can set up tours, give advice and negotiate with sellers.
Similar homes
- $--2 bd2 ba1.5k sqft2143 Greenway Dr, Uniontown, OH 44685Auction
 MLS ID #5232713, George P Kiko, Kiko. MLS Now
 - $169,9003 bd2 ba1.2k sqft1485 3rd St, Akron, OH 44312For Sale
 MLS ID #5233755, Barry M Brizes, EXP Realty, LLC.. MLS Now
 - $142,5003 bd1 ba1.1k sqft1319 Niagara Ave, Akron, OH 44305For Sale
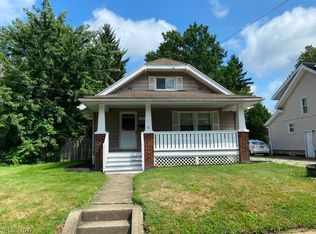 MLS ID #5233542, Terrie Morgan, Howard Hanna. MLS Now
 - $189,9004 bd2 ba1.4k sqft5784 Starview Dr, Clinton, OH 44216For Sale
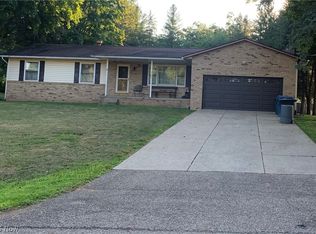 MLS ID #5233458, Sherry A Carson, Cutler Real Estate. MLS Now
 - $146,9002 bd2 ba960 sqft1257 Bailey Rd, Cuyahoga Falls, OH 44221For SaleMLS ID #5218472, Daniel Coffey, Century 21 Homestar. MLS Now
- $157,9004 bd3 ba1.4k sqft1228 Beardsley St, Akron, OH 44301For SaleMLS ID #5234741, Ryan Berry, High Point Real Estate Group. MLS Now
- $145,0002 bd2 ba1k sqft1315 W Market St, Akron, OH 44313For SaleMLS ID #5226902, Steve Spinelli, Keller Williams Chervenic Rlty. MLS Now
- $145,0003 bd1 ba1.5k sqft2806 3rd St NE, Canton, OH 44704For SaleMLS ID #5233572, Lisa Irwin, HomeSmart Real Estate Momentum LLC. MLS Now
- $145,0004 bd2 ba976 sqft22 Verdun Dr, Akron, OH 44312For SaleMLS ID #5226039, Scott A Marvin, Team Results Realty. MLS Now
- $152,0003 bd2 ba1.5k sqft14 11th St SW, Massillon, OH 44647For SaleMLS ID #5207444, Dawn A Jones, McInturf Realty. MLS Now
- $135,0003 bd1 ba912 sqft2849 25th St NE, Canton, OH 44705For SaleMLS ID #5234201, Linda J Reibenstein, RE/MAX Edge Realty. MLS Now
- $147,0003 bd1 ba1.1k sqft2311 Maple Ave NE, Canton, OH 44714For SaleMLS ID #5231116, Jeremey Followay, Hayes Realty. MLS Now
- $169,9002 bd2 ba1k sqft1411 Buckingham Gate Blvd, Cuyahoga Falls, OH 44221For SaleMLS ID #5224332, Steve Spinelli, Keller Williams Chervenic Rlty. MLS Now
- $159,9003 bd1 ba1.1k sqft163 19th St NW, Barberton, OH 44203For SaleMLS ID #5231284, Debra G Shreiner, Helen Scott Realty LLC. MLS Now
- $160,0002 bd1 ba952 sqft230 E Dresden Ave, Akron, OH 44301For SaleMLS ID #5226119, Anthony F Signorino, Howard Hanna. MLS Now
- $154,0003 bd2 ba1.2k sqft1521 24th St NE, Canton, OH 44714For SaleMLS ID #5223813, Anna C Van Dyke, Kiko. MLS Now
- $156,9002 bd1 ba832 sqft621 Arcadia Ave, Cuyahoga Falls, OH 44221For SaleMLS ID #5220986, Phil Lantry, Keller Williams Chervenic Rlty. MLS Now
- $134,9003 bd2 ba1.2k sqft1082 Florida Ave, Akron, OH 44314For SaleMLS ID #5230162, David S Callander, Century 21 Carolyn Riley RL. Est. Srvcs, Inc.. MLS Now
- $130,0003 bd1 ba1k sqft1646 Oakwood Ave, Akron, OH 44301For SaleMLS ID #5220960, James A Sheppard Jr, RE/MAX Market Solutions. MLS Now
- $129,0003 bd1 ba1.1k sqft1093 Joy Ave, Akron, OH 44306For SaleMLS ID #5222347, Marshall Stephens, Keller Williams Chervenic Rlty. MLS Now
