Introducing a stunning two-story corner-lot nestled on a peaceful cul-de-sac in the desirable Rock Creek neighborhood! This home captivates with its charming curb appeal, featuring brick accents, a mature shade tree, and a spacious 3-car garage. Fall in love with the generously sized living/dining room enhanced with soaring ceilings, sleek wood flooring throughout, and abundant natural light pouring through oversized windows. The family room provides the perfect ambiance for intimate gatherings, complete with an entertainment niche and a contemporary fireplace. The chef's kitchen showcases stainless-steel appliances, granite counters, an elegant tile backsplash, recessed lighting, and a plethora of beautiful wood cabinetry. A convenient pantry, a breakfast bar, and a cozy breakfast nook with direct deck access make this kitchen both stylish and functional. French doors lead to a sizable den, ideal for a home office. Upstairs, a cozy loft awaits, excellent as a reading nook or study area. The grand main suite highlights a full ensuite with dual vanities, a separate tub, and a large walk-in closet. Discover an expansive basement that provides an extra bedroom and bonus rooms great for a media space, game room, and hobby area. Unwind on the serene deck or enjoy fun-filled BBQs on the open patio! The verdant backyard exudes a tranquil setting with plenty of room for outdoor activities and relaxation. What are you waiting for? Miles of walking and biking trails, mountain views, a community recreation center, Rock Creek has it all! A short drive will land you at the Superior Marketplace where Costco, Whole Foods and Super Target all reside, super easy and convenient. Centrally located between Boulder and Denver. This home has been “Home Warranty Pre-Inspected” and comes with a Free 14 Month Home Buyer’s Warranty! ***Check out the ATTACHED “3-D Virtual Open House and Video”***
Sold for $960,500
$960,500
3609 Gypsum Court, Superior, CO 80027
4beds
3,366sqft
Single Family Residence
Built in 2001
0.28 Acres Lot
$979,100 Zestimate®
$285/sqft
$3,971 Estimated rent
Home value
$979,100
$930,000 - $1.03M
$3,971/mo
Zestimate® history
Owner options
List your home for rent
$3,971/mo
Rent Zestimate®
Find your next renter with Zillow Rental Manager. Plus, with online applications, you can quickly screen prospective tenants – for free.
$3,971/mo
Rent Zestimate®
Refinance and save
$5,549/mo
Est. payment
Refinancing to a lower rate could help reduce your monthly payments and save thousands over the life of the loan.
$5,549/mo
Est. payment
Explore your selling options
Work with a Zillow partner agent
Leverage their expertise and Zillow's premium Showcase listings to get your home seen by more buyers.
Get startedList with your own agent
Get your home in front of millions of buyers by listing it on Zillow.
Learn how to do itSell it yourself
Take full control of how buyers see your home on Zillow by listing For Sale by Owner (FSBO).
List your homeWhat's special
Zillow last checked:
Listing updated:
Listed by:
Sean Healey 303-252-4444 Offers@HealeyGroup.com,
Keller Williams Preferred Realty,
Chelsea Layton 303-358-6684,
Keller Williams Preferred Realty
Bought with:
Ya Yu Chan, 40036474
HomeSmart
Source: REcolorado as distributed by MLS GRID,MLS#: 5809101
Facts & features
Interior
Bedrooms & bathrooms
- Bedrooms: 4
- Bathrooms: 4
- Full bathrooms: 3
- 3/4 bathrooms: 1
- Main level bathrooms: 1
Primary bedroom
- Description: Double Door Entry, Wood Flooring
- Level: Upper
- Area: 182 Square Feet
- Dimensions: 13 x 14
Bedroom
- Description: Sizable With A Walk-In Closet And Wood Flooring
- Level: Upper
- Area: 130 Square Feet
- Dimensions: 10 x 13
Bedroom
- Description: Sizable With A Sliding Door Closet And Wood Flooring
- Level: Upper
- Area: 110 Square Feet
- Dimensions: 10 x 11
Bedroom
- Description: Sliding Door Closet And A Soft Carpet
- Level: Basement
- Area: 132 Square Feet
- Dimensions: 11 x 12
Primary bathroom
- Description: Separate Tub/Shower, Dual Sinks, Large Walk-In Closet
- Level: Upper
Bathroom
- Description: Shower/Tub Combo, Tile Flooring
- Level: Main
Bathroom
- Description: Shower Only, Tile Flooring
- Level: Basement
Bathroom
- Level: Upper
Bonus room
- Description: Expansive, A Wet Bar, Carpeted
- Level: Basement
- Area: 625 Square Feet
- Dimensions: 25 x 25
Den
- Description: Sizable With French Doors And Wood Flooring
- Level: Main
- Area: 140 Square Feet
- Dimensions: 10 x 14
Dining room
- Description: Living/Dining Combo, Bright And Spacious With Wood Flooring
- Level: Main
- Area: 144 Square Feet
- Dimensions: 12 x 12
Family room
- Description: Spacious With A Fireplace And Wood Flooring
- Level: Main
- Area: 288 Square Feet
- Dimensions: 16 x 18
Kitchen
- Description: Open With Wood Flooring
- Level: Main
- Area: 216 Square Feet
- Dimensions: 12 x 18
Laundry
- Description: Off The Garage
- Level: Main
- Area: 42 Square Feet
- Dimensions: 6 x 7
Living room
- Description: Front, Living/Dining Combo, Bright, And Spacious With Wood Flooring
- Level: Main
- Area: 144 Square Feet
- Dimensions: 12 x 12
Loft
- Description: Cozy With Wood Flooring
- Level: Upper
Heating
- Electric, Forced Air, Solar
Cooling
- Central Air
Appliances
- Included: Dishwasher, Disposal, Dryer, Microwave, Oven, Range, Washer
- Laundry: In Unit
Features
- Built-in Features, Ceiling Fan(s), Eat-in Kitchen, Entrance Foyer, Granite Counters, High Ceilings, High Speed Internet, Pantry, Primary Suite, Radon Mitigation System, Walk-In Closet(s), Wet Bar
- Flooring: Carpet, Tile, Vinyl, Wood
- Windows: Window Coverings
- Basement: Finished,Full
- Number of fireplaces: 1
- Fireplace features: Family Room
Interior area
- Total structure area: 3,366
- Total interior livable area: 3,366 sqft
- Finished area above ground: 2,155
- Finished area below ground: 1,090
Property
Parking
- Total spaces: 3
- Parking features: Garage - Attached
- Attached garage spaces: 3
Features
- Levels: Two
- Stories: 2
- Patio & porch: Deck, Patio
- Exterior features: Balcony, Dog Run, Private Yard, Rain Gutters
- Fencing: Full
Lot
- Size: 0.28 Acres
- Features: Corner Lot, Cul-De-Sac, Landscaped, Sloped, Sprinklers In Front, Sprinklers In Rear
- Residential vegetation: Grassed, Wooded
Details
- Parcel number: R0125234
- Zoning: RES
- Special conditions: Standard
Construction
Type & style
- Home type: SingleFamily
- Architectural style: Contemporary
- Property subtype: Single Family Residence
Materials
- Brick, Frame, Wood Siding
- Roof: Concrete
Condition
- Updated/Remodeled
- Year built: 2001
Details
- Warranty included: Yes
Utilities & green energy
- Sewer: Public Sewer
- Water: Public
- Utilities for property: Cable Available, Natural Gas Available, Phone Available
Community & HOA
Community
- Security: Carbon Monoxide Detector(s), Smoke Detector(s)
- Subdivision: Rock Creek Ranch
HOA
- Has HOA: Yes
- Amenities included: Clubhouse, Park, Playground, Pool, Tennis Court(s)
- Services included: Maintenance Grounds, Trash
- HOA fee: $23 monthly
- HOA name: Rock Creek Master HOA
- HOA phone: 303-530-0700
Location
- Region: Superior
Financial & listing details
- Price per square foot: $285/sqft
- Tax assessed value: $1,015,700
- Annual tax amount: $6,538
- Date on market: 8/23/2024
- Listing terms: Cash,Conventional,FHA,VA Loan
- Exclusions: Sellers Personal Property, Staging Items.
- Ownership: Individual
- Electric utility on property: Yes
- Road surface type: Paved
Price history
| Date | Event | Price |
|---|---|---|
| 9/27/2024 | Sold | $960,500+1.1%$285/sqft |
Source:  REcolorado as distributed by MLS GRID #5809101 Report a problem REcolorado as distributed by MLS GRID #5809101 Report a problem | ||
| 8/24/2024 | Pending sale | $949,900$282/sqft |
Source: REcolorado as distributed by MLS GRID #5809101 Report a problem | ||
| 8/23/2024 | Listed for sale | $949,900+38.8%$282/sqft |
Source: REcolorado as distributed by MLS GRID #5809101 Report a problem | ||
| 5/21/2019 | Sold | $684,125-2.1%$203/sqft |
Source:  IRES as distributed by MLS GRID #876501 Report a problem IRES as distributed by MLS GRID #876501 Report a problem | ||
| 4/21/2019 | Pending sale | $699,000$208/sqft |
Source: Coldwell Banker Residential Brokerage - Boulder #876501 Report a problem | ||
| 4/11/2019 | Price change | $699,000-3.6%$208/sqft |
Source: Coldwell Banker Residential Brokerage - Boulder #876501 Report a problem | ||
| 4/3/2019 | Listed for sale | $725,000+50.4%$215/sqft |
Source: Coldwell Banker Res-CanyonBlvd #876501 Report a problem | ||
| 4/30/2013 | Sold | $482,000-1.6%$143/sqft |
Source: Public Record Report a problem | ||
| 3/28/2013 | Listed for sale | $489,900+31.8%$146/sqft |
Source: Mock Realty Company #703038 Report a problem | ||
| 3/7/2002 | Sold | $371,827$110/sqft |
Source: Public Record Report a problem | ||
Public tax history
| Year | Property taxes | Tax assessment |
|---|---|---|
| 2025 | $6,629 +1.4% | $63,482 -6.2% |
| 2024 | $6,538 +18.9% | $67,663 -1% |
| 2023 | $5,498 +0.7% | $68,320 +30% |
| 2022 | $5,460 +9.5% | $52,556 -2.8% |
| 2021 | $4,984 | $54,069 +14% |
| 2020 | $4,984 +10.3% | $47,440 |
| 2019 | $4,520 | $47,440 +9.8% |
| 2018 | $4,520 | $43,214 -9.5% |
| 2017 | $4,520 -1.4% | $47,776 +15.2% |
| 2016 | $4,584 +5.2% | $41,463 +16.5% |
| 2015 | $4,356 +15.4% | $35,597 |
| 2014 | $3,776 +1.4% | $35,597 |
| 2013 | $3,723 +4.6% | $35,597 +0.3% |
| 2012 | $3,558 +8.8% | $35,501 |
| 2011 | $3,270 +6.7% | -- |
| 2010 | $3,064 +8% | $32,920 |
| 2009 | $2,837 +2.1% | $32,920 -9.6% |
| 2008 | $2,779 +6.3% | $36,410 |
| 2007 | $2,616 +2.8% | $36,410 +9.9% |
| 2006 | $2,544 +17% | $33,140 |
| 2005 | $2,175 -0.2% | $33,140 +12.5% |
| 2004 | $2,179 +49.2% | $29,450 |
| 2003 | $1,460 -4.3% | $29,450 +80.2% |
| 2002 | $1,526 | $16,340 -73.3% |
| 2001 | -- | $61,100 |
Find assessor info on the county website
Neighborhood: 80027
Nearby homes
- $888,1005 bd4 ba2.8k sqft3619 Gypsum Ct, Superior, CO 80027Off Market
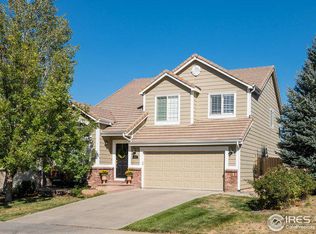
- $695,7003 bd2 ba1.8k sqft3647 Castle Peak Ave, Superior, CO 80027Off Market
- $716,4003 bd3 ba1.8k sqft3637 Castle Peak Ave, Superior, CO 80027Off Market

- $875,1004 bd3 ba3.5k sqft3709 Gypsum Ct, Superior, CO 80027Off Market
- $739,0004 bd3 ba1.8k sqft3657 Castle Peak Ave, Superior, CO 80027Off Market
- $953,6005 bd3 ba2.8k sqft821 Maroon Peak Cir, Superior, CO 80027Off Market
- $775,0005 bd3 ba2.6k sqft816 Maroon Peak Cir, Superior, CO 80027Sold
- $653,6003 bd2 ba1.5k sqft3667 Castle Peak Ave, Superior, CO 80027Off Market
Nearby schools
GreatSchools rating
- 8/10Eldorado K-8 SchoolGrades: PK-8Distance: 0.2 mi
- 10/10Monarch High SchoolGrades: 9-12Distance: 2.4 mi
Schools provided by the listing agent
- Elementary: Eldorado K-8
- Middle: Eldorado K-8
- High: Monarch
- District: Boulder Valley RE 2
Source: REcolorado as distributed by MLS GRID. This data may not be complete. We recommend contacting the local school district to confirm school assignments for this home.
Get a cash offer in 3 minutes
Find out how much your home could sell for in as little as 3 minutes with a no-obligation cash offer.
Estimated market value
$979,100
Get a cash offer in 3 minutes
Find out how much your home could sell for in as little as 3 minutes with a no-obligation cash offer.
Estimated market value
$979,100
- Colorado
- Boulder County
- Superior
- 80027
- 3609 Gypsum Court
Nearby cities
Nearby zip codes
Other Superior Topics
