Welcome to 816 Maroon Peak Circle in the sought-after Rock Creek Ranch community of Superior. Situated on a large corner lot, this home offers a wonderful opportunity to own in a neighborhood known for its access to trails, parks, and everyday conveniences.The home features a functional and inviting layout with generous living spaces, abundant natural light, and great flow for both daily living and entertaining. The kitchen opens to the main living area, creating a comfortable gathering space, while large windows bring in plenty of natural light.On the main floor, you'll find a bedroom and 3/4 bathroom, offering flexible use for guests, a home office, or additional living space. Upstairs, there are four spacious bedrooms, including a primary suite designed for comfort and privacy, along with the convenience of an upstairs laundry area.The unfinished basement provides a blank canvas, ready to be transformed into additional living space, a home gym, media room, or whatever best fits your needs.With convenient access to open space, shopping, dining, and commuting routes to Boulder and Denver, this home combines comfort, flexibility, and location. Don't miss the opportunity to make this home your own!
Sold for $775,000
$775,000
816 Maroon Peak Cir, Superior, CO 80027
5beds
2,630sqft
Single Family Residence
Built in 2003
6,890 Square Feet Lot
$763,200 Zestimate®
$295/sqft
$3,525 Estimated rent
Home value
$763,200
$710,000 - $817,000
$3,525/mo
Zestimate® history
Owner options
List your home for rent
$3,525/mo
Rent Zestimate®
Find your next renter with Zillow Rental Manager. Plus, with online applications, you can quickly screen prospective tenants – for free.
$3,525/mo
Rent Zestimate®
Refinance and save
$4,976/mo
Est. payment
Refinancing to a lower rate could help reduce your monthly payments and save thousands over the life of the loan.
$4,976/mo
Est. payment
Explore your selling options
Work with a Zillow partner agent
Leverage their expertise and Zillow's premium Showcase listings to get your home seen by more buyers.
Get startedList with your own agent
Get your home in front of millions of buyers by listing it on Zillow.
Learn how to do itSell it yourself
Take full control of how buyers see your home on Zillow by listing For Sale by Owner (FSBO).
List your homeWhat's special
Zillow last checked:
Listing updated:
Listed by:
Sian Murphy 720-936-2309,
RE/MAX Alliance-Boulder,
ColoradoHomeSource 303-543-5720,
RE/MAX Alliance-Boulder
Bought with:
Jessica Whitehall, 40014344
Compass - Boulder
Source: IRES as distributed by MLS GRID,MLS#: 1054046
Facts & features
Interior
Bedrooms & bathrooms
- Bedrooms: 5
- Bathrooms: 3
- Full bathrooms: 3
- Main level bathrooms: 1
Primary bedroom
- Description: Carpet
- Features: Full Primary Bath
- Level: Upper
- Area: 198 Square Feet
- Dimensions: 18 x 11
Bedroom 2
- Description: Carpet
- Level: Upper
- Area: 130 Square Feet
- Dimensions: 13 x 10
Bedroom 3
- Description: Carpet
- Level: Upper
- Area: 144 Square Feet
- Dimensions: 12 x 12
Bedroom 4
- Description: Carpet
- Level: Upper
- Area: 120 Square Feet
- Dimensions: 12 x 10
Bedroom 5
- Description: Carpet
- Level: Main
- Area: 121 Square Feet
- Dimensions: 11 x 11
Family room
- Description: Carpet
- Level: Main
- Area: 208 Square Feet
- Dimensions: 13 x 16
Kitchen
- Description: Hardwood
- Level: Main
- Area: 208 Square Feet
- Dimensions: 13 x 16
Laundry
- Description: Linoleum
- Level: Upper
- Area: 36 Square Feet
- Dimensions: 6 x 6
Living room
- Description: Carpet
- Level: Main
- Area: 156 Square Feet
- Dimensions: 13 x 12
Heating
- Forced Air
Cooling
- Central Air
Appliances
- Included: Electric Range, Dishwasher, Refrigerator, Microwave, Disposal
Features
- Eat-in Kitchen, Separate Dining Room, Cathedral Ceiling(s)
- Flooring: Wood
- Windows: Window Coverings
- Basement: Full,Unfinished
- Has fireplace: Yes
- Fireplace features: Gas, Gas Log
Interior area
- Total structure area: 2,082
- Total interior livable area: 2,630 sqft
- Finished area above ground: 2,082
Property
Parking
- Total spaces: 2
- Parking features: Attached
- Attached garage spaces: 2
- Details: Attached
Features
- Levels: Two
- Stories: 2
- Patio & porch: Patio
- Fencing: Wood
Lot
- Size: 6,890 Square Feet
- Features: Corner Lot, Paved
Details
- Parcel number: R0125226
- Zoning: XSU
- Special conditions: Private Owner
Construction
Type & style
- Home type: SingleFamily
- Architectural style: Contemporary
- Property subtype: Single Family Residence
Materials
- Wood Siding
- Roof: Composition
Condition
- New construction: No
- Year built: 2003
Details
- Builder model: Russell
- Builder name: Richmond American
Utilities & green energy
- Electric: Xcel
- Gas: Xcel
- Sewer: Public Sewer
- Water: City
- Utilities for property: Natural Gas Available
Community & HOA
Community
- Features: Tennis Court(s), Pool, Park
- Security: Fire Alarm
- Subdivision: Rock Creek Ranch Flg 21
HOA
- Has HOA: Yes
- Services included: Common Amenities
- HOA fee: $381 annually
- HOA name: Rock Creek
Location
- Region: Superior
Financial & listing details
- Price per square foot: $295/sqft
- Tax assessed value: $839,900
- Annual tax amount: $5,598
- Date on market: 3/17/2026
- Listing terms: Cash,Conventional,FHA,VA Loan
- Exclusions: Tenants possessions
Price history
| Date | Event | Price |
|---|---|---|
| 4/15/2026 | Sold | $775,000+10.9%$295/sqft |
Source:  IRES as distributed by MLS GRID #1054046 Report a problem IRES as distributed by MLS GRID #1054046 Report a problem | ||
| 3/31/2026 | Pending sale | $699,000$266/sqft |
Source:  REcolorado as distributed by MLS GRID #IR1054046 Report a problem REcolorado as distributed by MLS GRID #IR1054046 Report a problem | ||
| 3/24/2026 | Listed for sale | $699,000+69.7%$266/sqft |
Source: IRES as distributed by MLS GRID #1054046 Report a problem | ||
| 6/13/2025 | Listing removed | $3,800$1/sqft |
Source: Zillow Rentals Report a problem | ||
| 6/11/2025 | Price change | $3,800-4.9%$1/sqft |
Source: Zillow Rentals Report a problem | ||
| 5/1/2025 | Price change | $3,995-3.7%$2/sqft |
Source: Zillow Rentals Report a problem | ||
| 3/17/2025 | Listed for rent | $4,150+6.4%$2/sqft |
Source: Zillow Rentals Report a problem | ||
| 5/6/2024 | Listing removed | -- |
Source: Zillow Rentals Report a problem | ||
| 3/18/2024 | Listed for rent | $3,900+8.5%$1/sqft |
Source: Zillow Rentals Report a problem | ||
| 4/21/2023 | Listing removed | -- |
Source: Zillow Rentals Report a problem | ||
| 3/18/2023 | Listed for rent | $3,595+20%$1/sqft |
Source: Zillow Rentals Report a problem | ||
| 10/13/2022 | Listing removed | -- |
Source: Zillow Rental Network Premium Report a problem | ||
| 10/11/2022 | Price change | $2,995-11.9%$1/sqft |
Source: Zillow Rental Network Premium Report a problem | ||
| 10/5/2022 | Price change | $3,400+13.5%$1/sqft |
Source: Zillow Rental Network Premium Report a problem | ||
| 9/30/2022 | Price change | $2,995-11.9%$1/sqft |
Source: Zillow Rental Network Premium Report a problem | ||
| 8/26/2022 | Price change | $3,400-5.6%$1/sqft |
Source: Zillow Rental Network Premium Report a problem | ||
| 7/14/2022 | Price change | $3,600-7.7%$1/sqft |
Source: Zillow Rental Network Premium Report a problem | ||
| 6/16/2022 | Listed for rent | $3,900+59.2%$1/sqft |
Source: Zillow Rental Network Premium Report a problem | ||
| 4/3/2015 | Listing removed | $2,450$1/sqft |
Source: Postlets Report a problem | ||
| 3/28/2015 | Listed for rent | $2,450$1/sqft |
Source: Postlets Report a problem | ||
| 2/28/2013 | Sold | $411,900-0.7%$157/sqft |
Source: Public Record Report a problem | ||
| 1/23/2013 | Price change | $414,900-3.5%$158/sqft |
Source: The Sheffield Company #1153341 Report a problem | ||
| 1/5/2013 | Listed for sale | $429,900+30.3%$163/sqft |
Source: The Sheffield Company #1151627 Report a problem | ||
| 7/11/2003 | Sold | $329,900-0.2%$125/sqft |
Source: Public Record Report a problem | ||
| 11/12/2002 | Sold | $330,600$126/sqft |
Source: Public Record Report a problem | ||
Public tax history
| Year | Property taxes | Tax assessment |
|---|---|---|
| 2025 | $5,456 +1.4% | $52,494 -6.8% |
| 2024 | $5,381 +17.9% | $56,341 -1% |
| 2023 | $4,564 +0.7% | $56,887 +30.4% |
| 2022 | $4,533 +7.9% | $43,633 -2.8% |
| 2021 | $4,200 | $44,888 +12.3% |
| 2020 | $4,200 +10.2% | $39,976 |
| 2019 | $3,810 | $39,976 +9.7% |
| 2018 | $3,810 | $36,425 -9.5% |
| 2017 | $3,810 +0.5% | $40,270 +17.4% |
| 2016 | $3,791 +5.2% | $34,292 +18% |
| 2015 | $3,603 +16.8% | $29,070 |
| 2014 | $3,084 +0.9% | $29,070 |
| 2013 | $3,055 +4.6% | $29,070 -0.2% |
| 2012 | $2,920 +4.1% | $29,133 |
| 2011 | $2,806 +6.7% | -- |
| 2010 | $2,629 -2% | $28,250 |
| 2009 | $2,683 +2.1% | $28,250 -17.9% |
| 2008 | $2,629 +7.2% | $34,430 |
| 2007 | $2,453 +2.8% | $34,430 +10.8% |
| 2006 | $2,385 +14.5% | $31,070 |
| 2005 | $2,083 -14.3% | $31,070 +10.1% |
| 2004 | $2,430 +46% | $28,220 -1.3% |
| 2003 | $1,665 +9.1% | $28,590 +53.5% |
| 2002 | $1,526 | $18,620 -69.5% |
| 2001 | -- | $61,100 |
Find assessor info on the county website
Neighborhood: 80027
Nearby homes
- $761,1005 bd2 ba2k sqft806 Maroon Peak Cir, Superior, CO 80027Off Market
- $825,7005 bd3 ba3k sqft813 Maroon Peak Dr, Superior, CO 80027Off Market

- $877,3005 bd4 ba2k sqft3724 Gypsum Ct, Superior, CO 80027Off Market
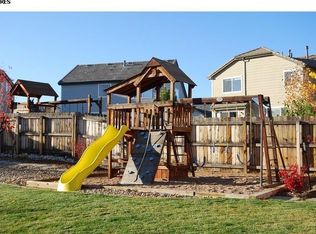
- $836,1005 bd4 ba2.6k sqft758 Maroon Peak Cir, Superior, CO 80027Off Market
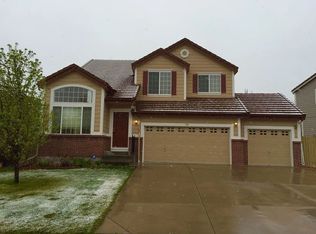
- $960,5004 bd4 ba3.3k sqft3609 Gypsum Ct, Superior, CO 80027Sold
- $865,1004 bd3 ba3.5k sqft3709 Gypsum Ct, Superior, CO 80027Off Market
- $872,8004 bd3 ba3.3k sqft801 Maroon Peak Cir, Superior, CO 80027Off Market
- $878,4005 bd4 ba2.8k sqft3619 Gypsum Ct, Superior, CO 80027Off Market
Nearby schools
GreatSchools rating
- 8/10Eldorado K-8 SchoolGrades: PK-8Distance: 0.2 mi
- 10/10Monarch High SchoolGrades: 9-12Distance: 2.5 mi
Schools provided by the listing agent
- Elementary: Eldorado
- Middle: Eldorado
- High: Monarch
Source: IRES as distributed by MLS GRID. This data may not be complete. We recommend contacting the local school district to confirm school assignments for this home.
Get a cash offer in 3 minutes
Find out how much your home could sell for in as little as 3 minutes with a no-obligation cash offer.
Estimated market value
$763,200
Get a cash offer in 3 minutes
Find out how much your home could sell for in as little as 3 minutes with a no-obligation cash offer.
Estimated market value
$763,200
- Colorado
- Boulder County
- Superior
- 80027
- 816 Maroon Peak Cir
Nearby cities
Nearby zip codes
Other Superior Topics
