Skip main navigation
Sold for $1,380,000
  • $1,380,000

    3609 Livingston St NW, Washington, DC 20015

    3beds
    1baths
    1,937sqft
    SingleFamily
    Built in 1927
    4,967 Square Feet Lot
    $1,368,300 Zestimate®
    $712/sqft
    $4,800 Estimated rent

    Home value

    $1,368,300

    $1.27M - $1.48M

    $4,800/mo

    Zestimate® history
    Loading
    Loading...

    Owner options

    List your home for rent

    $4,800/mo

    Rent Zestimate®

    Find your next renter with Zillow Rental Manager. Plus, with online applications, you can quickly screen prospective tenants – for free.

    Learn more

    $4,800/mo

    Rent Zestimate®

    Refinance and save

    $6,582/mo

    Est. payment

    Refinancing to a lower rate could help reduce your monthly payments and save thousands over the life of the loan.

    See today's rates

    $6,582/mo

    Est. payment

    Explore your selling options

    Work with a Zillow partner agent

    Leverage their expertise and Zillow's premium Showcase listings to get your home seen by more buyers.

    Get started

    List with your own agent

    Get your home in front of millions of buyers by listing it on Zillow.

    Learn how to do it

    Sell it yourself

    Take full control of how buyers see your home on Zillow by listing For Sale by Owner (FSBO).

    List your home

    What's special

    Fully fenced yardLarge deckRenovated kitchenSeparate dining room
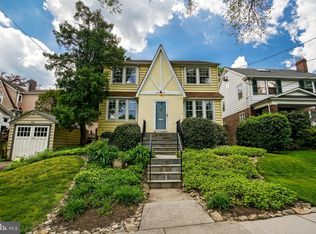
    Beautiful classic colonial on a quiet tree-lined street, only 1,5 blocks from Connecticut Ave's supply of restaurants, bakeries, shops and more. The house is filled with 1920's charm, such as crown moldings throughout, hardwood floors, and plantation shutters. But with the amenities of a modern home including a renovated kitchen with stainless steel energy star appliances, sleek cabinets and polished cement counters, architect-style shingle roof installed in 2021 and two-zone forced AC. On the main level is the living room with wood-burning fireplace, separate dining room , renovated half bath & a family room which opens to the large deck and fully fenced yard. On the first upper level are 3 bedrooms and one full bath and on the 2nd upper level is a fully-finished large great room, perfect as a play room, work-out room, office, or more, with storage closets. A detached 1 car garage is located in the backyard with even more room for storage. Laundry is on the lower level, which is great for more storage still, or having a ping-pong or pool table. This house satisfies all desires for a charming DC home with modern amenities, close to commerce and transportation. Please wear your mask at all times, thank you for respecting COVID protocols. Minimum credit score of 700 required by owners. 24 month lease minimum. Vouchers welcome.

    Facts & features

    Interior

    Bedrooms & bathrooms
    • Bedrooms: 3
    • Bathrooms: 1.5
    Heating
    • Other, Gas
    Cooling
    • Central
    Appliances
    • Included: Dishwasher, Dryer, Microwave, Refrigerator, Washer
    • Laundry: In Unit
    Features
    • Flooring: Hardwood
    • Has fireplace: Yes
    Interior area
    • Total interior livable area: 1,937 sqft

    Property

    Parking
    • Total spaces: 1
    • Parking features: Garage - Detached
    Features
    • Exterior features: Wood
    Lot
    • Size: 4,967 sqft
    Details
    • Parcel number: 19940020

    Construction

    Type & style
    • Home type: SingleFamily
    Materials
    • Roof: Other
    Condition
    • Year built: 1927

    Community & neighborhood

    Location
    • Region: Washington

    Other

    Other facts
    • Acreage \ 0.11
    • Appliances \ Appliances \ Built-In Microwave
    • Appliances \ Appliances \ Built-In Range
    • Appliances \ Appliances \ Dryer - Front Loading
    • Appliances \ Appliances \ ENERGY STAR Dishwasher
    • Appliances \ Appliances \ ENERGY STAR Refrigerator
    • Appliances \ Appliances \ Exhaust Fan
    • Appliances \ Appliances \ Icemaker
    • Appliances \ Appliances \ Oven/Range - Gas
    • Appliances \ Appliances \ Six burner stove
    • Appliances \ Appliances \ Stainless Steel Appliances
    • Appliances \ Appliances \ Washer - Front Loading
    • Appliances \ Built-In Range
    • Appliances \ Exhaust Fan
    • Appliances \ Icemaker
    • Appliances \ Oven\Range - Gas
    • Appliances \ Six burner stove
    • Appliances \ Stainless Steel Appliances
    • Basement \ BasementType \ Unfinished
    • Basement \ HasBasement \ 1
    • Bathrooms \ HalfBaths \ 1
    • CondoFee \ 0
    • CvrdParking1Spaces \ 0
    • CvrdParking2Spaces \ 0
    • Directions \ 5 blocks.
    • Directions \ Head South on Connecticut Ave
    • Directions \ house is on your Left after 1
    • Directions \ near Western Ave
    • Directions \ turn Left onto Livingston St.
    • Elementary School: LAFAYETTE
    • Exterior Type: Wood
    • Flooring \ Flooring \ Hardwood
    • GarageType \ Additional Storage Area
    • HOAFee \ 0
    • HalfBaths \ 1
    • HasBodyOfWater \ 0
    • HasPool \ 0
    • HasWaterAccess \ 0
    • HasWaterFront \ 0
    • HasWaterView \ 0
    • Heating \ Radiator
    • Heating and Cooling \ Cooling \ Central A/C
    • Heating and Cooling \ Heating \ Radiator
    • High School: WILSON SENIOR
    • InteriorFeatures \ Floor Plan - Traditional
    • InteriorFeatures \ Formal\Separate Dining Room
    • InteriorFeatures \ Kitchen - Gourmet
    • InteriorFeatures \ Wood Floors
    • IsForeClosure \ 0
    • IsNewConstruction \ 0
    • Laundry: In Unit
    • ListingDate \ 2021-11-12T00: 00
    • Location \ Directions \ 5 blocks.
    • Location \ Directions \ Head South on Connecticut Ave
    • Location \ Directions \ house is on your Left after 1
    • Location \ Directions \ near Western Ave
    • Location \ Directions \ turn Left onto Livingston St.
    • Lot \ Acreage \ 0.11
    • Lot \ LotSquareFootage \ 4967
    • Lot \ TotalSquareFeet \ 1937
    • LotSquareFootage \ 4967
    • MLS Listing ID: DCDC2020988
    • MLS Name: Long & Foster (Long & Foster)
    • Materials \ Roofing \ Architectural Shingle
    • Materials \ Roofing \ Slate
    • Middle School: DEAL
    • NoOfLevels \ 0
    • Other Exterior Features \ Exterior \ Wood Siding
    • Other Fees \ HOAFee \ 0
    • Other Interior Features \ Fireplaces \ 1
    • Other Interior Features \ InteriorFeatures \ Floor Plan - Traditional
    • Other Interior Features \ InteriorFeatures \ Formal/Separate Dining Room
    • Other Interior Features \ InteriorFeatures \ Kitchen - Gourmet
    • Other Interior Features \ InteriorFeatures \ Wood Floors
    • Other \ CondoFee \ 0
    • Other \ IsForeClosure \ 0
    • Other \ IsNewConstruction \ 0
    • Other \ ListingDate \ 2021-11-12T00: 00
    • Other \ NoOfLevels \ 0
    • Other \ OwnerExpenses \ Lawn/Shrub Care
    • Other \ Ownership \ Other
    • Other \ TotalLeasedUnits \ 0
    • Other \ TotalNoOfUnits \ 0
    • Other \ TotalTaxes \ 0
    • Other \ TotalUnfurnishedUnits \ 0
    • OwnerExpenses \ Lawn\Shrub Care
    • Ownership \ Other
    • Parking \ CvrdParking1Spaces \ 0
    • Parking \ CvrdParking2Spaces \ 0
    • Parking \ GarageType \ Additional Storage Area
    • Parking \ On Street
    • Parking \ Parking \ Detached Garage
    • Parking \ Parking \ On Street
    • PropertyType \ Single Family
    • Roof Type: Slate
    • School District: DISTRICT OF COLUMBIA PUBLIC SCHOOLS
    • Sewer \ Public Sewer
    • Style \ Detached
    • TotalLeasedUnits \ 0
    • TotalNoOfUnits \ 0
    • TotalSquareFeet \ 1937
    • TotalTaxes \ 0
    • TotalUnfurnishedUnits \ 0
    • Type and Style \ PropertyType \ Single Family
    • Type and Style \ Style \ Detached
    • Utilities \ Sewer \ Public Sewer
    • View Type \ HasWaterView \ 0
    • Water \ HasBodyOfWater \ 0
    • Water \ HasPool \ 0
    • Water \ HasWaterAccess \ 0
    • Water \ HasWaterFront \ 0
    • Water \ Public
    • Water \ Water \ Public

    Price history

    DateEventPrice
    2/7/2025Sold$1,380,000+47%$712/sqft
    Source: Public Record Report a problem
    11/20/2021Listing removed--
    Source: Long & Foster Broker Feed Report a problem
    11/13/2021Listed for rent$4,300+3.6%$2/sqft
    Source: Long & Foster Broker Feed #DCDC2020988 Report a problem
    5/22/2020Listing removed$4,150$2/sqft
    Source: Long & Foster Real Estate, Inc. #DCDC469104 Report a problem
    5/18/2020Listed for rent$4,150+6.4%$2/sqft
    Source: Long & Foster Real Estate, Inc. #DCDC469104 Report a problem
    2/18/2017Listing removed$3,900$2/sqft
    Source: W.C. & A.N. Miller, Realtors, A Long & Foster Co. #DC9855989 Report a problem
    2/6/2017Listed for rent$3,900$2/sqft
    Source: W.C. & A.N. Miller, Realtors, A Long & Foster Co. #DC9855989 Report a problem
    1/4/2017Listing removed$3,900+4%$2/sqft
    Source: Owner Report a problem
    3/20/2015Sold$938,500+4.3%$485/sqft
    Source: Public Record Report a problem
    2/13/2015Listed for sale$899,900+100%$465/sqft
    Source: Long & Foster Real Estate, Inc. #DC8554535 Report a problem
    1/1/2015Sold$450,000$232/sqft
    Source: Long & Foster Broker Feed #DCDC240556_100 Report a problem
    7/24/2012Listing removed$3,750$2/sqft
    Source: Evers & Co. Real Estate, Inc. #DC7889257 Report a problem
    7/20/2012Listed for rent$3,750$2/sqft
    Source: Evers & Co. Real Estate, Inc. #DC7889257 Report a problem
    2/11/2002Sold$450,000$232/sqft
    Source: Public Record Report a problem

    Public tax history

    YearProperty taxesTax assessment
    2025$9,829 +5.2%$1,246,230 +5.1%
    2024$9,342 +4.8%$1,186,050 +4.7%
    2023$8,918 +8.6%$1,133,130 +8.5%
    2022$8,212 +2.3%$1,044,760 +2.4%
    2021$8,026 +2.4%$1,020,560 +2.3%
    2020$7,834 +2.2%$997,380 +2.3%
    2018$7,663 +0.4%$974,930 +0.5%
    2017$7,631 +9.7%$970,190 +9%
    2016$6,955 +6.7%$889,940 +6.2%
    2015$6,518 -4.3%$838,260 +4.6%
    2014$6,812 +33.3%$801,420 +33.3%
    2013$5,110 +10.1%$601,130 -2%
    2012$4,641 $613,530
    2011$4,641 +6.6%$613,530 -5.2%
    2010$4,352 +10%$647,030 -1.3%
    2009$3,957 +14.9%$655,250 +5.5%
    2007$3,443 +5.2%$620,820 +19%
    2006$3,272 -0.7%$521,750 +8.2%
    2005$3,296 +12%$482,240 +9.7%
    2004$2,943 $439,760 +44.8%
    2003-- $303,699 +4.3%
    2002$1,254 +5%$291,267 +4.5%
    2001$1,194 $278,835

    Find assessor info on the county website

    Neighborhood: Chevy Chase

    Nearby schools

    GreatSchools rating
    Schools provided by the listing agent
    • Elementary: LAFAYETTE
    • Middle: DEAL
    • High: WILSON

    Source: The MLS. This data may not be complete. We recommend contacting the local school district to confirm school assignments for this home.

    Get a cash offer in 3 minutes
    Find out how much your home could sell for in as little as 3 minutes with a no-obligation cash offer.
    Estimated market value
    $1,368,300
    Get a cash offer in 3 minutes
    Find out how much your home could sell for in as little as 3 minutes with a no-obligation cash offer.
    Estimated market value
    $1,368,300