Skip main navigation
Sold for $1,695,000
  • $1,695,000

    5510 Nevada Ave NW, Washington, DC 20015

    5beds
    3,229sqft
    Single Family Residence
    Built in 1929
    5,934 Square Feet Lot
    $1,856,200 Zestimate®
    $525/sqft
    $7,843 Estimated rent

    Home value

    $1,856,200

    $1.73M - $2.00M

    $7,843/mo

    Zestimate® history
    Loading
    Loading...

    Owner options

    List your home for rent

    $7,843/mo

    Rent Zestimate®

    Find your next renter with Zillow Rental Manager. Plus, with online applications, you can quickly screen prospective tenants – for free.

    Learn more

    $7,843/mo

    Rent Zestimate®

    Refinance and save

    $9,971/mo

    Est. payment

    Refinancing to a lower rate could help reduce your monthly payments and save thousands over the life of the loan.

    See today's rates

    $9,971/mo

    Est. payment

    Explore your selling options

    Work with a Zillow partner agent

    Leverage their expertise and Zillow's premium Showcase listings to get your home seen by more buyers.

    Get started

    List with your own agent

    Get your home in front of millions of buyers by listing it on Zillow.

    Learn how to do it

    Sell it yourself

    Take full control of how buyers see your home on Zillow by listing For Sale by Owner (FSBO).

    List your home

    What's special

    Lafayette elementary schoolLafayette pointer parkHome officeDining roomHuge storage roomWalk-in closetLarge bedrooms
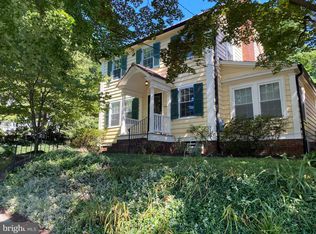
    This is it! Your totally turn-key home packing some serious punch. 5 beds | 4 full baths | Four finished levels| Deep rear yard | Garage. Located in the sweet spot within the Chevy Chase neighborhood between Connecticut Avenue and Lafayette Pointer Park and Lafayette Elementary School. The first level features a gracious entry, a home office with built-ins, a large living room with a fireplace, a dining room, and a completely renovated gourmet kitchen (with a large pantry). The kitchen/dining space flows nicely onto the screened porch and an extraordinary rear yard perfect for dining al fresco, entertaining friends, or a nightly soccer game. The second level offers four large bedrooms and two full baths, both of which are renovated to perfection. The private primary suite is located on the top level of the home and feels like a true escape, with a luxurious, double vanity bath, walk-in closet, and laundry. The lower level is perfect for play or watching sports on Sunday, and could even function as an au-pair suite. There is another full bath on this level as well as the second laundry closet and a huge storage room with access to the rear yard. This home offers tons of flexibility!

    Zillow last checked:

    Listing updated:

    Listed by:

    Pamela Wye 202-320-4169,

    Compass

    Bought with:

    Cheryl Kurss, 0225193039

    Compass

    Source: Bright MLS,MLS#: DCDC2102884MLS Logo

    Facts & features

    Interior

    Bedrooms & bathrooms
    • Bedrooms: 5
    • Bathrooms: 4
    • Full bathrooms: 4
    Basement
    • Area: 902
    Heating
    • Radiator, Natural Gas
    Cooling
    • Central Air, Electric
    Appliances
    • Included: Microwave, Built-In Range, Dishwasher, Disposal, Dryer, Exhaust Fan, Oven/Range - Gas, Range Hood, Refrigerator, Stainless Steel Appliance(s), Washer, Gas Water Heater
    • Laundry: In Basement, Upper Level
    Features
    • Attic, Built-in Features, Crown Molding, Floor Plan - Traditional, Formal/Separate Dining Room, Kitchen - Gourmet, Primary Bath(s), Bathroom - Stall Shower, Bathroom - Tub Shower, Walk-In Closet(s), High Ceilings
    • Flooring: Hardwood, Wood
    • Basement: Finished,Rear Entrance
    • Number of fireplaces: 1
    • Fireplace features: Wood Burning, Mantel(s)
    Interior area
    • Total structure area: 3,329
    • Total interior livable area: 3,229 sqft
    • Finished area above ground: 2,427
    • Finished area below ground: 802

    Property

    Parking
    • Total spaces: 1
    • Parking features: Garage Faces Rear, Detached
    • Garage spaces: 1
    Accessibility
    • Accessibility features: None
    Features
    • Levels: Four
    • Stories: 4
    • Pool features: None
    • Has view: Yes
    • View description: Garden
    Lot
    • Size: 5,934 sqft
    • Features: Premium, Rear Yard, Urban Land-Manor-Glenelg
    Details
    • Additional structures: Above Grade, Below Grade
    • Parcel number: 1994//0011
    • Zoning: R-1-B
    • Special conditions: Standard

    Construction

    Type & style
    • Home type: SingleFamily
    • Architectural style: Colonial
    • Property subtype: Single Family Residence
    Materials
    • Brick, Vinyl Siding
    • Foundation: Slab
    Condition
    • Excellent
    • New construction: No
    • Year built: 1929

    Utilities & green energy

    • Sewer: Public Sewer
    • Water: Public

    Community & neighborhood

    Location
    • Region: Washington
    • Subdivision: Chevy Chase

    Other

    Other facts
    • Listing agreement: Exclusive Right To Sell
    • Listing terms: Cash,Conventional,Other
    • Ownership: Fee Simple

    Price history

    DateEventPrice
    8/18/2023Sold$1,695,000$525/sqft
    Source: Bright MLS #DCDC2102884 Report a problem
    7/19/2023Pending sale$1,695,000$525/sqft
    Source: Bright MLS #DCDC2102884 Report a problem
    7/13/2023Listed for sale$1,695,000+38.9%$525/sqft
    Source: Bright MLS #DCDC2102884 Report a problem
    6/19/2019Sold$1,220,000+3%$378/sqft
    Source: Public Record Report a problem
    5/15/2019Listed for sale$1,185,000$367/sqft
    Source: Compass #DCDC426740 Report a problem

    Public tax history

    YearProperty taxesTax assessment
    2025$13,079 +9.8%$1,652,760 +11%
    2024$11,914 -2.3%$1,488,680 +3.7%
    2023$12,196 +7.1%$1,434,880 +7.1%
    2022$11,385 +2%$1,339,360 +2%
    2021$11,165 +24.2%$1,313,520 +24.2%
    2020$8,988 +10.5%$1,057,370 +2.3%
    2018$8,130 +9.9%$1,033,210 +0.9%
    2017$7,398 +9.9%$1,023,540 +18.5%
    2016$6,732 +5.4%$863,670 +4.9%
    2015$6,389 +3.9%$823,070 +3.7%
    2014$6,150 +1%$793,690 -0.9%
    2013$6,090 +9.8%$800,890 +0.3%
    2012$5,549 $798,520
    2011$5,549 +21%$798,520 -1.4%
    2010$4,586 +10%$810,210 -1.6%
    2009$4,169 +15%$823,460 +6%
    2007$3,624 +5.2%$777,210 +16.6%
    2006$3,445 -0.4%$666,680 +7.2%
    2005$3,460 +12%$621,710 +35.3%
    2004$3,089 +12%$459,430 +44.8%
    2003$2,758 +4.7%$317,286 +4.3%
    2002$2,633 +5%$304,298 +4.5%
    2001$2,509 $291,309

    Find assessor info on the county website

    Neighborhood: Chevy Chase

    Nearby schools

    GreatSchools rating
    Schools provided by the listing agent
    • Elementary: Lafayette
    • Middle: Deal
    • High: Jackson-reed
    • District: District Of Columbia Public Schools

    Source: Bright MLS. This data may not be complete. We recommend contacting the local school district to confirm school assignments for this home.

    Get a cash offer in 3 minutes
    Find out how much your home could sell for in as little as 3 minutes with a no-obligation cash offer.
    Estimated market value
    $1,856,200
    Get a cash offer in 3 minutes
    Find out how much your home could sell for in as little as 3 minutes with a no-obligation cash offer.
    Estimated market value
    $1,856,200