**New Listing in high demand neighborhood in Lee's Summit!**
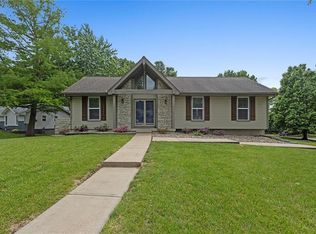
Looking for the perfect 4-bedroom home? This newly updated Lee's Summit beauty is officially on the market and ready for you to move right in. The home features four bedrooms and two bathrooms, the primary ensuite is brand new. Also new is the roof, garage doors, carpeting and dishwasher along with many other fresh updates.
Inside, you will find gorgeous hardwood floors flowing through the main living areas, complemented by brand-new carpet in the main floor bedrooms for ultimate comfort.
The large living room features a gas log fireplace for cozy winter nights. Make dinner time, family time in the spacious kitchen with expansive granite tile countertops and real hardwood cabinets with room for all of your kitchen gadgets. You’ll be pleasantly surprised at the special features in the updated appliances.
There is a finished den in the basement as well as a 5th non conforming bedroom that would be great as a workout space or playroom.
The outdoor living space is just as impressive, featuring a large deck out back that overlooks a fully fenced-in yard with mature trees that offer privacy, beautiful blooms in Spring and colorful leaves in Autumn. This outdoor living space is perfect for summer BBQs, pets, or peaceful morning coffee. Located in a highly sought-after neighborhood in the Blue Springs South school district, this home offers the ideal combination of updated style and a top-tier location.
Inside and out this home features quality, style and comfort. Much care has been taken to prepare it for the next lucky homeowner.
Message for a private showing before it's gone.
Sold
Price Unknown
3609 NE Chapel Dr, Lees Summit, MO 64064
4beds
1,734sqft
Single Family Residence
Built in 1977
9,195 Square Feet Lot
$349,700 Zestimate®
$--/sqft
$2,147 Estimated rent
Home value
$349,700
$322,000 - $381,000
$2,147/mo
Zestimate® history
Owner options
List your home for rent
$2,147/mo
Rent Zestimate®
Find your next renter with Zillow Rental Manager. Plus, with online applications, you can quickly screen prospective tenants – for free.
$2,147/mo
Rent Zestimate®
Refinance and save
Refinancing to a lower rate could help reduce your monthly payments and save thousands over the life of the loan.
Explore your selling options
Work with a Zillow partner agent
Leverage their expertise and Zillow's premium Showcase listings to get your home seen by more buyers.
Get startedList with your own agent
Get your home in front of millions of buyers by listing it on Zillow.
Learn how to do itSell it yourself
Take full control of how buyers see your home on Zillow by listing For Sale by Owner (FSBO).
List your homeWhat's special
Large deck out backReal hardwood cabinets
Zillow last checked:
Listing updated:
Listed by:
Deb Brasel 816-678-9283,
United Real Estate Kansas City
Bought with:
Jordan Heffner, 2021016625
Platinum Realty LLC
Source: Heartland MLS as distributed by MLS GRID,MLS#: 2616251
Facts & features
Interior
Bedrooms & bathrooms
- Bedrooms: 4
- Bathrooms: 2
- Full bathrooms: 2
Heating
- Natural Gas
Cooling
- Electric
Appliances
- Included: Dishwasher, Dryer, Refrigerator, Washer
Features
- Ceiling Fan(s), Kitchen Island
- Flooring: Carpet, Wood
- Basement: Finished
- Number of fireplaces: 2
Interior area
- Total structure area: 1,734
- Total interior livable area: 1,734 sqft
- Finished area above ground: 1,334
- Finished area below ground: 400
Property
Parking
- Total spaces: 2
- Parking features: Basement, Garage Faces Front
- Attached garage spaces: 2
Features
- Patio & porch: Deck
- Fencing: Wood
Lot
- Size: 9,195 Square Feet
Details
- Parcel number: 43820040200000000
Construction
Type & style
- Home type: SingleFamily
- Property subtype: Single Family Residence
Materials
- Brick/Mortar, Vinyl Siding
- Roof: Composition
Condition
- Year built: 1977
Utilities & green energy
- Sewer: Public Sewer
- Water: Public
Community & HOA
Community
- Subdivision: Woods Chapel Acres
HOA
- Has HOA: No
Location
- Region: Lees Summit
Financial & listing details
- Tax assessed value: $182,500
- Annual tax amount: $2,670
- Date on market: 4/24/2026
- Listing terms: Cash,Conventional,FHA,VA Loan
- Ownership: Private
Price history
| Date | Event | Price |
|---|---|---|
| 6/30/2026 | Sold | -- |
Source:  Heartland MLS as distributed by MLS GRID #2616251 Report a problem Heartland MLS as distributed by MLS GRID #2616251 Report a problem | ||
| 6/29/2026 | Pending sale | $350,000$202/sqft |
Source: Heartland MLS as distributed by MLS GRID #2616251 Report a problem | ||
| 4/30/2026 | Contingent | $350,000$202/sqft |
Source: Heartland MLS as distributed by MLS GRID #2616251 Report a problem | ||
| 4/24/2026 | Listed for sale | $350,000$202/sqft |
Source: Heartland MLS as distributed by MLS GRID #2616251 Report a problem | ||
Public tax history
| Year | Property taxes | Tax assessment |
|---|---|---|
| 2025 | $2,670 -11.6% | $34,675 -12.1% |
| 2024 | $3,020 +1.8% | $39,432 |
| 2023 | $2,966 +33.2% | $39,432 +50.4% |
| 2022 | $2,227 +0.1% | $26,220 |
| 2021 | $2,225 +3.7% | $26,220 +4.9% |
| 2020 | $2,145 +3.2% | $25,004 |
| 2019 | $2,079 | $25,004 +4.6% |
| 2018 | $2,079 -1.1% | $23,912 |
| 2017 | $2,102 +5.7% | $23,912 +2.6% |
| 2016 | $1,989 +5.3% | $23,313 +6% |
| 2014 | $1,890 +0% | $21,986 |
| 2013 | $1,889 +0.3% | $21,986 |
| 2012 | $1,883 -0.1% | $21,986 |
| 2011 | $1,886 +2.8% | $21,986 |
| 2010 | $1,834 -9.8% | $21,986 |
| 2009 | $2,034 +1.8% | $21,986 -10% |
| 2008 | $1,997 +1.4% | $24,416 |
| 2007 | $1,969 +0% | $24,416 +2% |
| 2006 | $1,969 +13% | $23,937 |
| 2005 | $1,742 0% | $23,937 +14% |
| 2004 | $1,742 +25% | $20,998 |
| 2003 | $1,394 +0.7% | $20,998 +15% |
| 2002 | $1,385 +1.1% | $18,259 |
| 2001 | $1,369 | $18,259 |
Find assessor info on the county website
Neighborhood: 64064
Nearby homes
- $276,7003 bd3 ba1.5k sqft3605 NE Chapel Dr, Lees Summit, MO 64064Off Market

- $--3 bd3 ba1.9k sqft3611 NE Chapel Dr, Lees Summit, MO 64064Sold
- $317,7003 bd2 ba1.9k sqft3610 NE Grant St, Lees Summit, MO 64064Off Market
- $286,5003 bd1 ba1.4k sqft324 NE Chapel Ct, Lees Summit, MO 64064Off Market
- $307,7003 bd1 ba1.5k sqft3601 NE Chapel Dr, Lees Summit, MO 64064Off Market
- $--3 bd3 ba2.2k sqft3608 NE Grant St, Lees Summit, MO 64064Sold
- $280,0003 bd2 ba1.5k sqft3606 NE Chapel Dr, Lees Summit, MO 64064Off Market
- $354,2004 bd3 ba2.7k sqft3608 NE Chapel Dr, Lees Summit, MO 64064Off Market
Nearby schools
GreatSchools rating
- 8/10Chapel Lakes Elementary SchoolGrades: K-5Distance: 0.4 mi
- 7/10Delta Woods Middle SchoolGrades: 6-8Distance: 1.3 mi
- 8/10Blue Springs South High SchoolGrades: 9-12Distance: 6.6 mi
Schools provided by the listing agent
- Elementary: Chapel Lakes
- Middle: Delta Woods
- High: Blue Springs South
Source: Heartland MLS as distributed by MLS GRID. This data may not be complete. We recommend contacting the local school district to confirm school assignments for this home.
Get a cash offer in 3 minutes
Find out how much your home could sell for in as little as 3 minutes with a no-obligation cash offer.
Estimated market value
$349,700
Get a cash offer in 3 minutes
Find out how much your home could sell for in as little as 3 minutes with a no-obligation cash offer.
Estimated market value
$349,700
- Missouri
- Jackson County
- Lees Summit
- 64064
- 3609 NE Chapel Dr
Nearby cities
Nearby zip codes
Other Lees Summit Topics
