Skip main navigation
Sold
  • Price Unknown

    3611 NE Chapel Dr, Lees Summit, MO 64064

    3beds
    1,990sqft
    Single Family Residence
    Built in 1982
    0.27 Acres Lot
    $363,200 Zestimate®
    $--/sqft
    $2,170 Estimated rent

    Home value

    $363,200

    $323,000 - $407,000

    $2,170/mo

    Zestimate® history
    Loading
    Loading...

    Owner options

    List your home for rent

    $2,170/mo

    Rent Zestimate®

    Find your next renter with Zillow Rental Manager. Plus, with online applications, you can quickly screen prospective tenants – for free.

    Learn more

    $2,170/mo

    Rent Zestimate®

    Refinance and save

    Refinancing to a lower rate could help reduce your monthly payments and save thousands over the life of the loan.

    See today's rates

    Explore your selling options

    Work with a Zillow partner agent

    Leverage their expertise and Zillow's premium Showcase listings to get your home seen by more buyers.

    Get started

    List with your own agent

    Get your home in front of millions of buyers by listing it on Zillow.

    Learn how to do it

    Sell it yourself

    Take full control of how buyers see your home on Zillow by listing For Sale by Owner (FSBO).

    List your home

    What's special

    Finished basementUpdated hall bathGranite counter topsSide entry garage doorsSun roomNew interior paintGenerous sized master suite
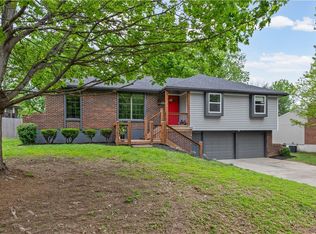
    Seller's loss is your gain! VERY well cared for Raised Ranch on a corner lot in a wonderful location with easy access to highway, parks and many conveniences. Light, bright and open with TONS of new! Almost all new interior paint throughout! Amazing kitchen opens up to the living room with tons of newer custom cabinets, beautiful granite counter tops, tile backsplash, an island, pantry & more! High end wood look vinyl plank flooring in the kitchen, dining, and living room areas, as well as stylish stair carpet, all less than 2 years new. Lots of newer light fixtures, ceiling fans & plumbing fixtures. Updated hall bath with a tiled shower, tiled floor and brand new shower door. Generous sized master suite with an updated tiled shower, vaulted ceiling and walk-in closet. Enjoy the sun room off of the kitchen for additional living space and entertaining! Newer roof and HVAC system. HWH only 2 years old. Nice high end maintenance free vinyl siding! Newer side entry garage doors makes for awesome curb appeal! 2 fireplaces! Very nice finished basement with 1/2 bath. This will not last long at this price!

    Zillow last checked:

    Listing updated:

    Listed by:

    Julie Henke 816-716-7006,

    ReeceNichols - Eastland

    Bought with:

    Alison Priddy, 1887826

    Keller Williams KC North

    Source: Heartland MLS as distributed by MLS GRID,MLS#: 2549268MLS Logo

    Facts & features

    Interior

    Bedrooms & bathrooms
    • Bedrooms: 3
    • Bathrooms: 3
    • Full bathrooms: 2
    • 1/2 bathrooms: 1
    Primary bedroom
    • Features: Carpet, Ceiling Fan(s), Walk-In Closet(s)
    • Level: First
    • Area: 156 Square Feet
    • Dimensions: 13 x 12
    Bedroom 2
    • Features: Carpet, Ceiling Fan(s)
    • Level: First
    • Area: 110 Square Feet
    • Dimensions: 11 x 10
    Bedroom 3
    • Features: Carpet, Ceiling Fan(s)
    • Level: First
    • Area: 110 Square Feet
    • Dimensions: 11 x 10
    Primary bathroom
    • Features: Shower Only
    • Level: First
    Bathroom 1
    • Features: Shower Over Tub
    • Level: First
    Dining room
    • Level: First
    • Area: 121 Square Feet
    • Dimensions: 11 x 11
    Family room
    • Features: Ceiling Fan(s), Fireplace
    • Level: First
    • Area: 234 Square Feet
    • Dimensions: 18 x 13
    Half bath
    • Level: Basement
    Kitchen
    • Features: Kitchen Island, Pantry, Solid Surface Counter
    • Level: First
    • Area: 135 Square Feet
    • Dimensions: 15 x 9
    Recreation room
    • Features: Carpet, Fireplace
    • Level: Basement
    • Area: 380 Square Feet
    • Dimensions: 20 x 19
    Sun room
    • Features: Ceramic Tiles
    • Level: First
    • Area: 100 Square Feet
    • Dimensions: 10 x 10
    Heating
    • Natural Gas
    Cooling
    • Electric
    Appliances
    • Included: Dishwasher, Disposal, Microwave, Built-In Electric Oven, Stainless Steel Appliance(s)
    • Laundry: In Basement
    Features
    • Ceiling Fan(s), Custom Cabinets, Kitchen Island, Pantry, Stained Cabinets, Vaulted Ceiling(s), Walk-In Closet(s)
    • Flooring: Carpet, Luxury Vinyl, Tile, Wood
    • Doors: Storm Door(s)
    • Basement: Finished
    • Number of fireplaces: 2
    • Fireplace features: Living Room, Recreation Room
    Interior area
    • Total structure area: 1,990
    • Total interior livable area: 1,990 sqft
    • Finished area above ground: 1,440
    • Finished area below ground: 550

    Property

    Parking
    • Total spaces: 2
    • Parking features: Attached, Garage Door Opener, Garage Faces Side
    • Attached garage spaces: 2
    Features
    • Patio & porch: Deck, Screened
    • Fencing: Wood
    Lot
    • Size: 0.27 Acres
    • Features: Corner Lot
    Details
    • Additional structures: Shed(s)
    • Parcel number: 43820040100000000

    Construction

    Type & style
    • Home type: SingleFamily
    • Architectural style: Traditional
    • Property subtype: Single Family Residence
    Materials
    • Brick Trim, Vinyl Siding
    • Roof: Composition
    Condition
    • Year built: 1982

    Utilities & green energy

    • Sewer: Public Sewer
    • Water: Public

    Community & HOA

    Community
    • Security: Smoke Detector(s)
    • Subdivision: Woods Chapel Acres
    HOA
    • Has HOA: No
    Location
    • Region: Lees Summit

    Financial & listing details

    • Tax assessed value: $219,530
    • Annual tax amount: $3,573
    • Date on market: 5/20/2025
    • Listing terms: Cash,Conventional,FHA,VA Loan
    • Ownership: Private

    Price history

    DateEventPrice
    6/24/2025Sold--
    Source: Heartland MLS as distributed by MLS GRID #2549268 Report a problem
    5/25/2025Pending sale$349,000$175/sqft
    Source: Heartland MLS as distributed by MLS GRID #2549268 Report a problem
    5/20/2025Listed for sale$349,000+10.8%$175/sqft
    Source: Heartland MLS as distributed by MLS GRID #2549268 Report a problem
    5/12/2025Listing removed$2,750$1/sqft
    Source: Zillow Rentals Report a problem
    5/5/2025Price change$2,750-8.3%$1/sqft
    Source: Zillow Rentals Report a problem
    4/29/2025Listed for rent$3,000$2/sqft
    Source: Zillow Rentals Report a problem
    3/26/2024Sold--
    Source: Heartland MLS as distributed by MLS GRID #2474583 Report a problem
    2/29/2024Pending sale$315,000$158/sqft
    Source: Heartland MLS as distributed by MLS GRID #2474583 Report a problem
    2/28/2024Listed for sale$315,000+40%$158/sqft
    Source: Heartland MLS as distributed by MLS GRID #2474583 Report a problem
    5/10/2018Sold--
    Source: Heartland MLS as distributed by MLS GRID #2092218 Report a problem
    4/20/2018Pending sale$225,000$113/sqft
    Source: Keller Williams Platinum Partners #2092218 Report a problem
    4/5/2018Price change$225,000+2.3%$113/sqft
    Source: Keller Williams Platinum Partners #2092218 Report a problem
    3/2/2018Listed for sale$219,900+75.9%$111/sqft
    Source: Keller Williams Platinum #2092218 Report a problem
    10/10/2017Sold--
    Source: Agent Provided Report a problem
    9/27/2017Pending sale$125,000$63/sqft
    Source: Lees Summit #2071120 Report a problem
    9/25/2017Listed for sale$125,000$63/sqft
    Source: Keller Williams Platinum #2071120 Report a problem

    Public tax history

    YearProperty taxesTax assessment
    2025$3,212 -10.1%$41,711 -10.6%
    2024$3,573 +1.8%$46,651
    2023$3,508 +31%$46,651 +47.9%
    2022$2,678 +0.1%$31,540
    2021$2,676 +3.6%$31,540 +4.8%
    2020$2,583 +3.2%$30,106
    2019$2,503 $30,106 +6.2%
    2018$2,503 +0.5%$28,345
    2017$2,492 +11.7%$28,345 +8.4%
    2016$2,231 -0.6%$26,144 +0.1%
    2014$2,245 +0%$26,119
    2013$2,245 +0.3%$26,119
    2012$2,237 -0.1%$26,119
    2011$2,240 +2.8%$26,119
    2010$2,178 -5.9%$26,119
    2009$2,314 +1.8%$26,119 -6%
    2008$2,272 +1.4%$27,787
    2007$2,241 +0%$27,787 +2%
    2006$2,240 +13%$27,242
    2005$1,982 0%$27,242 +14%
    2004$1,982 +25%$23,897
    2003$1,586 +0.7%$23,897 +15%
    2002$1,576 +1.1%$20,779
    2001$1,558 $20,779
    Find assessor info on the county website

    Neighborhood: 64064

    Nearby schools

    GreatSchools rating
    Schools provided by the listing agent
    • Elementary: Chapel Lakes
    • Middle: Delta Woods
    • High: Blue Springs South

    Source: Heartland MLS as distributed by MLS GRID. This data may not be complete. We recommend contacting the local school district to confirm school assignments for this home.

    Get a cash offer in 3 minutes
    Find out how much your home could sell for in as little as 3 minutes with a no-obligation cash offer.
    Estimated market value
    $363,200
    Get a cash offer in 3 minutes
    Find out how much your home could sell for in as little as 3 minutes with a no-obligation cash offer.
    Estimated market value
    $363,200