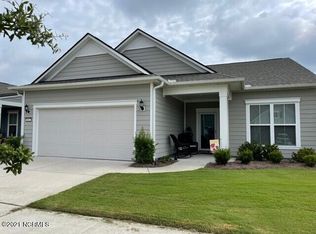

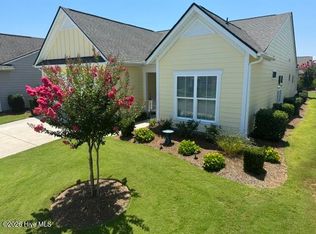
Welcome to 3609 Old Sand Mine Drive, a beautifully maintained single-level home located in the highly sought-after Del Webb section of Riverlights, Wilmington's premier 55+ active adult community. Built in 2019, this move-in-ready residence offers 1,783 heated square feet with 2 bedrooms, 2 full bathrooms, a dedicated office, and an open concept floor plan designed for comfortable everyday living and effortless entertaining.
The spacious kitchen serves as the heart of the home, featuring an oversized island, solid surface countertops, abundant cabinetry, stainless steel appliances, a gas cooktop, convection oven, pantry, and seamless flow into the dining area and expansive living room. High ceilings, tray ceilings, abundant natural light, and durable luxury vinyl plank flooring create a bright and inviting atmosphere throughout the main living areas.
The private primary suite offers a large walk-in closet with a custom organization system, a spacious bathroom, and a walk-in shower. A separate guest bedroom and full bath provide privacy and comfort for visitors, while the dedicated office offers flexibility for working from home, hobbies, or additional living space.
Outdoor living is equally enjoyable with a covered front porch and screened rear porch overlooking a well-maintained yard complete with an irrigation system. Additional features include a mud room, laundry room, storm doors, pull-down attic storage, attached two-car garage, energy-efficient systems, and a transferable termite bond.
Residents of Del Webb at Riverlights enjoy resort-style amenities including indoor and outdoor pools, a fitness center, a clubhouse, a spa, tennis courts, walking trails, lawn maintenance, and a vibrant social calendar. Conveniently located near Marina Village, shopping, dining, downtown Wilmington, and area beaches, this home offers the perfect combination of low-maintenance living and coastal lifestyle.
Sold for $452,000
Zillow last checked:
Listing updated:
Bought with:
Donna C Edwards, 312599
Coastal Properties
Source: Hive MLS,MLS#: 100578657 Originating MLS: Cape Fear Realtors MLS, Inc.
Originating MLS: Cape Fear Realtors MLS, Inc.Price history
| Date | Event | Price |
|---|---|---|
| 7/16/2026 | Sold | $452,000-1.7%$252/sqft |
Source:  Hive MLS #100578657 Report a problem Hive MLS #100578657 Report a problem | ||
| 7/3/2026 | Pending sale | $460,000$256/sqft |
Source: Hive MLS #100578657 Report a problem | ||
| 6/3/2026 | Listed for sale | $460,000-7.8%$256/sqft |
Source: Hive MLS #100578657 Report a problem | ||
| 4/16/2026 | Listing removed | $499,000$278/sqft |
Source: eXp Realty #100552007 Report a problem | ||
| 3/23/2026 | Price change | $499,000-5.8%$278/sqft |
Source: Hive MLS #100552007 Report a problem | ||
| 3/6/2026 | Price change | $529,900-0.9%$295/sqft |
Source: Hive MLS #100552007 Report a problem | ||
| 3/1/2026 | Price change | $534,9000%$298/sqft |
Source: Hive MLS #100552007 Report a problem | ||
| 2/5/2026 | Listed for sale | $535,000+28.9%$298/sqft |
Source: Hive MLS #100552007 Report a problem | ||
| 1/7/2026 | Sold | $415,000-10.8%$231/sqft |
Source: Public Record Report a problem | ||
| 10/20/2021 | Sold | $465,000+4.5%$259/sqft |
Source: Hive MLS #100284135 Report a problem | ||
| 9/8/2021 | Pending sale | $444,900$248/sqft |
Source: Hive MLS #100284135 Report a problem | ||
| 8/2/2021 | Listed for sale | $444,900+17.7%$248/sqft |
Source: Hive MLS #100284135 Report a problem | ||
| 5/7/2019 | Sold | $378,000+3.2%$211/sqft |
Source: Public Record Report a problem | ||
| 12/11/2018 | Pending sale | $366,215$204/sqft |
Source: Pulte Home Company LLC #100142580 Report a problem | ||
| 12/8/2018 | Price change | $366,215$204/sqft |
Source: Pulte Home Company LLC #100142580 Report a problem | ||
| 5/23/2018 | Listed for sale | -- |
Source: Del Webb Report a problem | ||
Get a cash offer in 3 minutes
Find out how much your home could sell for in as little as 3 minutes with a no-obligation cash offer.
Estimated market value
$451,900
