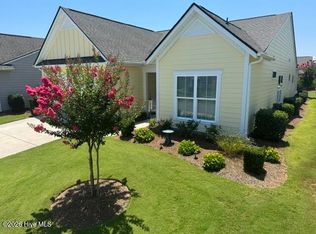
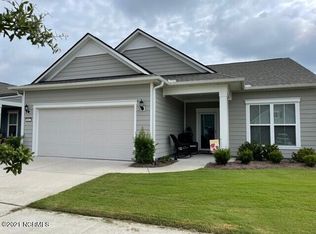
Enjoy the Coastal Lifestyle in RiverLights Del Webb! Come discover the ease of low maintenance living in this beautiful, single level home in River Lights Del Webb, ideally located near shopping, area beaches, and popular restaurants. The stunning Abbeyville model offers a thoughtfully designed floor plan, abundant natural light, and a fabulous lot with extra space and privacy, a unique find within Del Webb! Featuring 2 spacious bedrooms, 2 full bathrooms, and a dedicated office, this home combines comfort, functionality, and style. The chef-inspired kitchen is the heart of the home, showcasing a large island with bar seating, perfect for casual dining, entertaining guests, or preparing your favorite meals. There is LVP flooring throughout and a spacious laundry room with a walk in pantry that add both style and ample storage. The open and inviting living and dining areas provide plenty of room to relax, unwind, and gather with family and friends. Retreat to the spacious primary suite, complete with dual vanities, a beautifully tiled shower, and an oversized walk in closet. Extend your living space outdoors with a screened in porch and patio ideal for morning coffee, evening relaxation, grilling, and entertaining guests. Life in River Lights Del Webb offers more than just a beautiful home. This vibrant 55+ community features resort-style amenities, including indoor and outdoor swimming pools, a fitness center, a stunning clubhouse, tennis and pickleball courts, and so much more! If you're looking for the perfect blend of coastal living, comfort, and an active lifestyle, this exceptional home is a must see!
For sale
$495,000
4012 Ruddy Duck Way, Wilmington, NC 28412
2beds
1,682sqft
Single Family Residence
Built in 2018
6,054 Square Feet Lot
$485,300 Zestimate®
$294/sqft
$389/mo HOA
What's special
- 5 days
- 76
- 6
Likely to sell faster than
Zillow last checked:
Listing updated:
Listed by:
Amber Harris 910-200-3723,
Intracoastal Realty Corporation
Source: Hive MLS,MLS#: 100612179 Originating MLS: Cape Fear Realtors MLS, Inc.
Facts & features
Interior
Bedrooms & bathrooms
- Bedrooms: 2
- Bathrooms: 2
- Full bathrooms: 2
Rooms
- Room types: Master Bedroom, Bedroom 2, Living Room, Office, Dining Room
Primary bedroom
- Level: Main
Bedroom 2
- Level: Main
Dining room
- Level: Main
Kitchen
- Level: Main
Living room
- Level: Main
Office
- Level: Main
Heating
- Heat Pump, Natural Gas
Cooling
- Central Air
Appliances
- Included: Gas Oven, Gas Cooktop, Built-In Microwave, Washer, Refrigerator, Ice Maker, Dryer, Dishwasher
Features
- Master Downstairs, Walk-in Closet(s), Tray Ceiling(s), High Ceilings, Entrance Foyer, Pantry, Walk-in Shower, Gas Log, Walk-In Closet(s)
- Windows: Thermal Windows
- Has fireplace: Yes
- Fireplace features: Gas Log
Interior area
- Total structure area: 1,682
- Total interior livable area: 1,682 sqft
Property
Parking
- Total spaces: 2
- Parking features: Paved
- Attached garage spaces: 2
Features
- Levels: One
- Patio & porch: Patio, Porch
- Fencing: None
- View description: None
- Frontage type: See Remarks
Lot
- Size: 6,054 Square Feet
- Dimensions: 43 x 120 x 43 x 120
Details
- Parcel number: R07000006261000
- Zoning: R-7
- Special conditions: Standard
Construction
Type & style
- Home type: SingleFamily
- Property subtype: Single Family Residence
Materials
- Fiber Cement, Wood Frame
- Foundation: Slab
- Roof: Architectural Shingle
Condition
- New construction: No
- Year built: 2018
Utilities & green energy
- Sewer: Public Sewer
- Water: Public
- Utilities for property: Sewer Connected, Water Connected
Community & HOA
Community
- Security: Smoke Detector(s)
- Subdivision: Riverlights - Del Webb
HOA
- Has HOA: Yes
- Amenities included: Clubhouse, Pool, Fitness Center, Heating/Cooling, Maintenance Common Areas, Maintenance Grounds, Maintenance Roads, Master Insure, Sewer, Sidewalks, Street Lights, Tennis Court(s), Water
- HOA fee: $1,320 annually
- HOA name: Riverlights
- HOA phone: 910-679-3012
- Second HOA fee: $3,348 annually
- Second HOA name: Del Webb
Location
- Region: Wilmington
Financial & listing details
- Price per square foot: $294/sqft
- Tax assessed value: $491,400
- Annual tax amount: $2,891
- Date on market: 10/23/2026
- Cumulative days on market: 5 days
- Listing agreement: Exclusive Right To Sell
- Listing terms: Cash,Conventional,FHA,VA Loan
- Road surface type: Paved
Estimated market value
$485,300
$461,000 - $510,000
$2,103/mo
Price history
| Date | Event | Price |
|---|---|---|
| 10/23/2026 | Listed for sale | $495,000+48.5%$294/sqft |
Source:  Hive MLS #100612179 Report a problem | ||
| 1/10/2019 | Sold | $333,340+2%$198/sqft |
Source: Hive MLS #100123781 Report a problem | ||
| 7/20/2018 | Pending sale | $326,865$194/sqft |
Source: Pulte Home Company LLC #100123781 Report a problem | ||
| 7/2/2018 | Price change | $326,865$194/sqft |
Source: Pulte Home Company LLC #100123781 Report a problem | ||
| 6/19/2018 | Listed for sale | -- |
Source: Del Webb Report a problem | ||
Public tax history
| Year | Property taxes | Tax assessment |
|---|---|---|
| 2025 | $2,892 0% | $491,400 +47.8% |
| 2024 | $2,893 +3% | $332,500 |
| 2023 | $2,810 -0.6% | $332,500 |
| 2022 | $2,826 -0.7% | $332,500 |
| 2021 | $2,846 +16.7% | $332,500 +43.6% |
| 2020 | $2,439 | $231,500 |
| 2019 | $2,439 +33.3% | $231,500 +218.9% |
| 2018 | $1,829 +4135.7% | $72,600 |
| 2017 | $43 | $72,600 |
Find assessor info on the county website
Monthly payment
Est. payment
Payment breakdown
Explore the cost of this home by adjusting the details. Changes won't be saved.Climate risks
Neighborhood: Silver Lake
Nearby schools
Schools provided by the listing agent
- Elementary: Williams
- Middle: Myrtle Grove
- High: New Hanover
Source: Hive MLS. This data may not be complete. We recommend contacting the local school district to confirm school assignments for this home.


Similar homes
- $485,0002 bd2 ba1.6k sqft556 Lyrebird Avenue, Wilmington, NC 28412For Sale
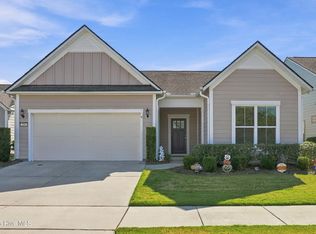
 MLS ID #100611625, Aspyre Collective, eXp Realty. Hive MLS
- $497,0004 bd3 ba2.4k sqft3208 Yadkin Court, Wilmington, NC 28412For Sale
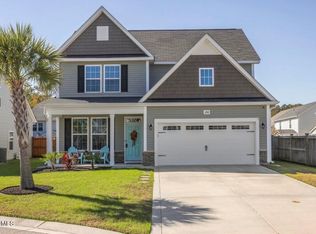 MLS ID #100612314, Matt P Kelly, Coldwell Banker Sea Coast Advantage-CB. Hive MLS
- $515,0003 bd2 ba1.6k sqft665 Folsom Avenue, Wilmington, NC 28412For Sale
 MLS ID #100586124, Janet C Byrd, Intracoastal Realty Corporation. Hive MLS
- $515,0003 bd3 ba1.8k sqft443 Deveraux Drive, Wilmington, NC 28412For Sale
 MLS ID #100553140, Bill Knott, Intracoastal Realty Corporation. Hive MLS
- $474,9003 bd2 ba2k sqft202 Longmeadow Drive, Wilmington, NC 28412For SaleMLS ID #100605909, Thomas Coastal Group, Berkshire Hathaway HomeServices Carolina Premier Properties. Hive MLS
- $565,0003 bd3 ba2.1k sqft3708 Old Sand Mine Drive, Wilmington, NC 28412For SaleMLS ID #100604561, Pinpoint Properties, REAL Broker LLC. Hive MLS
- $474,0002 bd2 ba1.7k sqft1210 Snowden Road, Wilmington, NC 28412For SaleMLS ID #100576657, Sam B Camblin, Sold Buy the Sea Realty. Hive MLS
- $435,0002 bd2 ba1.3k sqft1140 Snowden Road, Wilmington, NC 28412For SaleMLS ID #100609099, Joel Sheesley, Coldwell Banker Sea Coast Advantage. Hive MLS
- $349,0003 bd2 ba1.9k sqft4802 Stillwell Road, Wilmington, NC 28412For SaleMLS ID #100612232, John A Theodorakis, Intracoastal Realty Corporation. Hive MLS
- $550,0003 bd2 ba1.6k sqft4204 Passerine Avenue, Wilmington, NC 28412For SaleMLS ID #100604155, Tracey Hart, Intracoastal Realty Corporation. Hive MLS
- $505,0005 bd2 ba2.4k sqft1104 Adams Landing Drive, Wilmington, NC 28412For SaleMLS ID #100598302, Craig Tribus, Beycome Brokerage Realty LLC. Hive MLS
- $514,9004 bd4 ba2.4k sqft3751 Spicetree Drive, Wilmington, NC 28412For SaleMLS ID #100610024, Team Harris Group, Keller Williams Innovate-Wilmington. Hive MLS
- $515,0003 bd2 ba1.6k sqft3042 Laughing Gull Terrace, Wilmington, NC 28412For SaleMLS ID #100599323, Jennifer Bullock Team, RE/MAX Executive. Hive MLS
- $450,0002 bd2 ba1.5k sqft1136 Snowden Road, Wilmington, NC 28412For SaleMLS ID #100557915, Jane Dodd, Intracoastal Realty Corporation. Hive MLS
- $425,0002 bd2 ba1.5k sqft1159 Snowden Road, Wilmington, NC 28412For SaleMLS ID #100567827, Ryan Hall, Hall Property Specialists, INC. Hive MLS
- $490,0003 bd3 ba1.5k sqft950 Trisail Terrace, Wilmington, NC 28412For SaleMLS ID #100600460, Tyler Henrikson, O'Shaughnessy New Homes LLC. Hive MLS
- $530,0004 bd4 ba2.4k sqft3754 Spicetree Drive, Wilmington, NC 28412For SaleMLS ID #100610407, Pam H Fox, Nest Realty. Hive MLS
- $440,0003 bd2 ba1.6k sqft4113 Rounding Bend Lane, Wilmington, NC 28412For SaleMLS ID #100577717, Mayra J Zaldivar, REAL Broker LLC. Hive MLS
