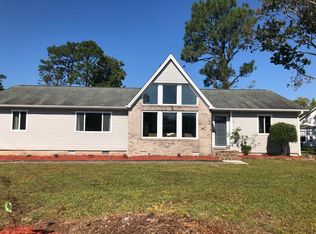
Welcome home to this charming brick ranch in a desirable location just outside the city limits with no HOA! Offering 3 bedrooms and 2 bathrooms, this home has great bones, a functional layout, and plenty of potential to make it your own. New LVP flooring extends throughout the main living areas and into all three bedrooms. The primary suite features a private en-suite bathroom with a walk-in tiled shower, while the additional two bedrooms share a full hall bath. The kitchen opens to the dining area and a sunroom overlooking the backyard, with access to a back porch for enjoying the outdoors. A front living room steps down into a spacious family room featuring a wood-burning fireplace, creating a cozy space to gather. Just off the family room, you'll find a large utility/laundry room with access to the back patio, as well as a screened porch along the right side of the home. Situated on a generous corner lot, the property offers ample outdoor space and room to explore your ideas. A mini barn/shed is already in place in the backyard, with plenty of room for additional storage, gardening, or other outdoor possibilities. Whether you're looking for a home to personalize over time or a property with space and potential, this brick ranch is full of opportunity. Don't miss your chance to make it your own!
For sale
$349,000
4802 Stillwell Road, Wilmington, NC 28412
3beds
1,964sqft
Single Family Residence
Built in 1973
0.44 Acres Lot
$339,400 Zestimate®
$178/sqft
$-- HOA
What's special
Charming brick ranchWood-burning fireplaceWalk-in tiled showerGenerous corner lotAmple outdoor space
- 5 days
- 645
- 78
Likely to sell faster than
Zillow last checked:
Listing updated:
Listed by:
John A Theodorakis 910-233-1471,
Intracoastal Realty Corporation
Source: Hive MLS,MLS#: 100612232 Originating MLS: Cape Fear Realtors MLS, Inc.
Facts & features
Interior
Bedrooms & bathrooms
- Bedrooms: 3
- Bathrooms: 2
- Full bathrooms: 2
Rooms
- Room types: Master Bedroom, Bedroom 2, Bedroom 3, Sunroom, Living Room, Family Room, Laundry
Primary bedroom
- Level: First
- Dimensions: 12 x 12
Bedroom 2
- Level: First
- Dimensions: 127 x 121
Bedroom 3
- Level: First
- Dimensions: 109 x 121
Family room
- Level: First
- Dimensions: 163 x 19
Kitchen
- Level: First
- Dimensions: 195 x 121
Laundry
- Level: First
- Dimensions: 104 x 67
Living room
- Level: First
- Dimensions: 173 x 1111
Sunroom
- Level: First
- Dimensions: 212 x 118
Heating
- Heat Pump, Electric
Cooling
- Central Air, Heat Pump
Appliances
- Included: Built-In Microwave, Washer, Refrigerator, Dryer, Dishwasher, Electric Range
- Laundry: Dryer Hookup, Washer Hookup, Laundry Room
Features
- Ceiling Fan(s), Blinds/Shades
- Flooring: LVT/LVP, Parquet, Tile
- Basement: None
- Attic: Pull Down Stairs
- Has fireplace: Yes
Interior area
- Total structure area: 1,964
- Total interior livable area: 1,964 sqft
Video & virtual tour
Property
Parking
- Total spaces: 2
- Parking features: Attached, Concrete
- Has attached garage: Yes
Accessibility
- Accessibility features: None
Features
- Levels: One
- Patio & porch: Covered, Front Porch, Rear Porch
- Exterior features: None
- Pool features: None
- Fencing: Partial,Back Yard,Wood
- View description: None
- Waterfront features: None
- Frontage type: See Remarks
Lot
- Size: 0.44 Acres
- Dimensions: 100' x 196' x 100' x 195'
- Features: Corner Lot
Details
- Additional structures: Shed(s), Workshop
- Parcel number: R07019001006000
- Zoning: R-10
- Special conditions: Standard
Construction
Type & style
- Home type: SingleFamily
- Property subtype: Single Family Residence
Materials
- Brick, Wood Frame
- Foundation: Crawl Space
- Roof: Architectural Shingle
Condition
- New construction: No
- Year built: 1973
Utilities & green energy
- Sewer: Public Sewer
- Water: Public
- Utilities for property: Sewer Connected, Water Connected
Green energy
- Green verification: None
Community & HOA
Community
- Subdivision: Arrowhead
HOA
- Has HOA: No
Location
- Region: Wilmington
Financial & listing details
- Price per square foot: $178/sqft
- Tax assessed value: $346,500
- Annual tax amount: $1,311
- Date on market: 10/23/2026
- Cumulative days on market: 5 days
- Listing agreement: Exclusive Right To Sell
- Listing terms: Cash,Conventional,VA Loan
- Road surface type: Paved
Estimated market value
$339,400
$322,000 - $356,000
$3,431/mo
Price history
| Date | Event | Price |
|---|---|---|
| 10/23/2026 | Listed for sale | $349,000+897.1%$178/sqft |
Source:  Hive MLS #100612232 Report a problem | ||
| 5/1/1979 | Sold | $35,000$18/sqft |
Source: Agent Provided Report a problem | ||
Public tax history
| Year | Property taxes | Tax assessment |
|---|---|---|
| 2025 | $1,385 +12.1% | $346,500 +55.9% |
| 2024 | $1,235 +0.5% | $222,300 |
| 2023 | $1,229 -0.9% | $222,300 |
| 2022 | $1,240 +0.9% | $222,300 |
| 2021 | $1,229 +11.9% | $222,300 +28.1% |
| 2020 | $1,098 | $173,600 |
| 2019 | $1,098 +33.3% | $173,600 |
| 2018 | $824 | $173,600 |
| 2017 | $824 -24.4% | $173,600 +10.4% |
| 2016 | $1,089 +7.6% | $157,200 |
| 2015 | $1,012 +1.7% | $157,200 |
| 2014 | $995 | $157,200 |
| 2013 | -- | $157,200 |
| 2012 | -- | $157,200 -19.3% |
| 2011 | -- | $194,824 |
| 2010 | -- | $194,824 |
| 2009 | -- | -- |
| 2008 | -- | -- |
| 2007 | -- | -- |
| 2005 | -- | $108,966 |
| 2004 | -- | $108,966 |
| 2003 | -- | $108,966 |
| 2002 | -- | $108,966 |
| 2001 | -- | $108,966 |
| 2000 | -- | $108,966 |
Find assessor info on the county website
Monthly payment
Est. payment
Payment breakdown
Explore the cost of this home by adjusting the details. Changes won't be saved.Climate risks
Neighborhood: Silver Lake
Nearby schools
Schools provided by the listing agent
- Elementary: Williams
- Middle: Murray
- High: Ashley
Source: Hive MLS. This data may not be complete. We recommend contacting the local school district to confirm school assignments for this home.
Similar homes
- $359,9003 bd2 ba1.3k sqft5316 Gerome Place, Wilmington, NC 28412For Sale

 MLS ID #100608766, Suzanne M Hoskins, Coldwell Banker Sea Coast Advantage-Midtown. Hive MLS
- $310,0003 bd2 ba1k sqft415 Horn Road, Wilmington, NC 28412For Sale
 MLS ID #100610399, Pinpoint Properties, REAL Broker LLC. Hive MLS
- $370,0003 bd2 ba1.3k sqft3801 Habberline Street, Wilmington, NC 28412For Sale
 MLS ID #100609428, Jennifer Bullock Team, RE/MAX Executive. Hive MLS
- $335,0003 bd3 ba2.1k sqft323 Wimbledon Court, Wilmington, NC 28412For Sale
 MLS ID #100610997, Hunter Malone, Intracoastal Realty Corporation. Hive MLS
- $327,0003 bd3 ba1.7k sqft3721 Sand Trap Court, Wilmington, NC 28412For SaleMLS ID #100536820, Jarvis J Wise, Tregembo & Associates Realty. Hive MLS
- $275,0003 bd2 ba1.2k sqft517 Voltaire Place, Wilmington, NC 28412For SaleMLS ID #100606518, Ed Ward, Shoreline Realty. Hive MLS
- $497,0004 bd3 ba2.4k sqft3208 Yadkin Court, Wilmington, NC 28412For SaleMLS ID #100612314, Matt P Kelly, Coldwell Banker Sea Coast Advantage-CB. Hive MLS
- $450,0003 bd2 ba1.2k sqft1001 Hunting Ridge Road, Wilmington, NC 28412For SaleMLS ID #100605918, Caroline Dugas, Living Seaside Realty Group. Hive MLS
- $355,0003 bd2 ba1.3k sqft1002 Summerlin Falls Court, Wilmington, NC 28412For SaleMLS ID #100582218, Ebersole Kelley Real Estate Team, Coldwell Banker Sea Coast Advantage-CB. Hive MLS
- $495,0002 bd2 ba1.6k sqft4012 Ruddy Duck Way, Wilmington, NC 28412For SaleMLS ID #100612179, Amber Harris, Intracoastal Realty Corporation. Hive MLS
- $385,0003 bd2 ba1.4k sqft4704 Woods Edge Road, Wilmington, NC 28409For SaleMLS ID #100609411, Hannah M Karns, Berkshire Hathaway HomeServices Carolina Premier Properties. Hive MLS
- $350,0003 bd2 ba1.6k sqft4324 Ashley Park Drive, Wilmington, NC 28412For SaleMLS ID #100598409, Rooted Realty NC, REAL Broker LLC. Hive MLS
- $435,0002 bd2 ba1.3k sqft1140 Snowden Road, Wilmington, NC 28412For SaleMLS ID #100609099, Joel Sheesley, Coldwell Banker Sea Coast Advantage. Hive MLS
- $425,0002 bd2 ba1.5k sqft1159 Snowden Road, Wilmington, NC 28412For SaleMLS ID #100567827, Ryan Hall, Hall Property Specialists, INC. Hive MLS
- $425,0003 bd3 ba1.8k sqft4918 Split Rail Drive, Wilmington, NC 28412For SaleMLS ID #100606376, Demiya Long, Fathom Realty NC LLC. Hive MLS
- $349,9992 bd2 ba1.4k sqft1018 Groppo Cove, Wilmington, NC 28412For SaleMLS ID #100609297, Luke E Mello, The Braddock Group, LLC. Hive MLS
- $399,9003 bd3 ba1.5k sqft927 Wharton Avenue, Wilmington, NC 28412For SaleMLS ID #100607716, Troy Schaudt, Keller Williams Innovate-Wilmington. Hive MLS
- $485,0002 bd2 ba1.6k sqft556 Lyrebird Avenue, Wilmington, NC 28412For SaleMLS ID #100611625, Aspyre Collective, eXp Realty. Hive MLS
- $285,0003 bd2 ba1.3k sqft4207 Winding Branches Drive, Wilmington, NC 28412For SaleMLS ID #100611070, Pierce M Ranck, REAL Broker LLC. Hive MLS
