Midtown Wilmington Retreat -- Modern Coastal Living Meets Resort-Style Comfort
Located on almost a half acre lot in Wilmington's vibrant Midtown district and a short drive to area beaches, this stunning home is an entertainer's dream. The backyard oasis features a sparkling saltwater pool surrounded by lush tropical landscaping, a relaxing hot tub, fire-pit lounge, hammock retreat, and a spacious yard with a storage shed.
The exterior showcases a modern vibe with striking newer dark Hardiplank siding, complemented by a newer garage door and front entry door for crisp curb appeal. Inside, light tones and an open floor plan create a beautiful contrast to the bold exterior. The brand-new quartz kitchen with island flows seamlessly into the great room and screened-in porch--perfect for indoor-outdoor living. Step out to the patio for evening dips in the hot tub or enjoy lazy afternoons in the hammock. Bring all your friends over to enjoy the huge sundeck around the pool!
Updated baths, walk-in closets in every bedroom, and thoughtful finishes throughout make this home as functional as it is stylish.
All this and a 2025 HVAC and NO HOA!!!
For sale
$450,000
1001 Hunting Ridge Road, Wilmington, NC 28412
3beds
1,237sqft
Single Family Residence
Built in 1983
0.48 Acres Lot
$440,000 Zestimate®
$364/sqft
$-- HOA
What's special
Sparkling saltwater poolThoughtful finishes throughoutLush tropical landscapingBackyard oasisUpdated bathsCrisp curb appealFire-pit lounge
- 4 days
- 1,276
- 245
Likely to sell faster than
Zillow last checked:
Listing updated:
Listed by:
Caroline Dugas 910-431-0084,
Living Seaside Realty Group,
Tania F Upchurch 910-231-3794,
Living Seaside Realty Group
Source: Hive MLS,MLS#: 100605918 Originating MLS: Cape Fear Realtors MLS, Inc.
Originating MLS: Cape Fear Realtors MLS, Inc.Facts & features
Interior
Bedrooms & bathrooms
- Bedrooms: 3
- Bathrooms: 2
- Full bathrooms: 2
Rooms
- Room types: Living Room, Dining Room, Master Bedroom, Bedroom 2, Bedroom 3
Primary bedroom
- Level: First
- Dimensions: 15 x 11
Bedroom 2
- Level: First
- Dimensions: 11 x 10
Bedroom 3
- Level: First
- Dimensions: 10 x 9
Dining room
- Level: First
- Dimensions: 11 x 8
Kitchen
- Level: First
- Dimensions: 8 x 8
Living room
- Level: First
- Dimensions: 20 x 15
Heating
- Fireplace(s), Electric, Forced Air
Cooling
- Central Air
Appliances
- Included: Built-In Microwave, Refrigerator, Dishwasher, Electric Range
- Laundry: Dryer Hookup, Washer Hookup, In Garage
Features
- Master Downstairs, Solid Surface, Eat-in Kitchen
- Has fireplace: Yes
Interior area
- Total structure area: 1,237
- Total interior livable area: 1,237 sqft
Property
Parking
- Total spaces: 1
- Parking features: Concrete
- Attached garage spaces: 1
Features
- Levels: One
- Patio & porch: Covered, Patio, Porch, Screened, Front Porch, Side Porch
- Has private pool: Yes
- Pool features: In Ground, Pool/Spa Combo, Private
- Fencing: Privacy,Back Yard,Wood
- View description: None
- Frontage type: See Remarks
Lot
- Size: 0.48 Acres
- Features: Level, Corner Lot, Irregular Lot, Landscaped
Details
- Parcel number: R07105001004000
- Zoning: MD-17
- Special conditions: Standard
Construction
Type & style
- Home type: SingleFamily
- Property subtype: Single Family Residence
Materials
- Fiber Cement, Wood Frame
- Foundation: Slab
- Roof: Shingle
Condition
- New construction: No
- Year built: 1983
Utilities & green energy
- Sewer: Public Sewer
- Water: Public
- Utilities for property: Sewer Connected, Water Connected
Community & HOA
Community
- Subdivision: Echo East
HOA
- Has HOA: No
Location
- Region: Wilmington
Financial & listing details
- Price per square foot: $364/sqft
- Tax assessed value: $367,900
- Annual tax amount: $2,165
- Date on market: 9/24/2026
- Cumulative days on market: 4 days
- Listing agreement: Exclusive Right To Sell
- Listing terms: Cash,Conventional
Estimated market value
$440,000
$418,000 - $462,000
$2,171/mo
Price history
| Date | Event | Price |
|---|---|---|
| 9/24/2026 | Listed for sale | $450,000+95.7%$364/sqft |
Source:  Hive MLS #100605918 Report a problem Hive MLS #100605918 Report a problem | ||
| 1/17/2020 | Sold | $230,000$186/sqft |
Source: Public Record Report a problem | ||
| 1/8/2019 | Listing removed | $1,650$1/sqft |
Source: Ultimate Property Management Report a problem | ||
| 1/4/2019 | Listed for rent | $1,650$1/sqft |
Source: Ultimate Property Management Report a problem | ||
Public tax history
| Year | Property taxes | Tax assessment |
|---|---|---|
| 2025 | $2,165 +8.1% | $367,900 +59.8% |
| 2024 | $2,003 +3% | $230,200 |
| 2023 | $1,945 -0.6% | $230,200 |
| 2022 | $1,957 -0.7% | $230,200 |
| 2021 | $1,970 +21.4% | $230,200 +49.4% |
| 2020 | $1,623 | $154,100 |
| 2019 | $1,623 | $154,100 |
| 2018 | $1,623 | $154,100 |
| 2017 | $1,623 -0.7% | $154,100 +4.4% |
| 2016 | $1,635 +4.6% | $147,600 |
| 2015 | $1,563 +4.4% | $147,600 |
| 2014 | $1,497 | $147,600 |
| 2013 | -- | $147,600 |
| 2012 | -- | $147,600 -7.6% |
| 2011 | -- | $159,703 |
| 2010 | -- | $159,703 |
| 2009 | -- | -- |
| 2008 | -- | -- |
| 2007 | -- | -- |
| 2005 | -- | $105,479 |
| 2004 | -- | $105,479 |
| 2003 | -- | $105,479 |
| 2002 | -- | $105,479 |
| 2001 | -- | $105,479 |
| 2000 | -- | $105,479 |
Find assessor info on the county website
Monthly payment
Est. payment
Payment breakdown
Explore the cost of this home by adjusting the details. Changes won't be saved.Climate risks
Neighborhood: Echo East/Carriage Hills
Nearby schools
Schools provided by the listing agent
- Elementary: Pine Valley
- Middle: Williston
- High: Ashley
Source: Hive MLS. This data may not be complete. We recommend contacting the local school district to confirm school assignments for this home.
- $346,5003 bd2 ba1.3k sqft1005 Hunting Ridge Rd, Wilmington, NC 28412Off Market
- $359,2003 bd2 ba1.2k sqft4411 Leatherwood Dr, Wilmington, NC 28412Off Market
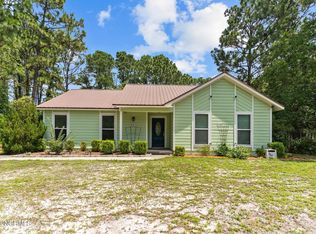
- $348,0003 bd2 ba1.3k sqft933 Hunting Ridge Rd, Wilmington, NC 28412Off Market
- $357,2003 bd2 ba1.3k sqft1009 Hunting Ridge Rd, Wilmington, NC 28412Off Market
Similar homes
- $515,7504 bd2 ba1.6k sqft1101 Hunting Ridge Road, Wilmington, NC 28412For Sale
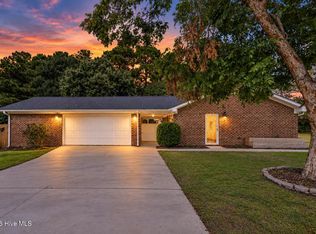
 MLS ID #100606473, Adam Hashem, East Atlantic Realty LLC. Hive MLS
 - $425,0003 bd3 ba1.8k sqft4918 Split Rail Drive, Wilmington, NC 28412For Sale
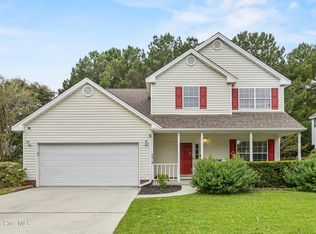 MLS ID #100606376, Demiya Long, Fathom Realty NC LLC. Hive MLS
 - $410,0003 bd2 ba1.6k sqft3703 Providence Court, Wilmington, NC 28412For Sale
 MLS ID #100604302, The Cameron Team, Coldwell Banker Sea Coast Advantage. Hive MLS
 - $495,0003 bd3 ba1.7k sqft4353 Jonathan Court, Wilmington, NC 28412For Sale
 MLS ID #100600971, Molly G Tilyou, Nest Realty. Hive MLS
 - $335,0003 bd2 ba1k sqft813 Holbrooke Avenue, Wilmington, NC 28412For SaleMLS ID #100606338, Shane W Panther, HomeSmart Expert Realty. Hive MLS
- $498,0004 bd3 ba1.8k sqft653 Owens Court, Wilmington, NC 28412For SaleMLS ID #100602763, Robert Winkler, WIN Realty. Hive MLS
- $429,0003 bd3 ba1.6k sqft963 Fresnel Run, Wilmington, NC 28412For SaleMLS ID #100605861, Tidal Realty Partners, REAL Broker LLC. Hive MLS
- $479,9003 bd2 ba1.4k sqft313 Early Drive, Wilmington, NC 28412For SaleMLS ID #100594502, Liz McKinley, Hello! Realty LLC. Hive MLS
- $419,9003 bd2 ba1.5k sqft135 Disney Drive, Wilmington, NC 28409For SaleMLS ID #100604834, Pinpoint Properties, REAL Broker LLC. Hive MLS
- $350,0003 bd1 ba981 sqft154 Bryan Road, Wilmington, NC 28412For SaleMLS ID #100605553, Aimee & Co., REAL Broker LLC. Hive MLS
- $475,0003 bd2 ba1.7k sqft3409 Bragg Drive, Wilmington, NC 28409For SaleMLS ID #100602796, Jason N Wenger, Berkshire Hathaway HomeServices Carolina Premier Properties. Hive MLS
- $465,0003 bd2 ba1.8k sqft5002 Blue Grass Court, Wilmington, NC 28409For SaleMLS ID #100604783, Carole L Sheffield, BlueCoast Realty Corporation. Hive MLS
- $359,0003 bd2 ba1.2k sqft436 Motts Creek Road, Wilmington, NC 28412For SaleMLS ID #100604512, Beatty Pittman Real Estate Team LLC, Intracoastal Realty Corporation. Hive MLS
- $440,0003 bd2 ba1.6k sqft4113 Rounding Bend Lane, Wilmington, NC 28412For SaleMLS ID #100577717, Mayra J Zaldivar, REAL Broker LLC. Hive MLS
- $415,0003 bd2 ba1.4k sqft326 Shamrock Drive, Wilmington, NC 28409For SaleMLS ID #100583145, Bobby Price, Keller Williams Innovate-Pleasure Island. Hive MLS
- $415,0003 bd2 ba1.3k sqft714 Mohican Trail, Wilmington, NC 28409For SaleMLS ID #100593159, Ralph M Harvey, ListWithFreedom.com. Hive MLS
- $375,0003 bd2 ba1.6k sqft105 Pine Valley Drive, Wilmington, NC 28412For SaleMLS ID #100593393, Mike D. Stutzenburg, REAL Broker LLC. Hive MLS
- $345,0003 bd2 ba1k sqft705 Holbrooke Avenue, Wilmington, NC 28412For SaleMLS ID #100601214, Shelly W Wagner, Wicker Properties of the Carolinas, Inc.. Hive MLS
- $450,0002 bd2 ba1.5k sqft1136 Snowden Road, Wilmington, NC 28412For SaleMLS ID #100557915, Jane Dodd, Intracoastal Realty Corporation. Hive MLS
- $355,0003 bd2 ba1.3k sqft1002 Summerlin Falls Court, Wilmington, NC 28412For SaleMLS ID #100582218, Ebersole Kelley Real Estate Team, Coldwell Banker Sea Coast Advantage-CB. Hive MLS
