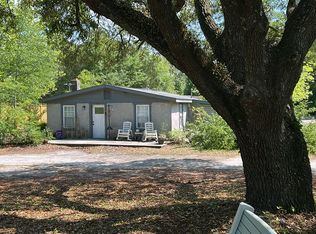
Rare opportunity inside Wilmington offering a combination of space, flexibility, and location that is increasingly difficult to find. Situated on approximately half an acre with no HOA, this updated 3-bedroom, 1-bath property offers the unique advantage of an established residential use along with commercial zoning, opening the door to a variety of possibilities for homeowners, investors, or business owners. The property offers plenty of usable outdoor space along with a detached workshop and carport, providing excellent room for vehicles, equipment, storage, hobbies, or business-related needs. Enjoy the freedom of a larger homesite without sacrificing the convenience of being inside Wilmington and close to area shopping, dining, services, and major roadways. With an updated interior, generous property size, no HOA, and the added flexibility created by its commercial potential, this is not your typical Wilmington property. Buyers interested in a particular commercial use should verify their intended use and requirements with the appropriate governing authorities.
For sale
$350,000
154 Bryan Road, Wilmington, NC 28412
3beds
981sqft
Single Family Residence
Built in 1973
0.48 Acres Lot
$334,400 Zestimate®
$357/sqft
$-- HOA
What's special
Detached workshopGenerous property sizeUpdated interiorApproximately half an acre
- 24 days
- 112
- 9
Likely to sell faster than
Zillow last checked:
Listing updated:
Listed by:
Aimee & Co. 910-409-9926,
REAL Broker LLC,
Yanni Papanikolaou 910-510-3598,
REAL Broker LLC
Source: Hive MLS,MLS#: 100605553 Originating MLS: Cape Fear Realtors MLS, Inc.
Originating MLS: Cape Fear Realtors MLS, Inc.Facts & features
Interior
Bedrooms & bathrooms
- Bedrooms: 3
- Bathrooms: 1
- Full bathrooms: 1
Rooms
- Room types: Living Room, Master Bedroom, Bedroom 2, Bedroom 3
Primary bedroom
- Level: First
- Dimensions: 11 x 11
Bedroom 2
- Level: First
- Dimensions: 11 x 11
Bedroom 3
- Level: First
- Dimensions: 12 x 11
Kitchen
- Level: First
- Dimensions: 15 x 12
Living room
- Level: First
- Dimensions: 25 x 12
Heating
- Propane, Electric, Heat Pump
Cooling
- Wall/Window Unit(s)
Appliances
- Included: Built-In Microwave, Washer, Refrigerator, Dryer, Electric Range
Features
- Master Downstairs, Blinds/Shades, Eat-in Kitchen
- Flooring: LVT/LVP, Carpet
- Has fireplace: No
Interior area
- Total structure area: 981
- Total interior livable area: 981 sqft
Property
Parking
- Parking features: Concrete, Off Street, Paved
Features
- Levels: One
- Patio & porch: Deck
- Fencing: None
- View description: None
- Frontage type: See Remarks
Lot
- Size: 0.48 Acres
- Dimensions: 101 x 200 100 x 200
Details
- Additional structures: Workshop
- Parcel number: R06500005010000
- Zoning: IND
- Special conditions: Standard
Construction
Type & style
- Home type: SingleFamily
- Property subtype: Single Family Residence
Materials
- Vinyl Siding, Wood Frame
- Foundation: Crawl Space
- Roof: Shingle
Condition
- New construction: No
- Year built: 1973
Utilities & green energy
- Sewer: Public Sewer
- Water: Public
- Utilities for property: Sewer Connected, Water Connected
Community & HOA
Community
- Subdivision: Not In Subdivision
HOA
- Has HOA: No
Location
- Region: Wilmington
Financial & listing details
- Price per square foot: $357/sqft
- Tax assessed value: $272,500
- Annual tax amount: $1,603
- Date on market: 9/23/2026
- Cumulative days on market: 24 days
- Listing agreement: Exclusive Right To Sell
- Listing terms: Cash,Conventional,FHA,VA Loan
- Road surface type: Paved
Estimated market value
$334,400
$318,000 - $351,000
$2,002/mo
Price history
| Date | Event | Price |
|---|---|---|
| 9/23/2026 | Listed for sale | $350,000+6.1%$357/sqft |
Source:  Hive MLS #100605553 Report a problem Hive MLS #100605553 Report a problem | ||
| 9/9/2025 | Listing removed | -- |
Source: Owner Report a problem | ||
| 6/17/2025 | Pending sale | $330,000$336/sqft |
Source: Owner Report a problem | ||
| 5/23/2025 | Price change | $330,000-5.7%$336/sqft |
Source: Owner Report a problem | ||
| 4/30/2025 | Listed for sale | $350,000$357/sqft |
Source: Owner Report a problem | ||
Public tax history
| Year | Property taxes | Tax assessment |
|---|---|---|
| 2025 | $1,604 +48.7% | $272,500 +119.8% |
| 2024 | $1,079 +3% | $124,000 |
| 2023 | $1,048 -0.6% | $124,000 |
| 2022 | $1,054 -0.7% | $124,000 |
| 2021 | $1,061 +38.2% | $124,000 +70.1% |
| 2020 | $768 | $72,900 |
| 2019 | $768 | $72,900 |
| 2018 | $768 | $72,900 |
| 2017 | $768 +45.6% | $72,900 +53.2% |
| 2016 | $527 +4.6% | $47,600 |
| 2015 | $504 +4.4% | $47,600 |
| 2014 | $483 | $47,600 |
| 2013 | -- | $47,600 |
| 2012 | -- | $47,600 -46.2% |
| 2011 | -- | $88,519 |
| 2010 | -- | $88,519 |
| 2009 | -- | -- |
| 2008 | -- | -- |
| 2007 | -- | -- |
| 2005 | -- | $40,562 |
| 2004 | -- | $40,562 |
| 2003 | -- | $40,562 |
| 2002 | -- | $40,562 |
| 2001 | -- | $40,562 |
| 2000 | -- | $40,562 |
Find assessor info on the county website
Monthly payment
Est. payment
Payment breakdown
Explore the cost of this home by adjusting the details. Changes won't be saved.Climate risks
Neighborhood: Longleaf Park/Sunnyvale
Nearby schools
Schools provided by the listing agent
- Elementary: Alderman
- Middle: Williston
- High: New Hanover
Source: Hive MLS. This data may not be complete. We recommend contacting the local school district to confirm school assignments for this home.
Similar homes
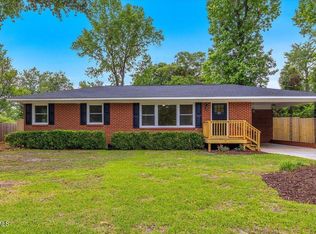
- $349,9003 bd1 ba1k sqft203 Sunnyvale Drive, Wilmington, NC 28412For Sale
 MLS ID #100574016, Sarah Finnegan, Nest Realty. Hive MLS
 - $365,0003 bd2 ba1.3k sqft5316 Gerome Place, Wilmington, NC 28412For Sale
 MLS ID #100608766, Suzanne M Hoskins, Coldwell Banker Sea Coast Advantage-Midtown. Hive MLS
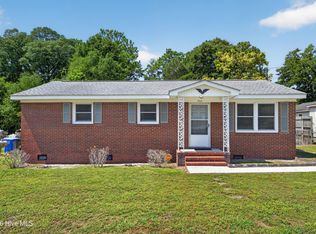
 - $329,0003 bd2 ba1k sqft705 Holbrooke Avenue, Wilmington, NC 28412For Sale
 MLS ID #100601214, Shelly W Wagner, Wicker Properties of the Carolinas, Inc.. Hive MLS
 - $325,0003 bd2 ba1.3k sqft3521 Carolina Beach Road, Wilmington, NC 28412For Sale
 MLS ID #100585471, Terri L Lawrence, Coldwell Banker Sea Coast Advantage. Hive MLS
 - $374,9003 bd2 ba1.2k sqft3416 Talon Court, Wilmington, NC 28409For SaleMLS ID #100608370, David A Robertson, Coastal Lights Realty. Hive MLS
- $380,0003 bd2 ba1.4k sqft602 Mohican Trail, Wilmington, NC 28409For SaleMLS ID #100608124, Elizabeth Soffera, BlueCoast Realty Corporation. Hive MLS
- $375,0003 bd2 ba1.1k sqft5315 Andover Road, Wilmington, NC 28403For SaleMLS ID #100602750, Mark C Reiser, Coastal Properties. Hive MLS
- $300,0003 bd2 ba1k sqft201 Southwold Drive, Wilmington, NC 28409For SaleMLS ID #100604557, Buddy Blake, Coldwell Banker Sea Coast Advantage. Hive MLS
- $359,9003 bd2 ba1k sqft305 N 21st Street, Wilmington, NC 28405For SaleMLS ID #100579595, Michael G Rheel, Berkshire Hathaway HomeServices Carolina Premier Properties. Hive MLS
- $350,0003 bd1 ba931 sqft606 Rosemont Avenue, Wilmington, NC 28403For SaleMLS ID #100601861, Team KBT Realty, Keller Williams Innovate-KBT. Hive MLS
- $384,0003 bd2 ba1.2k sqft3309 Winston Boulevard, Wilmington, NC 28403For SaleMLS ID #100601473, Beatty Pittman Real Estate Team LLC, Intracoastal Realty Corporation. Hive MLS
- $328,0003 bd1 ba1.1k sqft3609 Wilshire Boulevard, Wilmington, NC 28403For SaleMLS ID #100602026, Pearl West, West Agency LLC. Hive MLS
- $325,0003 bd2 ba1.2k sqft4109 Lynbrook Drive, Wilmington, NC 28405For SaleMLS ID #100586037, Jessica M Keenan, Nest Realty. Hive MLS
- $375,0004 bd3 ba1.4k sqft623 Trevis Lane, Wilmington, NC 28412For SaleMLS ID #100559893, Susan Adams, MARINER REALTY, INC. Hive MLS
- $379,0003 bd2 ba1.4k sqft5705 Highgrove Place, Wilmington, NC 28409For SaleMLS ID #100596276, Tidal Realty Partners, REAL Broker LLC. Hive MLS
- $339,9004 bd2 ba1.1k sqft5308 Wrightsville Avenue, Wilmington, NC 28403For SaleMLS ID #100593087, Mark C Reiser, Coastal Properties. Hive MLS
- $358,0002 bd1 ba873 sqft1921 Hudson Drive, Wilmington, NC 28403For SaleMLS ID #100590814, Derek Stiefel, Keller Williams Innovate-Wilmington. Hive MLS
- $334,0002 bd2 ba938 sqft1109 S 9th Street, Wilmington, NC 28401For SaleMLS ID #100582841, Jayne J Kipke, Southern Realty Advantage LLC. Hive MLS
- $375,0002 bd2 ba850 sqft5326 Masonboro Loop Road, Wilmington, NC 28409For SaleMLS ID #100556004, Rhonda K Batchelor, Atlantic Real Estate, Inc.. Hive MLS
