Some homes are simply houses, and some become the backdrop for a chapter of life. This home has been both.
When the current owners first found it, they saw the potential to take something simple and make it their own. The home has been transformed with a clean, modern aesthetic, including smooth ceilings, fresh paint, new fixtures, LVP flooring throughout, new appliances, and thoughtfully refreshed landscaping--while creating a home that still feels warm, comfortable, and inviting.
With 3 bedrooms, 2 bathrooms, 1,250 heated square feet, and a one-car garage, the layout offers an inviting balance of intimate gathering spaces and room to spread out. The kitchen opens naturally toward the living and dining areas, making it easy to stay connected whether you're cooking dinner or hosting friends. And when the weather calls for it, the living space extends outdoors to a large back deck with a pergola, adjoining patio, and expansive fenced backyard. They are the spaces that have hosted countless weekends with loved ones.
Outside, the property offers something increasingly hard to find: space and freedom without an HOA or city limits. The large front yard creates a welcoming first impression, while the backyard provides room to play, garden, entertain, or simply enjoy the outdoors. Two sheds add valuable storage, with one equipped with 50-amp electrical service, creating an excellent opportunity for a workshop, hobby space, or additional utility.
What began as a vision to transform a simple home into something modern and personal has evolved into a place filled with weekends spent entertaining, gathering, relaxing, and enjoying the spaces both inside and out. Thoughtful updates have made the home stylish and functional, while the generous lot and outdoor living areas give it a sense of possibility.
Now, this home is ready for its next chapter. A thoughtful transformation, a generous setting, and a home ready to be made your own.
Pending
$359,000
436 Motts Creek Road, Wilmington, NC 28412
3beds
1,250sqft
Single Family Residence
Built in 2000
0.26 Acres Lot
$354,500 Zestimate®
$287/sqft
$-- HOA
What's special
- 44 days
- 353
- 39
Likely to sell faster than
Zillow last checked:
Listing updated:
Listed by:
Beatty Pittman Real Estate Team LLC 910-509-1924,
Intracoastal Realty Corporation,
Elena Cortese 910-368-6416,
Intracoastal Realty Corporation
Source: Hive MLS,MLS#: 100604512 Originating MLS: Cape Fear Realtors MLS, Inc.
Facts & features
Interior
Bedrooms & bathrooms
- Bedrooms: 3
- Bathrooms: 2
- Full bathrooms: 2
Rooms
- Room types: Master Bedroom, Bedroom 2, Bedroom 3, Living Room, Dining Room, Laundry
Primary bedroom
- Level: First
- Dimensions: 15 x 14
Bedroom 2
- Level: First
- Dimensions: 11 x 11
Bedroom 3
- Level: First
- Dimensions: 11 x 11
Dining room
- Level: First
- Dimensions: 11 x 10
Kitchen
- Level: First
- Dimensions: 11 x 9
Laundry
- Level: First
- Dimensions: 7 x 7
Living room
- Level: First
- Dimensions: 14 x 14
Heating
- Electric, Heat Pump
Cooling
- Central Air
Appliances
- Included: Electric Oven, Built-In Microwave, Refrigerator, Disposal, Dishwasher
- Laundry: Laundry Room
Features
- Walk-in Closet(s), Ceiling Fan(s), Walk-in Shower, Walk-In Closet(s)
- Flooring: LVT/LVP, Tile
- Basement: Crawl Space
- Has fireplace: No
Interior area
- Total structure area: 1,250
- Total interior livable area: 1,250 sqft
Property
Parking
- Total spaces: 1
- Parking features: Off Street, Garage
- Attached garage spaces: 1
Features
- Levels: One
- Patio & porch: Covered, Deck, Patio, Porch
- Fencing: Back Yard,Wood
- View description: None
- Frontage type: See Remarks
Lot
- Size: 0.26 Acres
- Dimensions: 80 x 145 x 80 x 145
Details
- Additional structures: Pergola, Shed(s), Workshop
- Parcel number: R07605003006000
- Zoning: R-10
- Special conditions: Standard
Construction
Type & style
- Home type: SingleFamily
- Property subtype: Single Family Residence
Materials
- Vinyl Siding, Wood Frame
- Foundation: Crawl Space
- Roof: Architectural Shingle
Condition
- New construction: No
- Year built: 2000
Utilities & green energy
- Sewer: Public Sewer
- Water: Public
- Utilities for property: Sewer Connected, Water Connected
Community & HOA
Community
- Subdivision: Holly Ridge
HOA
- Has HOA: No
Location
- Region: Wilmington
Financial & listing details
- Price per square foot: $287/sqft
- Tax assessed value: $288,000
- Annual tax amount: $1,090
- Date on market: 9/18/2026
- Cumulative days on market: 45 days
- Listing agreement: Exclusive Right To Sell
- Listing terms: Cash,Conventional,FHA,VA Loan
Estimated market value
$354,500
$337,000 - $372,000
$1,975/mo
Price history
| Date | Event | Price |
|---|---|---|
| 10/7/2026 | Pending sale | $359,000$287/sqft |
Source:  Hive MLS #100604512 Report a problem | ||
| 9/18/2026 | Listed for sale | $359,000+53.4%$287/sqft |
Source: Hive MLS #100604512 Report a problem | ||
| 11/30/2020 | Sold | $234,000-2.1%$187/sqft |
Source: Hive MLS #100240196 Report a problem | ||
| 10/19/2020 | Pending sale | $239,000$191/sqft |
Source: Coldwell Banker Sea Coast Advantage #100240196 Report a problem | ||
| 10/9/2020 | Listed for sale | $239,000+57.2%$191/sqft |
Source: Coldwell Banker Sea Coast Advantage #100240196 Report a problem | ||
| 10/18/2005 | Sold | $152,000$122/sqft |
Source: Hive MLS #30353455 Report a problem | ||
Public tax history
| Year | Property taxes | Tax assessment |
|---|---|---|
| 2025 | $1,164 -1.8% | $288,000 +35.4% |
| 2024 | $1,185 +0.5% | $212,700 |
| 2023 | $1,179 -0.9% | $212,700 |
| 2022 | $1,190 +1.1% | $212,700 |
| 2021 | $1,177 +27.8% | $212,700 +46.2% |
| 2020 | $920 | $145,500 |
| 2019 | $920 | $145,500 |
| 2018 | $920 | $145,500 |
| 2017 | $920 -2.1% | $145,500 +7.2% |
| 2016 | $940 +7.6% | $135,700 |
| 2015 | $874 +1.7% | $135,700 |
| 2014 | $859 | $135,700 |
| 2013 | -- | $135,700 |
| 2012 | -- | $135,700 -23.5% |
| 2011 | -- | $177,393 |
| 2010 | -- | $177,393 |
| 2009 | -- | -- |
| 2008 | -- | -- |
| 2007 | -- | -- |
| 2005 | -- | $103,317 |
| 2004 | -- | $103,317 |
| 2003 | -- | $103,317 |
| 2002 | -- | $103,317 +10.2% |
| 2001 | -- | $93,726 +837.3% |
| 2000 | -- | $10,000 |
Find assessor info on the county website
Monthly payment
Est. payment
Payment breakdown
Explore the cost of this home by adjusting the details. Changes won't be saved.Climate risks
Neighborhood: Silver Lake
Nearby schools
Schools provided by the listing agent
- Elementary: Williams
- Middle: Myrtle Grove
- High: Ashley
Source: Hive MLS. This data may not be complete. We recommend contacting the local school district to confirm school assignments for this home.
Similar homes
- $359,9003 bd2 ba1.3k sqft5316 Gerome Place, Wilmington, NC 28412For Sale

 MLS ID #100608766, Suzanne M Hoskins, Coldwell Banker Sea Coast Advantage-Midtown. Hive MLS
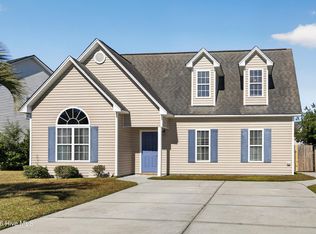
- $370,0003 bd3 ba1.6k sqft435 Hanna Drive, Wilmington, NC 28412For Sale
 MLS ID #100613048, Buddy Blake, Coldwell Banker Sea Coast Advantage. Hive MLS
- $310,0003 bd2 ba1k sqft415 Horn Road, Wilmington, NC 28412For Sale
 MLS ID #100610399, Pinpoint Properties, REAL Broker LLC. Hive MLS
- $363,5003 bd2 ba1.3k sqft3801 Habberline Street, Wilmington, NC 28412For Sale
 MLS ID #100609428, Jennifer Bullock Team, RE/MAX Executive. Hive MLS
- $385,0003 bd2 ba1.4k sqft4704 Woods Edge Road, Wilmington, NC 28409For SaleMLS ID #100609411, Hannah M Karns, Berkshire Hathaway HomeServices Carolina Premier Properties. Hive MLS
- $355,0003 bd2 ba1.3k sqft1002 Summerlin Falls Court, Wilmington, NC 28412For SaleMLS ID #100582218, Ebersole Kelley Real Estate Team, Coldwell Banker Sea Coast Advantage-CB. Hive MLS
- $379,0003 bd2 ba1.4k sqft5705 Highgrove Place, Wilmington, NC 28409For SaleMLS ID #100596276, Tidal Realty Partners, REAL Broker LLC. Hive MLS
- $425,0003 bd3 ba1.8k sqft4918 Split Rail Drive, Wilmington, NC 28412For SaleMLS ID #100606376, Demiya Long, Fathom Realty NC LLC. Hive MLS
- $380,0003 bd2 ba1.4k sqft602 Mohican Trail, Wilmington, NC 28409For SaleMLS ID #100608124, Elizabeth Soffera, BlueCoast Realty Corporation. Hive MLS
- $349,9992 bd2 ba1.4k sqft1018 Groppo Cove, Wilmington, NC 28412For SaleMLS ID #100609297, Luke E Mello, The Braddock Group, LLC. Hive MLS
- $350,0003 bd2 ba1.6k sqft4324 Ashley Park Drive, Wilmington, NC 28412For SaleMLS ID #100598409, Rooted Realty NC, REAL Broker LLC. Hive MLS
- $355,0003 bd2 ba1.2k sqft908 Summerlin Falls Court, Wilmington, NC 28412For SaleMLS ID #100588016, Tricia S Monteleone, Intracoastal Realty Corporation. Hive MLS
- $329,0003 bd2 ba1.5k sqft330 Brighton Road, Wilmington, NC 28409For SaleMLS ID #100598579, Scott Shapiro, RE/MAX Essential. Hive MLS
- $294,0003 bd2 ba1k sqft209 Cathay Road, Wilmington, NC 28412For SaleMLS ID #100582329, Liz Pyykkonen, Berkshire Hathaway HomeServices Carolina Premier Properties. Hive MLS
- $327,0003 bd3 ba1.7k sqft3721 Sand Trap Court, Wilmington, NC 28412For SaleMLS ID #100536820, Jarvis J Wise, Tregembo & Associates Realty. Hive MLS
- $389,9003 bd2 ba1.4k sqft5103 Long Pointe Road, Wilmington, NC 28409For SaleMLS ID #100602113, Scott L Gregory, RE/MAX Executive. Hive MLS
- $350,8253 bd3 ba1.4k sqft4608 Sweet Jasmine Run, Wilmington, NC 28412New ConstructionMLS ID #100596419, Mary J Johnson, Coldwell Banker Sea Coast Advantage. Hive MLS
- $353,8003 bd3 ba1.4k sqft4606 Sweet Jasmine Run, Wilmington, NC 28412New ConstructionMLS ID #100596425, Mary J Johnson, Coldwell Banker Sea Coast Advantage. Hive MLS
- $379,5003 bd2 ba1.3k sqft225 Mohican Trail, Wilmington, NC 28409For SaleMLS ID #100577425, Rob Morgan, Berkshire Hathaway HomeServices Carolina Premier Properties. Hive MLS
