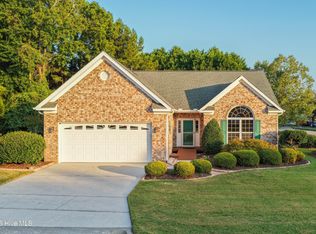
Welcome to 1101 Hunting Ridge -- a beautifully renovated 4-bedroom, 2-bathroom home situated on a spacious 0.5+ acre lot with NO HOA, featuring a large additional area next to the home with plenty of room to accommodate an RV, boat, additional parking, or potentially an ADU, subject to applicable zoning and permitting requirements. With approximately 1,700 sq ft of living space, this home feels even larger thanks to its functional layout, oversized 2-car garage, and additional space for a workshop, storage, or hobbies.
Inside, the home has been refreshed throughout with new flooring, fresh paint, and numerous updates. The completely renovated kitchen features new countertops and brand-new stainless steel appliances, creating a modern and inviting space for everyday living and entertaining. The home also includes a new water heater and all-new toilets, giving you peace of mind and a move-in-ready experience.
Outside, enjoy the privacy and flexibility of the large fully fenced-in yard, offering plenty of room to entertain, garden, play, or simply spread out. The expansive property provides the space and flexibility that can be hard to find, whether you need room for recreational vehicles, additional parking, storage, or future improvements.
With no HOA, over half an acre, an updated interior, new flooring, fresh paint, new kitchen appliances, a new water heater, a 2-car garage, workshop potential, and ample additional space, 1101 Hunting Ridge is a rare opportunity to enjoy the space and flexibility of a larger property without sacrificing convenience.
For sale
$515,750
1101 Hunting Ridge Road, Wilmington, NC 28412
4beds
1,696sqft
Single Family Residence
Built in 1984
0.54 Acres Lot
$502,400 Zestimate®
$304/sqft
$-- HOA
What's special
Completely renovated kitchenNew countertopsFresh paintUpdated interiorLarge fully fenced-in yardAmple additional spaceNew water heater
- 2 days
- 57
- 5
Zillow last checked:
Listing updated:
Listed by:
Adam Hashem 704-962-2077,
East Atlantic Realty LLC
Source: Hive MLS,MLS#: 100606473 Originating MLS: Cape Fear Realtors MLS, Inc.
Originating MLS: Cape Fear Realtors MLS, Inc.Facts & features
Interior
Bedrooms & bathrooms
- Bedrooms: 4
- Bathrooms: 2
- Full bathrooms: 2
Rooms
- Room types: Master Bedroom, Bedroom 2, Bedroom 3, Bedroom 4, Family Room, Living Room, Laundry
Primary bedroom
- Level: Main
- Dimensions: 16 x 12
Bedroom 2
- Level: Main
- Dimensions: 12 x 15
Bedroom 3
- Level: Main
- Dimensions: 10 x 11
Bedroom 4
- Level: Main
- Dimensions: 12 x 14
Family room
- Level: Main
- Dimensions: 20 x 14
Kitchen
- Level: Main
- Dimensions: 12 x 11
Laundry
- Level: Main
- Dimensions: 14 x 5
Living room
- Level: Main
- Dimensions: 19 x 14
Heating
- Electric, Heat Pump
Cooling
- Central Air
Appliances
- Laundry: Dryer Hookup, Washer Hookup
Features
- Walk-in Closet(s), Entrance Foyer, Mud Room, Ceiling Fan(s), Blinds/Shades, Walk-In Closet(s)
- Basement: None
- Attic: Access Only
- Has fireplace: No
Interior area
- Total structure area: 1,696
- Total interior livable area: 1,696 sqft
Property
Parking
- Total spaces: 2
- Parking features: Garage Faces Front, Assigned, Lighted, On Site, Paved
- Attached garage spaces: 2
Features
- Levels: One
- Patio & porch: Patio, Porch
- Exterior features: None
- Fencing: Wood
- View description: None
- Frontage type: See Remarks
Lot
- Size: 0.54 Acres
Details
- Parcel number: R06617001001000
- Zoning: MD-17
- Special conditions: Standard
Construction
Type & style
- Home type: SingleFamily
- Property subtype: Single Family Residence
Materials
- Brick Veneer, Wood Frame
- Foundation: Slab
- Roof: Architectural Shingle
Condition
- New construction: No
- Year built: 1984
Utilities & green energy
- Sewer: Public Sewer
- Water: Public
- Utilities for property: Sewer Available, Water Available
Community & HOA
Community
- Security: Smoke Detector(s)
- Subdivision: Echo East
HOA
- Has HOA: No
Location
- Region: Wilmington
Financial & listing details
- Price per square foot: $304/sqft
- Tax assessed value: $454,000
- Annual tax amount: $2,671
- Date on market: 9/26/2026
- Cumulative days on market: 2 days
- Listing agreement: Exclusive Right To Sell
- Listing terms: Commercial,Cash,Conventional,FHA,VA Loan
- Road surface type: Paved
Estimated market value
$502,400
$477,000 - $528,000
$2,224/mo
Price history
| Date | Event | Price |
|---|---|---|
| 9/26/2026 | Listed for sale | $515,750+56.3%$304/sqft |
Source:  Hive MLS #100606473 Report a problem Hive MLS #100606473 Report a problem | ||
| 8/20/2026 | Sold | $330,000+34.7%$195/sqft |
Source: Public Record Report a problem | ||
| 4/24/2020 | Sold | $245,000-2%$144/sqft |
Source: Hive MLS #100204905 Report a problem | ||
| 3/19/2020 | Pending sale | $249,900$147/sqft |
Source: Hanover Real Estate Partners #100204905 Report a problem | ||
| 2/17/2020 | Listed for sale | $249,900+15.4%$147/sqft |
Source: Hanover Real Estate Partners #100204905 Report a problem | ||
| 4/12/2016 | Listing removed | $216,500$128/sqft |
Source: Coastal Properties #30531983 Report a problem | ||
| 2/26/2016 | Price change | $216,500-0.9%$128/sqft |
Source: Coastal Properties #30531983 Report a problem | ||
| 1/8/2016 | Listed for sale | $218,500$129/sqft |
Source: Coastal Properties #531983 Report a problem | ||
Public tax history
| Year | Property taxes | Tax assessment |
|---|---|---|
| 2025 | $2,672 +19.9% | $454,000 +77.2% |
| 2024 | $2,229 +3% | $256,200 |
| 2023 | $2,165 -0.6% | $256,200 |
| 2022 | $2,178 -0.7% | $256,200 |
| 2021 | $2,193 +8% | $256,200 +33% |
| 2020 | $2,030 | $192,700 |
| 2019 | $2,030 | $192,700 |
| 2018 | $2,030 | $192,700 |
| 2017 | $2,030 -10.5% | $192,700 -5.8% |
| 2016 | $2,267 +4.6% | $204,600 |
| 2015 | $2,167 +4.4% | $204,600 |
| 2014 | $2,075 | $204,600 |
| 2013 | -- | $204,600 |
| 2012 | -- | $204,600 -9.2% |
| 2011 | -- | $225,223 |
| 2010 | -- | $225,223 |
| 2009 | -- | -- |
| 2008 | -- | -- |
| 2007 | -- | -- |
| 2005 | -- | $128,453 |
| 2004 | -- | $128,453 |
| 2003 | -- | $128,453 |
| 2002 | -- | $128,453 |
| 2001 | -- | $128,453 |
| 2000 | -- | $128,453 |
Find assessor info on the county website
Monthly payment
Est. payment
Payment breakdown
Explore the cost of this home by adjusting the details. Changes won't be saved.Climate risks
Neighborhood: Echo East/Carriage Hills
Nearby schools
Schools provided by the listing agent
- Elementary: Pine Valley
- Middle: Williston
- High: Ashley
Source: Hive MLS. This data may not be complete. We recommend contacting the local school district to confirm school assignments for this home.
Similar homes

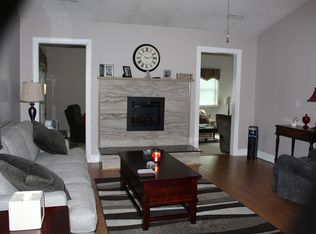
- $450,0003 bd2 ba1.2k sqft1001 Hunting Ridge Road, Wilmington, NC 28412For Sale
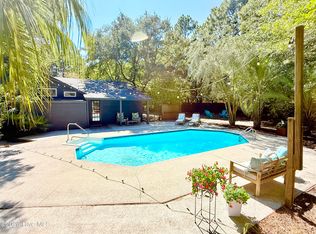
 MLS ID #100605918, Caroline Dugas, Living Seaside Realty Group. Hive MLS
 - $498,0004 bd3 ba1.8k sqft653 Owens Court, Wilmington, NC 28412For Sale
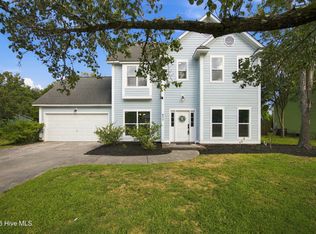 MLS ID #100602763, Robert Winkler, WIN Realty. Hive MLS
 - $474,9003 bd2 ba2k sqft202 Longmeadow Drive, Wilmington, NC 28412For Sale
 MLS ID #100605909, Julie L Thomas, Berkshire Hathaway HomeServices Carolina Premier Properties. Hive MLS
 - $540,0004 bd3 ba2.4k sqft4406 Rondo Place, Wilmington, NC 28412For Sale
 MLS ID #100596432, Dylan Kosinski, Intracoastal Realty Corporation. Hive MLS
 - $495,0003 bd3 ba1.7k sqft4353 Jonathan Court, Wilmington, NC 28412For SaleMLS ID #100600971, Molly G Tilyou, Nest Realty. Hive MLS
- $425,0003 bd3 ba1.8k sqft4918 Split Rail Drive, Wilmington, NC 28412For SaleMLS ID #100606376, Demiya Long, Fathom Realty NC LLC. Hive MLS
- $525,0004 bd3 ba1.9k sqft4902 Dewars Circle, Wilmington, NC 28409For SaleMLS ID #100605432, Katie Moore, Coldwell Banker Sea Coast Advantage. Hive MLS
- $489,0004 bd3 ba2k sqft507 Commons Way, Wilmington, NC 28409For SaleMLS ID #100605476, Kelly S Willis, Berkshire Hathaway HomeServices Carolina Premier Properties. Hive MLS
- $579,0004 bd3 ba2.1k sqft431 Lansdowne Road, Wilmington, NC 28409For SaleMLS ID #100605900, Landyn Lewis, Intracoastal Realty Corporation. Hive MLS
- $515,0003 bd3 ba2.2k sqft3501 Kyle Court, Wilmington, NC 28409For SaleMLS ID #100605546, Mary M Bridges, The Saltwater Agency LLC. Hive MLS
- $410,0003 bd2 ba1.6k sqft3703 Providence Court, Wilmington, NC 28412For SaleMLS ID #100604302, The Cameron Team, Coldwell Banker Sea Coast Advantage. Hive MLS
- $479,9003 bd2 ba1.4k sqft313 Early Drive, Wilmington, NC 28412For SaleMLS ID #100594502, Liz McKinley, Hello! Realty LLC. Hive MLS
- $335,0003 bd2 ba1k sqft813 Holbrooke Avenue, Wilmington, NC 28412For SaleMLS ID #100606338, Shane W Panther, HomeSmart Expert Realty. Hive MLS
- $510,0005 bd2 ba2.4k sqft1104 Adams Landing Drive, Wilmington, NC 28412For SaleMLS ID #100598302, Craig Tribus, Beycome Brokerage Realty LLC. Hive MLS
- $475,0003 bd2 ba1.7k sqft3409 Bragg Drive, Wilmington, NC 28409For SaleMLS ID #100602796, Jason N Wenger, Berkshire Hathaway HomeServices Carolina Premier Properties. Hive MLS
- $465,0003 bd2 ba1.8k sqft5002 Blue Grass Court, Wilmington, NC 28409For SaleMLS ID #100604783, Carole L Sheffield, BlueCoast Realty Corporation. Hive MLS
- $550,0003 bd2 ba1.6k sqft4204 Passerine Avenue, Wilmington, NC 28412For SaleMLS ID #100604155, Tracey Hart, Intracoastal Realty Corporation. Hive MLS
- $515,0003 bd2 ba1.6k sqft3042 Laughing Gull Terrace, Wilmington, NC 28412For SaleMLS ID #100599323, Jennifer Bullock Team, RE/MAX Executive. Hive MLS
- $515,0003 bd2 ba1.6k sqft665 Folsom Avenue, Wilmington, NC 28412For SaleMLS ID #100586124, Janet C Byrd, Intracoastal Realty Corporation. Hive MLS
- $675,0004 bd3 ba2.4k sqft212 Dorchester Place, Wilmington, NC 28412For SaleMLS ID #100592199, Laura Mathis, Coldwell Banker Sea Coast Advantage-Leland. Hive MLS
