Welcome to this beautifully updated 4-bedroom, 3-bath home in the desirable Masonboro/Midtown area of Wilmington and within the Hoggard School District. Offering well over 2,000 heated square feet, this versatile home features not one, but two impressive primary suites--making it ideal for a variety of living arrangements, guests, multigenerational living, or simply having plenty of private space. The main living level has been thoughtfully remodeled with an open and inviting feel, abundant natural light, fresh paint, new flooring, and a spacious living area highlighted by vaulted ceilings. The eat-in kitchen provides plenty of room for everyday meals and gatherings with family and friends. The first-floor primary suite is a true retreat, featuring a vaulted ceiling, ensuite bath with dual vanities, a walk-in closet, and direct access to the back deck. Two additional generously sized bedrooms, a full bath, and laundry room complete the main level. Upstairs, you'll find an impressive second primary suite offering exceptional privacy and flexibility. This spacious retreat features a large walk-in closet and ensuite bath with dual vanity and tiled walk-in shower. Outside, the possibilities continue. Situated on a .38-acre lot, the completely fenced backyard features a double gate providing easy access for boat storage, recreational vehicles, or all your outdoor toys. A separate 10 x 28 workshop/storage building and 10 x 16 garden shed are ready for hobbies, projects, equipment, or additional storage. The spacious 16 x 16 back deck creates the perfect setting for grilling, entertaining, or relaxing with family and friends while enjoying the privacy of the backyard. With its flexible two-primary-suite floor plan, thoughtful updates, generous fenced lot, workshop, and convenient Masonboro/Midtown location, this home offers the space and versatility today's buyers are looking for--all just minutes from shopping, dining, schools, and Wilmington's beautiful beaches.
For sale
$489,000
507 Commons Way, Wilmington, NC 28409
4beds
2,083sqft
Single Family Residence
Built in 1992
0.38 Acres Lot
$472,900 Zestimate®
$235/sqft
$-- HOA
What's special
Abundant natural lightVaulted ceilingsTwo impressive primary suitesFresh paintEat-in kitchenCompletely fenced backyardLaundry room
- 7 days
- 1,321
- 173
Likely to sell faster than
Zillow last checked:
Listing updated:
Listed by:
Kelly S Willis 910-297-1691,
Berkshire Hathaway HomeServices Carolina Premier Properties
Source: Hive MLS,MLS#: 100605476 Originating MLS: Cape Fear Realtors MLS, Inc.
Originating MLS: Cape Fear Realtors MLS, Inc.Facts & features
Interior
Bedrooms & bathrooms
- Bedrooms: 4
- Bathrooms: 3
- Full bathrooms: 3
Rooms
- Room types: Living Room, Dining Room, Master Bedroom, Bedroom 2, Bedroom 3, Bedroom 4
Primary bedroom
- Level: First
- Dimensions: 15 x 15
Bedroom 2
- Level: First
- Dimensions: 12 x 10
Bedroom 3
- Level: First
- Dimensions: 13 x 11
Bedroom 4
- Level: Second
- Dimensions: 17 x 13
Dining room
- Level: First
- Dimensions: 12 x 10
Kitchen
- Level: First
- Dimensions: 12 x 12
Living room
- Level: First
- Dimensions: 19 x 19
Heating
- Other, Heat Pump, Electric, Forced Air
Cooling
- Other, Central Air, Heat Pump
Appliances
- Included: Electric Oven, Built-In Microwave, Washer, Refrigerator, Dryer, Dishwasher, Electric Range
- Laundry: In Hall
Features
- Master Downstairs, Walk-in Closet(s), Vaulted Ceiling(s), Ceiling Fan(s), Pantry, Blinds/Shades, Walk-In Closet(s)
- Flooring: LVT/LVP
- Basement: None
- Attic: Access Only,Storage,Walk-In
- Has fireplace: Yes
Interior area
- Total structure area: 2,083
- Total interior livable area: 2,083 sqft
Video & virtual tour
Property
Parking
- Parking features: Concrete, Off Street
Features
- Levels: One and One Half
- Patio & porch: Rear Porch
- Fencing: Privacy,Wood
- Has view: Yes
- View description: See Remarks
- Waterfront features: None
- Frontage type: See Remarks
Lot
- Size: 0.38 Acres
Details
- Additional structures: Shed(s), Workshop
- Parcel number: R06619015012000
- Zoning: R-15
- Special conditions: Standard
Construction
Type & style
- Home type: SingleFamily
- Property subtype: Single Family Residence
Materials
- Vinyl Siding, Wood Frame
- Foundation: Crawl Space
- Roof: Shingle
Condition
- New construction: No
- Year built: 1992
Utilities & green energy
- Sewer: Public Sewer
- Water: Public
- Utilities for property: Sewer Connected, Water Connected
Community & HOA
Community
- Subdivision: Middleborough
HOA
- Has HOA: No
Location
- Region: Wilmington
Financial & listing details
- Price per square foot: $235/sqft
- Tax assessed value: $403,100
- Annual tax amount: $2,372
- Date on market: 9/22/2026
- Cumulative days on market: 7 days
- Listing agreement: Exclusive Right To Sell
- Listing terms: Cash,Conventional,FHA,VA Loan
Estimated market value
$472,900
$449,000 - $497,000
$2,844/mo
Price history
| Date | Event | Price |
|---|---|---|
| 9/22/2026 | Listed for sale | $489,000+18.4%$235/sqft |
Source:  Hive MLS #100605476 Report a problem Hive MLS #100605476 Report a problem | ||
| 4/3/2024 | Sold | $413,000-1.4%$198/sqft |
Source: Hive MLS #100412281 Report a problem | ||
| 3/6/2024 | Pending sale | $419,000$201/sqft |
Source: Hive MLS #100412281 Report a problem | ||
| 1/19/2024 | Price change | $419,000-4.6%$201/sqft |
Source: Hive MLS #100412281 Report a problem | ||
| 10/31/2023 | Listed for sale | $439,000+125.1%$211/sqft |
Source: Hive MLS #100412281 Report a problem | ||
| 4/15/2010 | Sold | $195,000-4.8%$94/sqft |
Source: Hive MLS #30444195 Report a problem | ||
| 2/18/2010 | Listed for sale | $204,900$98/sqft |
Source: Keller Williams Realty #444195 Report a problem | ||
Public tax history
| Year | Property taxes | Tax assessment |
|---|---|---|
| 2025 | $2,372 +9.6% | $403,100 +62% |
| 2024 | $2,165 +3% | $248,800 |
| 2023 | $2,102 -0.6% | $248,800 |
| 2022 | $2,115 -0.7% | $248,800 |
| 2021 | $2,129 +5.2% | $248,800 +29.4% |
| 2020 | $2,025 | $192,200 |
| 2019 | $2,025 | $192,200 |
| 2018 | $2,025 | $192,200 |
| 2017 | $2,025 -4.1% | $192,200 +0.9% |
| 2016 | $2,111 +4.6% | $190,500 |
| 2015 | $2,017 +4.4% | $190,500 |
| 2014 | $1,932 | $190,500 |
| 2013 | -- | $190,500 +3.6% |
| 2012 | -- | $183,900 -8.1% |
| 2011 | -- | $200,065 0% |
| 2010 | -- | $200,148 |
| 2009 | -- | -- |
| 2008 | -- | -- |
| 2007 | -- | -- |
| 2005 | -- | $123,761 |
| 2004 | -- | $123,761 |
| 2003 | -- | $123,761 |
| 2002 | -- | $123,761 |
| 2001 | -- | $123,761 |
| 2000 | -- | $123,761 |
Find assessor info on the county website
Monthly payment
Est. payment
Payment breakdown
Explore the cost of this home by adjusting the details. Changes won't be saved.Climate risks
Neighborhood: Milbrook
Nearby schools
Schools provided by the listing agent
- Elementary: Holly Tree
- Middle: Roland Grise
- High: Hoggard
Source: Hive MLS. This data may not be complete. We recommend contacting the local school district to confirm school assignments for this home.
Similar homes
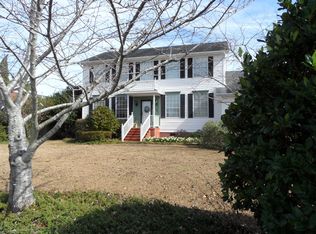
- $525,0004 bd3 ba1.9k sqft4902 Dewars Circle, Wilmington, NC 28409For Sale

 MLS ID #100605432, Katie Moore, Coldwell Banker Sea Coast Advantage. Hive MLS
 - $515,0003 bd3 ba2.2k sqft3501 Kyle Court, Wilmington, NC 28409For Sale
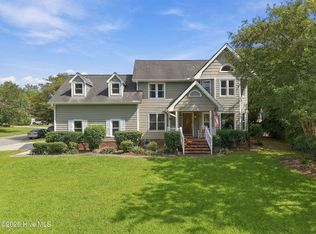 MLS ID #100605546, Mary M Bridges, The Saltwater Agency LLC. Hive MLS
 - $515,7504 bd2 ba1.6k sqft1101 Hunting Ridge Road, Wilmington, NC 28412For Sale
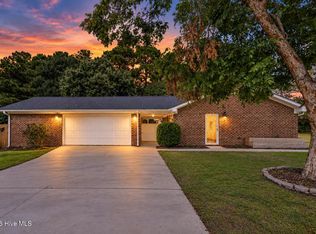 MLS ID #100606473, Adam Hashem, East Atlantic Realty LLC. Hive MLS
 - $320,0003 bd2 ba1.7k sqft338 N Colony Circle N, Wilmington, NC 28409For Sale
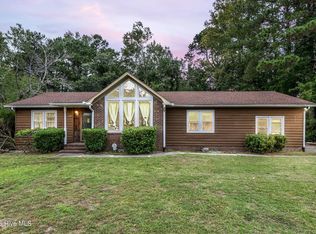 MLS ID #100606705, Shea E. Smith, NorthGroup Real Estate LLC. Hive MLS
 - $550,0004 bd4 ba2.8k sqft230 Greenwich Lane, Wilmington, NC 28409For SaleMLS ID #100572628, Caylin V Hawkins, Berkshire Hathaway HomeServices Carolina Premier Properties. Hive MLS
- $475,0003 bd2 ba1.7k sqft3409 Bragg Drive, Wilmington, NC 28409For SaleMLS ID #100602796, Jason N Wenger, Berkshire Hathaway HomeServices Carolina Premier Properties. Hive MLS
- $465,0003 bd2 ba1.8k sqft5002 Blue Grass Court, Wilmington, NC 28409For SaleMLS ID #100604783, Carole L Sheffield, BlueCoast Realty Corporation. Hive MLS
- $489,0003 bd2 ba1.8k sqft9 Castlewood Drive, Wilmington, NC 28409For SaleMLS ID #100593801, Luke A Waddell, Cadence Realty Corporation. Hive MLS
- $419,9003 bd2 ba1.5k sqft135 Disney Drive, Wilmington, NC 28409For SaleMLS ID #100604834, Pinpoint Properties, REAL Broker LLC. Hive MLS
- $524,9994 bd4 ba2.2k sqft1107 Pine Grove Drive, Wilmington, NC 28409For SaleMLS ID #100587986, Matt Cedrun, Intracoastal Realty Corporation. Hive MLS
- $475,0003 bd2 ba1.8k sqft412 Beasley Road, Wilmington, NC 28409For SaleMLS ID #100593800, Luke A Waddell, Cadence Realty Corporation. Hive MLS
- $498,5003 bd2 ba1.9k sqft38 Pelican Point Road, Wilmington, NC 28409For SaleMLS ID #100598592, Hunter Malone, Intracoastal Realty Corporation. Hive MLS
- $450,0002 bd2 ba1.6k sqft1425 Suncourt Villa Drive, Wilmington, NC 28409For SaleMLS ID #100606371, Michael Braton, Maritime Realty Corporation. Hive MLS
- $465,0003 bd2 ba1.8k sqft400 Beasley Road, Wilmington, NC 28409For SaleMLS ID #100593789, Luke A Waddell, Cadence Realty Corporation. Hive MLS
- $498,0004 bd3 ba1.8k sqft653 Owens Court, Wilmington, NC 28412For SaleMLS ID #100602763, Robert Winkler, WIN Realty. Hive MLS
- $465,0003 bd2 ba1.8k sqft408 Beasley Road, Wilmington, NC 28409For SaleMLS ID #100593797, Luke A Waddell, Cadence Realty Corporation. Hive MLS
- $465,0003 bd2 ba1.8k sqft404 Beasley Road, Wilmington, NC 28409For SaleMLS ID #100593793, Luke A Waddell, Cadence Realty Corporation. Hive MLS
- $459,9003 bd3 ba1.7k sqft5404 Ivocet Drive, Wilmington, NC 28409For SaleMLS ID #100604007, Amber Harris, Intracoastal Realty Corporation. Hive MLS
- $489,0003 bd2 ba1.8k sqft101 N Channel Haven Drive, Wilmington, NC 28409For SaleMLS ID #100590069, Tyler N Broughton, Prosper Real Estate. Hive MLS
- $675,0004 bd2 ba2.3k sqft4524 Mockingbird Lane, Wilmington, NC 28409For SaleMLS ID #100606391, Sabrina N Williams, Coldwell Banker Sea Coast Advantage-Leland. Hive MLS
