Beautiful all-brick patio home tucked away on a premium cul-de-sac lot in desirable Masonboro Forest. This charming home offers an inviting floor plan with 10-foot ceilings, hardwood floors, a gas fireplace, and a spacious primary suite on the main level. The updated kitchen provides a fresh, modern feel while maintaining the warmth and character of the home. Two additional bedrooms are also located on the first floor, plus a large finished room and bathroom over the garage offers flexibility for a home office, media room, guest space, or 4th bedroom. Enjoy the screened porch and covered patio overlooking the private setting, perfect for relaxing or entertaining. Masonboro Forest is a sought-after, family-friendly community featuring a pool, tennis courts, and playground, all conveniently located near shopping and dining at The Pointe at Barclay, Halyburton Park, Cross-City Trail, Novant Health New Hanover Regional Medical Center, and desirable school district. No city taxes!
For sale
$525,000
4902 Dewars Circle, Wilmington, NC 28409
4beds
1,912sqft
Single Family Residence
Built in 2000
10,454 Square Feet Lot
$514,100 Zestimate®
$275/sqft
$225/mo HOA
What's special
Gas fireplacePrivate settingAll-brick patio homePremium cul-de-sac lotHardwood floorsScreened porchInviting floor plan
- 33 days
- 1,079
- 71
Likely to sell faster than
Zillow last checked:
Listing updated:
Listed by:
Katie Moore 910-297-3093,
Coldwell Banker Sea Coast Advantage
Source: Hive MLS,MLS#: 100605432 Originating MLS: Cape Fear Realtors MLS, Inc.
Originating MLS: Cape Fear Realtors MLS, Inc.Facts & features
Interior
Bedrooms & bathrooms
- Bedrooms: 4
- Bathrooms: 3
- Full bathrooms: 3
Rooms
- Room types: Dining Room, Living Room, Master Bedroom, Bedroom 2, Bedroom 3, Bedroom 4, Laundry
Primary bedroom
- Level: First
- Dimensions: 15 x 13.7
Bedroom 2
- Level: First
- Dimensions: 12.7 x 11
Bedroom 3
- Level: First
- Dimensions: 12 x 10.8
Bedroom 4
- Level: Second
- Dimensions: 16 x 15.7
Dining room
- Level: First
- Dimensions: 13.9 x 10
Kitchen
- Level: First
- Dimensions: 14 x 12.7
Laundry
- Level: First
- Dimensions: 6 x 5.7
Living room
- Level: First
- Dimensions: 14.3 x 13.9
Heating
- Propane, Electric, Heat Pump
Cooling
- Central Air
Appliances
- Included: Electric Oven, Built-In Microwave, Washer, Refrigerator, Ice Maker, Dryer, Disposal, Dishwasher
- Laundry: Laundry Room
Features
- Master Downstairs, Walk-in Closet(s), High Ceilings, Pantry, Walk-in Shower, Blinds/Shades, Built-in Features, Gas Log, Walk-In Closet(s)
- Flooring: Carpet, Tile, Wood
- Attic: Partially Floored
- Has fireplace: Yes
- Fireplace features: Gas Log
Interior area
- Total structure area: 1,912
- Total interior livable area: 1,912 sqft
Property
Parking
- Total spaces: 2
- Parking features: Concrete, Paved, Garage
- Attached garage spaces: 2
Features
- Levels: One and One Half
- Patio & porch: Covered, Patio, Screened, Front Porch
- Exterior features: Irrigation System, Gas Log
- Fencing: Back Yard,Wood
- View description: None
- Frontage type: See Remarks
Lot
- Size: 10,454 Square Feet
- Dimensions: 46 x 17 x 53 x 105
- Features: Cul-De-Sac
Details
- Parcel number: R07107014026000
- Zoning: R-15
- Special conditions: Probate Listing
Construction
Type & style
- Home type: SingleFamily
- Property subtype: Single Family Residence
Materials
- Brick Veneer, Wood Frame
- Foundation: Slab
- Roof: Architectural Shingle
Condition
- New construction: No
- Year built: 2000
Utilities & green energy
- Sewer: Public Sewer
- Water: Public
- Utilities for property: Sewer Available, Water Available
Community & HOA
Community
- Security: Smoke Detector(s)
- Subdivision: Masonboro Forest
HOA
- Has HOA: Yes
- Amenities included: Basketball Court, Clubhouse, Gated, Indoor Pool, Maintenance Roads, Sewer, Street Lights
- HOA fee: $1,100 annually
- HOA name: Masonboro Forest HOA
- HOA phone: 910-679-6086
- Second HOA fee: $1,600 annually
- Second HOA name: Stratton Village HOA
- Second HOA phone: 910-798-3144
Location
- Region: Wilmington
Financial & listing details
- Price per square foot: $275/sqft
- Tax assessed value: $427,700
- Annual tax amount: $1,618
- Date on market: 9/22/2026
- Cumulative days on market: 33 days
- Listing agreement: Exclusive Right To Sell
- Listing terms: Cash,Conventional,FHA,VA Loan
- Road surface type: Paved
Estimated market value
$514,100
$488,000 - $540,000
$2,663/mo
Price history
| Date | Event | Price |
|---|---|---|
| 9/22/2026 | Listed for sale | $525,000+79.5%$275/sqft |
Source:  Hive MLS #100605432 Report a problem Hive MLS #100605432 Report a problem | ||
| 3/14/2025 | Listing removed | $2,950$2/sqft |
Source: Zillow Rentals Report a problem | ||
| 2/24/2025 | Listed for rent | $2,950+85%$2/sqft |
Source: Zillow Rentals Report a problem | ||
| 7/11/2018 | Sold | $292,500-1.7%$153/sqft |
Source: Hive MLS #100117915 Report a problem | ||
| 6/4/2018 | Pending sale | $297,500$156/sqft |
Source: Wrightsville Beach #100117915 Report a problem | ||
| 5/25/2018 | Listed for sale | $297,500+7.4%$156/sqft |
Source: Intracoastal Realty Corp #100117915 Report a problem | ||
| 7/21/2017 | Sold | $277,000-2.8%$145/sqft |
Source: Hive MLS #100035894 Report a problem | ||
| 6/24/2017 | Pending sale | $285,000$149/sqft |
Source: Intracoastal Realty Lumina 1 #100035894 Report a problem | ||
| 6/2/2017 | Price change | $285,000-1.7%$149/sqft |
Source: Intracoastal Realty Lumina 1 #100035894 Report a problem | ||
| 4/28/2017 | Listed for sale | $289,900$152/sqft |
Source: Intracoastal Realty Lumina 1 #100035894 Report a problem | ||
| 3/17/2017 | Pending sale | $289,900$152/sqft |
Source: Intracoastal Realty Lumina 1 #100035894 Report a problem | ||
| 11/3/2016 | Listed for sale | $289,900-9.4%$152/sqft |
Source: Intracoastal Realty Corp. #100035894 Report a problem | ||
| 1/28/2015 | Listing removed | $1,595$1/sqft |
Source: Century 21 Sweyer & Associates Rentals Division Report a problem | ||
| 1/17/2015 | Price change | $1,595-3.3%$1/sqft |
Source: Century 21 Sweyer & Associates Rentals Division Report a problem | ||
| 12/16/2014 | Price change | $1,650-2.7%$1/sqft |
Source: Century 21 Sweyer & Associates Rentals Division Report a problem | ||
| 11/20/2014 | Listed for rent | $1,695$1/sqft |
Source: Century 21 Sweyer & Associates Rentals Division Report a problem | ||
| 6/23/2006 | Sold | $320,000$167/sqft |
Source: Public Record Report a problem | ||
Public tax history
| Year | Property taxes | Tax assessment |
|---|---|---|
| 2025 | $1,693 +4.6% | $427,700 +44.7% |
| 2024 | $1,618 +0.4% | $295,500 |
| 2023 | $1,612 -0.9% | $295,500 |
| 2022 | $1,627 -0.2% | $295,500 |
| 2021 | $1,630 +6.7% | $295,500 +22.4% |
| 2020 | $1,527 | $241,400 |
| 2019 | $1,527 | $241,400 |
| 2018 | $1,527 | $241,400 |
| 2017 | -- | $241,400 -2% |
| 2016 | $1,708 +7.6% | $246,400 |
| 2015 | $1,587 +1.7% | $246,400 |
| 2014 | $1,560 | $246,400 |
| 2013 | -- | $246,400 |
| 2012 | -- | $246,400 -14.6% |
| 2011 | -- | $288,444 |
| 2010 | -- | $288,444 |
| 2009 | -- | -- |
| 2008 | -- | -- |
| 2007 | -- | -- |
| 2005 | -- | $180,830 |
| 2004 | -- | $180,830 |
| 2003 | -- | $180,830 |
| 2002 | -- | $180,830 |
| 2001 | -- | $180,830 +201.4% |
| 2000 | -- | $60,000 |
Find assessor info on the county website
Monthly payment
Est. payment
Payment breakdown
Explore the cost of this home by adjusting the details. Changes won't be saved.Climate risks
Neighborhood: Masonboro
Nearby schools
Schools provided by the listing agent
- Elementary: Holly Tree
- Middle: Roland Grise
- High: Hoggard
Source: Hive MLS. This data may not be complete. We recommend contacting the local school district to confirm school assignments for this home.
- $472,1003 bd2 ba1.8k sqft4904 Dewars Cir, Wilmington, NC 28409Off Market
- $539,0003 bd2 ba2.1k sqft4311 Stratton Village Ln, Wilmington, NC 28409Off Market
- $501,6003 bd2 ba2.1k sqft4309 Stratton Village Ln, Wilmington, NC 28409Off Market
- $499,0004 bd3 ba2.1k sqft4313 Stratton Village Ln, Wilmington, NC 28409Sold
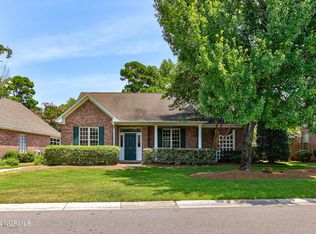
Similar homes
- $569,5004 bd3 ba2.1k sqft121 Chelsea Lane, Wilmington, NC 28409For Sale

 MLS ID #100611821, Christian Wolfe, Coldwell Banker Sea Coast Advantage. Hive MLS
 - $529,0005 bd3 ba2.2k sqft313 Mohican Trl, Wilmington, NC 28409For Sale By Owner

- $513,9004 bd3 ba2k sqft5124 Mako Drive, Wilmington, NC 28409For Sale
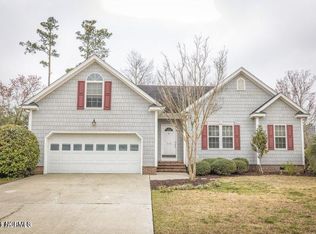 MLS ID #100609715, Barbara W Golightly, Island Blue Properties. Hive MLS
 - $589,9004 bd3 ba2.4k sqft3233 Red Berry Drive, Wilmington, NC 28409For Sale
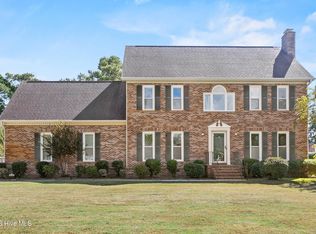 MLS ID #100611732, Clay Jackson, Coastal Properties. Hive MLS
 - $465,0004 bd3 ba2k sqft507 Commons Way, Wilmington, NC 28409For SaleMLS ID #100605476, Kelly S Willis, Berkshire Hathaway HomeServices Carolina Premier Properties. Hive MLS
- $515,0003 bd3 ba2.2k sqft3501 Kyle Court, Wilmington, NC 28409For SaleMLS ID #100605546, Mary M Bridges, The Saltwater Agency LLC. Hive MLS
- $550,0003 bd2 ba1.9k sqft4912 Lake Renaissance Circle, Wilmington, NC 28409For SaleMLS ID #100588513, Tom A ONeill, Thomas ONeill. Hive MLS
- $480,0003 bd3 ba2.4k sqft3308 Kirby Smith Drive, Wilmington, NC 28409For SaleMLS ID #100610414, Marian P Wright, Coldwell Banker Sea Coast Advantage. Hive MLS
- $435,0004 bd3 ba1.8k sqft111 Dron Place, Wilmington, NC 28409For SaleMLS ID #100611891, Ed H Wagenseller, Nest Realty. Hive MLS
- $509,9994 bd4 ba2.2k sqft1107 Pine Grove Drive, Wilmington, NC 28409For SaleMLS ID #100587986, Matt Cedrun, Intracoastal Realty Corporation. Hive MLS
- $580,0004 bd3 ba2.6k sqft3232 Grey Leaf Drive, Wilmington, NC 28409For SaleMLS ID #100609236, Rushell P Bongiorno, Coldwell Banker Sea Coast Advantage-Midtown. Hive MLS
- $595,0005 bd3 ba2.4k sqft114 Parkwood Drive, Wilmington, NC 28409For SaleMLS ID #100612331, Rachel S De Faut, Sea River Realty. Hive MLS
- $560,0003 bd3 ba2.1k sqft3517 Violet Court, Wilmington, NC 28409For SaleMLS ID #100602644, Jennifer Bullock Team, RE/MAX Executive. Hive MLS
- $569,9994 bd3 ba2.5k sqft5212 Crosswinds Drive, Wilmington, NC 28409For SaleMLS ID #100601748, Leo B Andrades, Coldwell Banker Sea Coast Advantage. Hive MLS
- $580,0004 bd3 ba2.7k sqft5208 Lone Eagle Court, Wilmington, NC 28409For SaleMLS ID #100602333, The Cameron Team, Coldwell Banker Sea Coast Advantage. Hive MLS
- $497,0004 bd3 ba2.4k sqft3208 Yadkin Court, Wilmington, NC 28412For SaleMLS ID #100612314, Matt P Kelly, Coldwell Banker Sea Coast Advantage-CB. Hive MLS
- $475,0003 bd2 ba1.7k sqft3409 Bragg Drive, Wilmington, NC 28409For SaleMLS ID #100602796, Jason N Wenger, Berkshire Hathaway HomeServices Carolina Premier Properties. Hive MLS
- $628,0004 bd3 ba2.8k sqft4728 Wedgefield Drive, Wilmington, NC 28409For SaleMLS ID #100598094, Ingrid C Corbi, Coastal Properties. Hive MLS
- $449,9953 bd2 ba1.8k sqft5002 Blue Grass Court, Wilmington, NC 28409For SaleMLS ID #100604783, Carole L Sheffield, BlueCoast Realty Corporation. Hive MLS
