Welcome to The Commons - Highly desired community centrally located in Wilmington with NO HOA! This home sits on over .34 acre in a Cul-De-Sac with large fenced backyard. Looking for that downstairs primary, extra half bath for visitors and office space? Many options in this home. When you enter there is a large sitting room perfect for home office, secondary living room, TV room, Library, or more! FROG is 4th Bedroom can also be office if more privacy is desired. Formal dining room off the kitchen. Large screened porch onlooking a huge fenced backyard with natural area. Lots of storage with closets and 2 Car garage. Kitchen includes upgraded appliances, kitchen island, open to living room. Natural wood burning fireplace in the living room. Primary on first floor with walk in closet and shower. Cathedral ceiling joining the living room and kitchen. Driveway includes a private single car parking space of the main drive. Close by shopping centers, dining, hospitals, the Pointe Movie theater, beaches, walking/bike paths and public water boating access at Trails End.
For sale
$489,000
715 Benchmark Court, Wilmington, NC 28409
4beds
2,111sqft
Single Family Residence
Built in 1993
0.34 Acres Lot
$474,000 Zestimate®
$232/sqft
$-- HOA
What's special
- 2 days
- 244
- 29
Likely to sell faster than
Zillow last checked:
Listing updated:
Listed by:
Karen B Berry 910-232-4844,
BlueCoast Realty Corporation,
Madi B Miele 910-471-8923,
BlueCoast Realty Corporation
Source: Hive MLS,MLS#: 100616108 Originating MLS: Cape Fear Realtors MLS, Inc.
Facts & features
Interior
Bedrooms & bathrooms
- Bedrooms: 4
- Bathrooms: 3
- Full bathrooms: 2
- 1/2 bathrooms: 1
Rooms
- Room types: Dining Room, Living Room, Master Bedroom, Bedroom 1, Bedroom 2, Family Room, Bonus Room
Primary bedroom
- Description: 15x14 Level: Down- 1st Floor
- Level: First
- Dimensions: 15 x 14
Bedroom 1
- Description: 14x12 Level: Down- 1st Floor
- Level: First
- Dimensions: 14 x 12
Bedroom 2
- Description: 13x12 Level:
- Dimensions: 13 x 12
Bonus room
- Description: 17x15 Level:
- Dimensions: 17 x 15
Dining room
- Description: 11x12 Level:
- Dimensions: 11 x 12
Family room
- Description: 14x19 Level:
- Dimensions: 14 x 19
Kitchen
- Description: 14x10 Level:
- Dimensions: 14 x 10
Living room
- Description: 12x16 Level:
- Dimensions: 12 x 16
Heating
- Electric, Heat Pump
Cooling
- Central Air
Appliances
- Included: Built-In Microwave, Refrigerator, Disposal, Dishwasher
- Laundry: Laundry Closet
Features
- Master Downstairs, High Ceilings, Kitchen Island, Ceiling Fan(s), Pantry, Walk-in Shower, Blinds/Shades
- Flooring: Carpet, Vinyl, Wood
- Has fireplace: Yes
Interior area
- Total structure area: 2,111
- Total interior livable area: 2,111 sqft
Video & virtual tour
Property
Parking
- Total spaces: 6
- Parking features: Garage Faces Front, Attached, Additional Parking, Gravel, Concrete, Garage Door Opener, Off Street, Garage
- Attached garage spaces: 2
Features
- Levels: Two
- Patio & porch: Enclosed, Porch, Screened, Rear Porch
- Fencing: Back Yard,Wood,Fenced
- View description: None
- Frontage type: See Remarks
Lot
- Size: 0.34 Acres
- Dimensions: 45 x 172 x 96 x 42 x 162
- Features: Cul-De-Sac
Details
- Parcel number: R06619009049000
- Zoning: R-15
- Special conditions: Standard
Construction
Type & style
- Home type: SingleFamily
- Property subtype: Single Family Residence
Materials
- Composition, Wood Siding, Wood Frame
- Foundation: Crawl Space
- Roof: Shingle
Condition
- New construction: No
- Year built: 1993
Utilities & green energy
- Sewer: Public Sewer
- Water: Public
- Utilities for property: Sewer Connected, Water Connected
Community & HOA
Community
- Subdivision: The Commons
HOA
- Has HOA: No
Location
- Region: Wilmington
Financial & listing details
- Price per square foot: $232/sqft
- Tax assessed value: $433,600
- Annual tax amount: $2,551
- Date on market: 11/12/2026
- Cumulative days on market: 3 days
- Listing agreement: Exclusive Right To Sell
- Listing terms: Cash,Conventional,FHA
Estimated market value
$474,000
$450,000 - $498,000
$2,593/mo
Price history
| Date | Event | Price |
|---|---|---|
| 11/12/2026 | Listed for sale | $489,000+184.5%$232/sqft |
Source:  Hive MLS #100616108 Report a problem | ||
| 11/7/2003 | Sold | $171,900+11.6%$81/sqft |
Source: Hive MLS #30319524 Report a problem | ||
| 6/1/1997 | Sold | $154,000$73/sqft |
Source: Agent Provided Report a problem | ||
Public tax history
| Year | Property taxes | Tax assessment |
|---|---|---|
| 2025 | $2,552 +9.7% | $433,600 +62.2% |
| 2024 | $2,326 +3% | $267,300 |
| 2023 | $2,259 -0.6% | $267,300 |
| 2022 | $2,272 -0.7% | $267,300 |
| 2021 | $2,288 +2.1% | $267,300 +25.7% |
| 2020 | $2,240 | $212,600 |
| 2019 | $2,240 +166.8% | $212,600 |
| 2018 | $840 -62.5% | $212,600 |
| 2017 | $2,240 +2.8% | $212,600 +8.1% |
| 2016 | $2,179 +4.6% | $196,700 |
| 2015 | $2,083 +4.4% | $196,700 |
| 2014 | $1,995 | $196,700 |
| 2013 | -- | $196,700 |
| 2012 | -- | $196,700 -18.5% |
| 2011 | -- | $241,205 |
| 2010 | -- | $241,205 |
| 2009 | -- | -- |
| 2008 | -- | -- |
| 2007 | -- | -- |
| 2005 | -- | $151,988 |
| 2004 | -- | $151,988 |
| 2003 | -- | $151,988 |
| 2002 | -- | $151,988 |
| 2001 | -- | $151,988 |
| 2000 | -- | $151,988 |
Find assessor info on the county website
Monthly payment
Est. payment
Payment breakdown
Explore the cost of this home by adjusting the details. Changes won't be saved.Climate risks
Neighborhood: Lansdowne
Nearby schools
Schools provided by the listing agent
- Elementary: Holly Tree
- Middle: Roland Grise
- High: Hoggard
Source: Hive MLS. This data may not be complete. We recommend contacting the local school district to confirm school assignments for this home.

Similar homes
- $549,0004 bd4 ba2.7k sqft230 Greenwich Lane, Wilmington, NC 28409For Sale
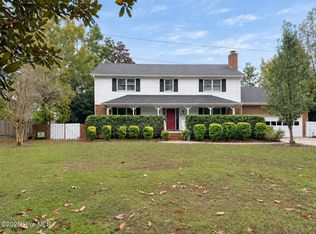
 MLS ID #100615182, Caylin V Hawkins, Berkshire Hathaway HomeServices Carolina Premier Properties. Hive MLS
- $525,0003 bd3 ba2.1k sqft4221 Stratton Village Lane, Wilmington, NC 28409For Sale
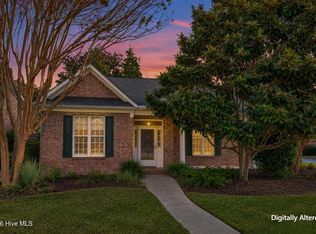 MLS ID #100614858, Lindsay Barbour, Nest Realty. Hive MLS
- $489,0004 bd2 ba2.1k sqft5615 Wood Ridge Road, Wilmington, NC 28409For Sale
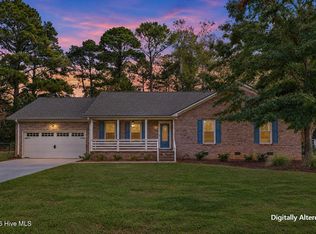 MLS ID #100614952, Jennifer Bullock Team, RE/MAX Executive. Hive MLS
- $510,0004 bd3 ba1.9k sqft4902 Dewars Circle, Wilmington, NC 28409For Sale
 MLS ID #100605432, Katie Moore, Coldwell Banker Sea Coast Advantage. Hive MLS
- $557,0004 bd3 ba2.1k sqft121 Chelsea Lane, Wilmington, NC 28409For SaleMLS ID #100611821, Christian Wolfe, Coldwell Banker Sea Coast Advantage. Hive MLS
- $515,0004 bd3 ba2.2k sqft3501 Kyle Court, Wilmington, NC 28409For SaleMLS ID #100605546, Mary M Bridges, The Saltwater Agency LLC. Hive MLS
- $490,0004 bd4 ba2.2k sqft1107 Pine Grove Drive, Wilmington, NC 28409For SaleMLS ID #100587986, Matt Cedrun, Intracoastal Realty Corporation. Hive MLS
- $480,0003 bd3 ba2.4k sqft3308 Kirby Smith Drive, Wilmington, NC 28409For SaleMLS ID #100610414, Marian P Wright, Coldwell Banker Sea Coast Advantage. Hive MLS
- $509,9004 bd3 ba2k sqft5124 Mako Drive, Wilmington, NC 28409For SaleMLS ID #100609715, Barbara W Golightly, Island Blue Properties. Hive MLS
- $379,9003 bd2 ba1.4k sqft4723 Triplett Way, Wilmington, NC 28409For SaleMLS ID #100615884, Michael Braton, Maritime Realty Corporation. Hive MLS
- $475,0003 bd2 ba1.7k sqft3409 Bragg Drive, Wilmington, NC 28409For SaleMLS ID #100602796, Jason N Wenger, Berkshire Hathaway HomeServices Carolina Premier Properties. Hive MLS
- $449,9003 bd3 ba1.5k sqft214 Channel Haven Drive S, Wilmington, NC 28409For SaleMLS ID #100615094, Craig Tribus, Beycome Brokerage Realty LLC. Hive MLS
- $435,0004 bd3 ba1.8k sqft111 Dron Place, Wilmington, NC 28409For SaleMLS ID #100611891, Ed H Wagenseller, Nest Realty. Hive MLS
- $580,0004 bd3 ba2.6k sqft3232 Grey Leaf Drive, Wilmington, NC 28409For SaleMLS ID #100609236, Rushell P Bongiorno, Coldwell Banker Sea Coast Advantage-Midtown. Hive MLS
- $560,0005 bd4 ba3k sqft101 Doughton Road, Wilmington, NC 28409For SaleMLS ID #100571679, Michael G Rheel, Berkshire Hathaway HomeServices Carolina Premier Properties. Hive MLS
- $430,0003 bd2 ba1.3k sqft303 Kelly Road, Wilmington, NC 28409For SaleMLS ID #100613916, Myranda Bosch, Coldwell Banker Sea Coast Advantage. Hive MLS
- $485,0004 bd3 ba1.8k sqft653 Owens Court, Wilmington, NC 28412For SaleMLS ID #100602763, Robert Winkler, WIN Realty. Hive MLS
- $560,0003 bd3 ba2.1k sqft3517 Violet Court, Wilmington, NC 28409For SaleMLS ID #100602644, Jennifer Bullock Team, RE/MAX Executive. Hive MLS
- $650,0003 bd3 ba2.2k sqft3710 Cain Court, Wilmington, NC 28409For SaleMLS ID #100615490, Buddy Blake, Coldwell Banker Sea Coast Advantage. Hive MLS
