Stunning South Tampa 2 Story 4 Bedroom 4 Bath Mediterranean Luxury Townhouse located just off Bayshore Blvd! The Main House features 3 Bedrooms & 3 Full Baths. The 2nd Floor Private Guest Apartment located above the oversized 2 Car Garage near the Cozy Courtyard includes a fully equipped 1 Bedroom 1 Bath Guest Apartment with a Great Room Floor Plan, Bedroom, Bath and Kitchenette~ Seller's have meticulously maintained this townhome and it shows nearly brand new! This open floor plan layout feels like a Single Family home without the maintenance~ This quality built townhouse features 2 story block construction with Energy Efficient Hurricane Impact-Resistant Windows and 8 Ft Slider Doors. Additional upgrades include a Tankless Gas Water Heater, Wood Flooring, White Kitchen Cabinetry, Stainless GE Profile Appliances, (Gas Double Ovens with Convection to include a Range Hood, French Door Refrigerator with Coffee/Ice/Water Dispenser, Dishwasher & Built-in KitchenAid Microwave). More upgrades featured include a Pot Filler, Built-in Wine Refrigerator, Quartz Countertops in Kitchen, Granite Bath Countertops, Tile Backsplash, 3 Pendant Lights over the Breakfast Bar, Custom Built-in Shelving in Walk-in Pantry, Crown Molding, Wood Tread and White Riser on Stairs, 8 Ft Interior Doors, Plantation Shutters (front & back windows) & custom closet organizers in Primary Bedroom Walk-in Closets! All 3 Full Baths in the Main House have newer Frameless Glass Shower Doors and Granite Countertops. All 3 spacious bedrooms in the Main House are located on the 2nd level. The Primary Bedroom is generous in size and features 2 walk-in closets with custom closet organizers and a double entry set of doors on a sliding tract to allow access to the ensuite Primary Bath. The large primary bath includes a double sink vanity with granite countertops, transom windows, tiled shower with 2 shower heads and a large soaking tub! The 2nd and 3rd Bedrooms in the Main House share a "Jack n' Jill" bath with double sink vanity with granite countertops and also feature a frameless glass shower door. The Laundry Closet is conveniently located on the 2nd level and includes a full size Whirlpool Washer and Dryer. Step outside to your private screened courtyard with pavers and enjoy entertaining or relaxing with your favorite book~ The oversized 2 Car Garage with automatic garage door opener also offers a 220v Charging Station, added shelving and a Garage Refrigerator. HOA Fees ONLY $765 per quarter. No Flood Insurance Required! School Districts are Roosevelt, Coleman and Plant. Close proximity to Bayshore Blvd., Downtown Tampa, Restaurants and Shopping!
Sold for $1,012,500
$1,012,500
3609 S Macdill Ave, Tampa, FL 33629
4beds
2,677sqft
Townhouse
Built in 2016
-- sqft lot
$1,016,600 Zestimate®
$378/sqft
$6,427 Estimated rent
Home value
$1,016,600
$956,000 - $1.08M
$6,427/mo
Zestimate® history
Owner options
List your home for rent
$6,427/mo
Rent Zestimate®
Find your next renter with Zillow Rental Manager. Plus, with online applications, you can quickly screen prospective tenants – for free.
$6,427/mo
Rent Zestimate®
Refinance and save
$7,151/mo
Est. payment
Refinancing to a lower rate could help reduce your monthly payments and save thousands over the life of the loan.
$7,151/mo
Est. payment
Explore your selling options
Work with a Zillow partner agent
Leverage their expertise and Zillow's premium Showcase listings to get your home seen by more buyers.
Get startedList with your own agent
Get your home in front of millions of buyers by listing it on Zillow.
Learn how to do itSell it yourself
Take full control of how buyers see your home on Zillow by listing For Sale by Owner (FSBO).
List your homeWhat's special
Cozy courtyardDowntown tampaWhite riserCrown moldingAutomatic garage door openerGarage refrigerator
Zillow last checked:
Listing updated:
Listed by:
Jonae Peck 813-404-1536,
KELLER WILLIAMS SOUTH TAMPA 813-875-3700,
Carey Simpson Jr. 727-600-7583,
KELLER WILLIAMS SOUTH TAMPA
Bought with:
Matthew Smoral, 3500310
KING & ASSOCIATES REAL ESTATE LLC
Source: Stellar MLS,MLS#: T3474934 Originating MLS: Tampa
Originating MLS: Tampa
Facts & features
Interior
Bedrooms & bathrooms
- Bedrooms: 4
- Bathrooms: 4
- Full bathrooms: 4
Rooms
- Room types: Family Room, Garage Apartment, Great Room, Utility Room
Primary bedroom
- Features: Walk-In Closet(s)
- Level: Second
- Dimensions: 13.1x14.11
Bedroom 2
- Features: Built-in Closet
- Level: Second
- Dimensions: 10.6x11.9
Bedroom 3
- Features: Walk-In Closet(s)
- Level: Second
- Dimensions: 11.9x12.7
Primary bathroom
- Features: Tub with Separate Shower Stall
- Level: Second
- Dimensions: 5.5x22
Balcony porch lanai
- Level: First
- Dimensions: 19.11x16.7
Family room
- Level: First
- Dimensions: 11.9x19.8
Great room
- Level: First
- Dimensions: 16x19.9
Kitchen
- Level: First
- Dimensions: 11x19.9
Heating
- Central, Electric
Cooling
- Central Air
Appliances
- Included: Convection Oven, Dishwasher, Disposal, Dryer, Microwave, Range, Range Hood, Refrigerator, Tankless Water Heater, Washer, Wine Refrigerator
- Laundry: Inside, Laundry Closet
Features
- Ceiling Fan(s), Crown Molding, Eating Space In Kitchen, High Ceilings, Kitchen/Family Room Combo, PrimaryBedroom Upstairs, Open Floorplan, Split Bedroom, Stone Counters, Thermostat, Walk-In Closet(s)
- Flooring: Tile, Hardwood
- Doors: Sliding Doors
- Windows: Blinds, Double Pane Windows, Storm Window(s), Window Treatments
- Has fireplace: No
Interior area
- Total structure area: 3,239
- Total interior livable area: 2,677 sqft
Property
Parking
- Total spaces: 2
- Parking features: Garage Door Opener, Garage Faces Rear, Guest
- Attached garage spaces: 2
- Details: Garage Dimensions: 20x20
Features
- Levels: Two
- Stories: 2
- Patio & porch: Enclosed, Patio, Screened
- Exterior features: Courtyard, Irrigation System, Rain Gutters, Sidewalk
Lot
- Features: Sidewalk
- Residential vegetation: Mature Landscaping
Details
- Additional structures: Guest House
- Parcel number: A3429189XU00000000011.0
- Zoning: PUD
- Special conditions: None
Construction
Type & style
- Home type: Townhouse
- Architectural style: Contemporary,Courtyard,Florida,Mediterranean
- Property subtype: Townhouse
Materials
- Block, Stucco
- Foundation: Slab
- Roof: Membrane,Other,Tile
Condition
- Completed
- New construction: No
- Year built: 2016
Details
- Warranty included: Yes
Utilities & green energy
- Sewer: Public Sewer
- Water: Public
- Utilities for property: Cable Connected, Electricity Connected, Public, Street Lights, Water Connected
Community & HOA
Community
- Features: None, Sidewalks
- Security: Smoke Detector(s)
- Pet fee: $0 monthly
- Subdivision: WAVERLY COURT YARD VILLAS TOWNHOMES
HOA
- Has HOA: Yes
- Services included: Reserve Fund, Maintenance Structure, Maintenance Grounds, Sewer, Trash, Water
- HOA fee: $255 monthly
- HOA name: Carlos Arguello
Location
- Region: Tampa
Financial & listing details
- Price per square foot: $378/sqft
- Tax assessed value: $701,216
- Annual tax amount: $8,661
- Date on market: 10/12/2023
- Cumulative days on market: 27 days
- Listing terms: Cash,Conventional,VA Loan
- Ownership: Fee Simple
- Total actual rent: 0
- Electric utility on property: Yes
- Road surface type: Asphalt
Price history
| Date | Event | Price |
|---|---|---|
| 12/15/2023 | Sold | $1,012,500-8%$378/sqft |
Source:  Stellar MLS #T3474934 Report a problem Stellar MLS #T3474934 Report a problem | ||
| 11/9/2023 | Pending sale | $1,100,000$411/sqft |
Source: Stellar MLS #T3474934 Report a problem | ||
| 10/12/2023 | Listed for sale | $1,100,000+84.9%$411/sqft |
Source: Stellar MLS #T3474934 Report a problem | ||
| 11/16/2016 | Sold | $595,000$222/sqft |
Source: Public Record Report a problem | ||
Public tax history
| Year | Property taxes | Tax assessment |
|---|---|---|
| 2025 | $14,086 -0.8% | $701,216 -4.8% |
| 2024 | $14,205 +59.8% | $736,888 +48.3% |
| 2023 | $8,887 +2.6% | $496,944 +3% |
| 2022 | $8,661 +1.1% | $482,470 +3% |
| 2021 | $8,566 +0.9% | $468,417 +1.4% |
| 2020 | $8,491 +1.7% | $461,950 +2.3% |
| 2019 | $8,350 | $451,564 +1.9% |
| 2018 | $8,350 +0.6% | $443,144 -6% |
| 2017 | $8,300 +3% | $471,285 +726.8% |
| 2016 | $8,059 +592.2% | $57,000 |
| 2015 | $1,164 | $57,000 |
Find assessor info on the county website
Neighborhood: Bayshore Beautiful
Nearby homes
- $966,3004 bd4 ba2.6k sqft3611 S Macdill Ave, Tampa, FL 33629Off Market
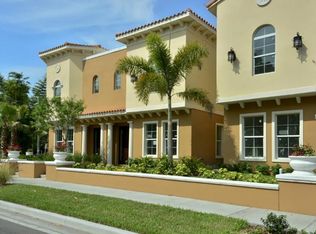
- $974,9004 bd4 ba2.7k sqft3607 S Macdill Ave, Tampa, FL 33629Off Market
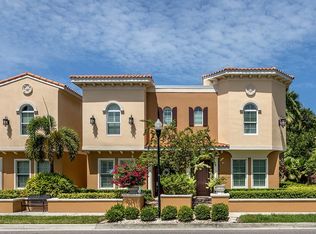
- $930,0004 bd4 ba2.6k sqft3613 S Macdill Ave, Tampa, FL 33629Sold

- $---- sqft3603 S Macdill Ave, Tampa, FL 33629Off Market
- $926,6004 bd4 ba2.6k sqft3615 S Macdill Ave, Tampa, FL 33629Off Market
- $961,3004 bd4 ba2.6k sqft3617 S Macdill Ave, Tampa, FL 33629Off Market
- $1,004,3004 bd4 ba2.7k sqft3619 S Macdill Ave, Tampa, FL 33629Off Market
- $1,567,3004 bd3 ba3.3k sqft3102 W Waverly Ave, Tampa, FL 33629Off Market
Nearby schools
GreatSchools rating
- 10/10Roosevelt Elementary SchoolGrades: PK-5Distance: 0.5 mi
- 10/10Coleman Middle SchoolGrades: 6-8Distance: 1.9 mi
- 8/10Plant High SchoolGrades: 9-12Distance: 1.1 mi
Schools provided by the listing agent
- Elementary: Roosevelt-HB
- Middle: Coleman-HB
- High: Plant-HB
Source: Stellar MLS. This data may not be complete. We recommend contacting the local school district to confirm school assignments for this home.
Get a cash offer in 3 minutes
Find out how much your home could sell for in as little as 3 minutes with a no-obligation cash offer.
Estimated market value
$1,016,600
Get a cash offer in 3 minutes
Find out how much your home could sell for in as little as 3 minutes with a no-obligation cash offer.
Estimated market value
$1,016,600
- Florida
- Hillsborough County
- Tampa
- 33629
- Bayshore Beautiful
- 3609 S Macdill Ave
Nearby cities
Nearby neighborhoods
Nearby zip codes
Other Tampa Topics
