Welcome to Waverly Courtyard Villa Townhomes— a beautiful community of 12 townhomes centrally located in the middle of South Tampa, one block from Bayshore Blvd and walking distance to the many urban amenities Tampa is loved for. This spacious 4 bedroom, 4 bath townhome lives like a single family home with a spacious two car garage, plenty of storage space, a fully enclosed and screened in courtyard and a detached, private mother in law suite over the garage area. This elegantly designed Mediterranean style townhome features an open floor plan with a front room upstairs perfect for a den or office and a large chef’s kitchen that features a gas range and a large walk in pantry that overlooks the main living area. The spacious great room opens up to the court yard with sliding glass doors which create a sunny and welcoming living area, perfect for leaving the windows open on mild winter Florida nights! The screened in courtyard is perfect for entertaining and has enough room for seating, a grill and even a fire pit! Upstairs, you will find the remaining 3 bedrooms and 3 baths. The master bedroom features double walk in closets, a Roman soaking tub and double sinks. The remaining bedrooms upstairs and jack and Jill style. The upstairs also features a convenient laundry closet with a full size washer and dryer, close to all the bedrooms. A unique feature of this townhome is the guest suite over the garage— complete with a living area, kitchenette and bedroom— this area would be perfect for a multigenerational family, a private workspace/home office or a sanctuary for out of town visitors! Additional features include energy efficient, impact resistant windows, high ceilings, tankless water heater and deep baseboards. These highly sought after units are rarely available. Don’t miss your chance to see this beautiful, move in ready townhome in the heart of all South Tampa has to offer!
Sold for $930,000
$930,000
3613 S Macdill Ave, Tampa, FL 33629
4beds
2,677sqft
Townhouse
Built in 2016
2,676 Square Feet Lot
$958,500 Zestimate®
$347/sqft
$6,430 Estimated rent
Home value
$958,500
$911,000 - $1.02M
$6,430/mo
Zestimate® history
Owner options
List your home for rent
$6,430/mo
Rent Zestimate®
Find your next renter with Zillow Rental Manager. Plus, with online applications, you can quickly screen prospective tenants – for free.
$6,430/mo
Rent Zestimate®
Refinance and save
$6,589/mo
Est. payment
Refinancing to a lower rate could help reduce your monthly payments and save thousands over the life of the loan.
$6,589/mo
Est. payment
Explore your selling options
Work with a Zillow partner agent
Leverage their expertise and Zillow's premium Showcase listings to get your home seen by more buyers.
Get startedList with your own agent
Get your home in front of millions of buyers by listing it on Zillow.
Learn how to do itSell it yourself
Take full control of how buyers see your home on Zillow by listing For Sale by Owner (FSBO).
List your homeWhat's special
Ready townhomeHigh ceilingsPlenty of storage spaceDeep baseboardsMultigenerational familySpacious two car garageSliding glass doors
Zillow last checked:
Listing updated:
Listed by:
Scott Wolfe 813-839-3800,
SMITH & ASSOCIATES REAL ESTATE 813-839-3800,
Jeanne Wolfe 813-997-7654,
SMITH & ASSOCIATES REAL ESTATE
Bought with:
Elizabeth Martinez, 3541631
DALTON WADE INC
Source: Stellar MLS,MLS#: T3491851 Originating MLS: Tampa
Originating MLS: Tampa
Facts & features
Interior
Bedrooms & bathrooms
- Bedrooms: 4
- Bathrooms: 4
- Full bathrooms: 4
Primary bedroom
- Features: Built-in Closet
- Level: Second
- Dimensions: 13x14
Bedroom 2
- Features: Built-in Closet
- Level: Second
- Dimensions: 10.5x11
Bedroom 3
- Features: Built-in Closet
- Level: Second
- Dimensions: 11x12.5
Bedroom 4
- Features: Built-in Closet
- Level: Second
- Dimensions: 10x12
Great room
- Level: First
- Dimensions: 18x19.5
Kitchen
- Level: First
- Dimensions: 10.5x10.5
Living room
- Level: First
- Dimensions: 11x13
Heating
- Central, Electric, Heat Pump
Cooling
- Central Air
Appliances
- Included: Dishwasher, Electric Water Heater, Microwave, Range, Range Hood, Refrigerator, Washer
- Laundry: Inside, Laundry Closet, Upper Level
Features
- High Ceilings, Kitchen/Family Room Combo, Living Room/Dining Room Combo, Open Floorplan, PrimaryBedroom Upstairs, Solid Wood Cabinets, Thermostat, Walk-In Closet(s), In-Law Floorplan
- Flooring: Carpet, Ceramic Tile, Engineered Hardwood
- Doors: Sliding Doors
- Windows: Storm Window(s), Window Treatments
- Has fireplace: No
Interior area
- Total structure area: 3,575
- Total interior livable area: 2,677 sqft
Property
Parking
- Total spaces: 2
- Parking features: Garage Door Opener, Garage Faces Rear, Ground Level, Guest
- Attached garage spaces: 2
Features
- Levels: Two
- Stories: 2
- Patio & porch: Enclosed, Rear Porch, Screened
- Exterior features: Courtyard, Private Mailbox, Rain Gutters, Sidewalk
- Has view: Yes
- View description: City
Lot
- Size: 2,676 Square Feet
- Features: City Lot, Landscaped, Near Public Transit, Sidewalk
- Residential vegetation: Mature Landscaping, Trees/Landscaped
Details
- Additional structures: Guest House
- Parcel number: A3429189XU00000000009.0
- Zoning: PD
- Special conditions: None
Construction
Type & style
- Home type: Townhouse
- Architectural style: Mediterranean
- Property subtype: Townhouse
Materials
- Block, Stucco, Wood Frame
- Foundation: Slab
- Roof: Membrane,Tile
Condition
- New construction: No
- Year built: 2016
Utilities & green energy
- Sewer: Public Sewer
- Water: Public
- Utilities for property: BB/HS Internet Available, Cable Available, Electricity Connected, Phone Available, Water Connected
Community & HOA
Community
- Features: None
- Pet fee: $0 monthly
- Subdivision: WAVERLY COURT YARD VILLAS TOWN
HOA
- Has HOA: Yes
- Services included: Reserve Fund, Maintenance Structure, Maintenance Grounds, Maintenance Repairs, Private Road
- HOA fee: $255 monthly
- HOA name: Carlos Arguello
Location
- Region: Tampa
Financial & listing details
- Price per square foot: $347/sqft
- Tax assessed value: $701,216
- Annual tax amount: $12,104
- Date on market: 12/14/2023
- Cumulative days on market: 139 days
- Listing terms: Cash,Conventional,FHA,VA Loan
- Ownership: Fee Simple
- Total actual rent: 0
- Electric utility on property: Yes
- Road surface type: Paved, Asphalt
Price history
| Date | Event | Price |
|---|---|---|
| 6/17/2024 | Sold | $930,000-2%$347/sqft |
Source:  Stellar MLS #T3491851 Report a problem Stellar MLS #T3491851 Report a problem | ||
| 5/8/2024 | Pending sale | $949,000$355/sqft |
Source: Stellar MLS #T3491851 Report a problem | ||
| 4/15/2024 | Price change | $949,000-4.6%$355/sqft |
Source: Stellar MLS #T3491851 Report a problem | ||
| 2/22/2024 | Price change | $995,000-5.2%$372/sqft |
Source: Stellar MLS #T3491851 Report a problem | ||
| 12/14/2023 | Listed for sale | $1,050,000+23.5%$392/sqft |
Source: Stellar MLS #T3491851 Report a problem | ||
| 1/28/2022 | Sold | $850,000+7.6%$318/sqft |
Source: Public Record Report a problem | ||
| 1/19/2022 | Pending sale | $790,000$295/sqft |
Source: Stellar MLS #T3350075 Report a problem | ||
| 1/16/2022 | Listed for sale | $790,000+33.9%$295/sqft |
Source: Stellar MLS #T3350075 Report a problem | ||
| 1/11/2017 | Sold | $590,000$220/sqft |
Source: Public Record Report a problem | ||
Public tax history
| Year | Property taxes | Tax assessment |
|---|---|---|
| 2025 | $5,172 -63.6% | $299,489 -59.4% |
| 2024 | $14,205 +5.2% | $736,888 +6.1% |
| 2023 | $13,498 +11.5% | $694,201 +12.4% |
| 2022 | $12,104 +24.8% | $617,861 +17.5% |
| 2021 | $9,696 +0.9% | $525,735 +1.4% |
| 2020 | $9,613 -0.6% | $518,476 +0.2% |
| 2019 | $9,668 | $517,399 +4.8% |
| 2018 | $9,668 -5.1% | $493,614 +4.7% |
| 2017 | $10,183 +5.1% | $471,285 +726.8% |
| 2016 | $9,687 +732.1% | $57,000 |
| 2015 | $1,164 | $57,000 |
Find assessor info on the county website
Neighborhood: Bayshore Beautiful
Nearby homes
- $926,6004 bd4 ba2.6k sqft3615 S Macdill Ave, Tampa, FL 33629Off Market
- $966,3004 bd4 ba2.6k sqft3611 S Macdill Ave, Tampa, FL 33629Off Market
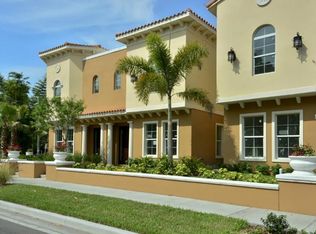
- $961,3004 bd4 ba2.6k sqft3617 S Macdill Ave, Tampa, FL 33629Off Market

- $1,012,5004 bd4 ba2.6k sqft3609 S Macdill Ave, Tampa, FL 33629Sold
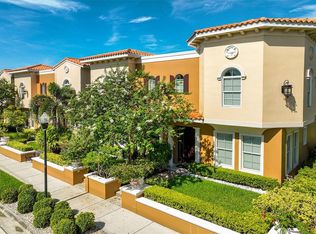
- $974,9004 bd4 ba2.7k sqft3607 S Macdill Ave, Tampa, FL 33629Off Market
- $1,004,3004 bd4 ba2.7k sqft3619 S Macdill Ave, Tampa, FL 33629Off Market
- $962,4004 bd4 ba2.6k sqft3621 S Macdill Ave, Tampa, FL 33629Off Market
- $---- sqft3603 S Macdill Ave, Tampa, FL 33629Off Market
Nearby schools
GreatSchools rating
- 10/10Roosevelt Elementary SchoolGrades: PK-5Distance: 0.6 mi
- 10/10Coleman Middle SchoolGrades: 6-8Distance: 1.9 mi
- 8/10Plant High SchoolGrades: 9-12Distance: 1.1 mi
Schools provided by the listing agent
- Elementary: Roosevelt-HB
- Middle: Coleman-HB
- High: Plant-HB
Source: Stellar MLS. This data may not be complete. We recommend contacting the local school district to confirm school assignments for this home.
Get a cash offer in 3 minutes
Find out how much your home could sell for in as little as 3 minutes with a no-obligation cash offer.
Estimated market value
$958,500
Get a cash offer in 3 minutes
Find out how much your home could sell for in as little as 3 minutes with a no-obligation cash offer.
Estimated market value
$958,500
- Florida
- Hillsborough County
- Tampa
- 33629
- Bayshore Beautiful
- 3613 S Macdill Ave
Nearby cities
Nearby neighborhoods
Nearby zip codes
Other Tampa Topics
