Skip main navigation
Sold for $725,000
  • Listed by: First Team Real Estate • Craig Marson • Contact: 562-596-9911
    Bought with: Century 21 Cornerstone
    $725,000

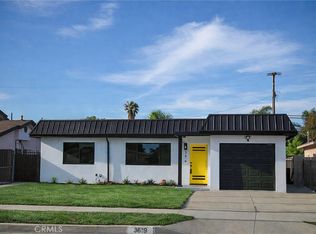
    3609 W 144th St, Hawthorne, CA 90250

    3beds
    1,192sqft
    Single Family Residence
    Built in 1951
    5,833 Square Feet Lot
    $729,900 Zestimate®
    $608/sqft
    $4,257 Estimated rent

    Home value

    $729,900

    $664,000 - $803,000

    $4,257/mo

    Zestimate® history
    Loading
    Loading...

    Owner options

    List your home for rent

    $4,257/mo

    Rent Zestimate®

    Find your next renter with Zillow Rental Manager. Plus, with online applications, you can quickly screen prospective tenants – for free.

    Learn more

    $4,257/mo

    Rent Zestimate®

    Refinance and save

    $4,585/mo

    Est. payment

    Refinancing to a lower rate could help reduce your monthly payments and save thousands over the life of the loan.

    See today's rates

    $4,585/mo

    Est. payment

    Explore your selling options

    Work with a Zillow partner agent

    Leverage their expertise and Zillow's premium Showcase listings to get your home seen by more buyers.

    Get started

    List with your own agent

    Get your home in front of millions of buyers by listing it on Zillow.

    Learn how to do it

    Sell it yourself

    Take full control of how buyers see your home on Zillow by listing For Sale by Owner (FSBO).

    List your home

    What's special

    Security gateUpdated duel pane windowsOutdoor covered patioGorgeous dark wood cabinets
    This stunningly remodeled three-bedroom, two-bath home in the highly desirable Hawthorne area offers a perfect blend of modern elegance and comfort. Step inside to a warm, inviting interior featuring gorgeous laminate wood-style flooring throughout, complemented by custom pine interior doors that add a touch of craftsmanship and charm. The chef’s kitchen boasts luxurious granite countertops, sleek dark wood cabinets, and modern appliances, creating an ideal space for both everyday living and entertaining.The bathrooms have been beautifully remodeled with custom tile work, offering a spa-like feel, while the updated dual-pane windows flood the home with natural light and enhance energy efficiency. The inviting primary suite includes a remodeled en suite bathroom and large walk-in closet providing a private retreat within your home. Outside, enjoy evenings on the outdoor covered patio, perfect for gatherings or relaxing evenings. The secure, private property is gated, adding peace of mind. The front entrance features a custom front door, enhancing the home's curb appeal. A unique feature of this property is the fully converted garage, now a charming one-bedroom unit with stylish tile flooring, a kitchenette with a stainless steel sink, and a 3/4 bathroom—ideal for guests or extended family (note: conversion un-permitted). Located just minutes from freeways, shopping, and public transportation, this home offers unmatched convenience. With its thoughtfully updated features, charming details, and excellent location, this property represents a fantastic opportunity for buyers seeking comfort, style, and versatility in Hawthorne. The garage does need a roof. Schedule your viewing today! Seller will only accept offers with No appraisal or Loan contingencies and will only allow a 10 day inspection contingency. No FHA or VA only 20% down CONVENTIONAL LOANS or cash buyers, no exceptions. See attached supplements and we have an inspection report we can send you.

    Zillow last checked:

    Listing updated:

    Listed by:

    Craig Marson DRE #01210177 562-682-1944,

    First Team Real Estate

    Bought with:

    John Heinz, DRE #01901640

    Century 21 Cornerstone

    Source: CRMLS,MLS#: DW25039930MLS LogoOriginating MLS: California Regional MLS

    Facts & features

    Interior

    Bedrooms & bathrooms
    • Bedrooms: 3
    • Bathrooms: 2
    • Full bathrooms: 1
    • 3/4 bathrooms: 1
    • Main level bathrooms: 2
    • Main level bedrooms: 3
    Rooms
    • Room types: Kitchen, Living Room, Primary Bathroom, Primary Bedroom
    Cooling
    • None
    Appliances
    • Laundry: Inside, Laundry Closet
    Features
    • Has fireplace: No
    • Fireplace features: None
    • Common walls with other units/homes: No Common Walls
    Interior area
    • Total interior livable area: 1,192 sqft
    • Finished area below ground: 1

    Property

    Parking
    • Total spaces: 2
    • Parking features: Garage
    • Garage spaces: 2
    Features
    • Levels: One
    • Stories: 1
    • Entry location: 1
    • Pool features: None
    • Has view: Yes
    • View description: None
    Lot
    • Size: 5,833 Square Feet
    • Features: Front Yard
    Details
    • Parcel number: 4071001002
    • Zoning: HAR1YY
    • Special conditions: Probate Listing

    Construction

    Type & style
    • Home type: SingleFamily
    • Property subtype: Single Family Residence
    Condition
    • New construction: No
    • Year built: 1951

    Utilities & green energy

    • Sewer: Unknown
    • Water: Public

    Community & HOA

    Community
    • Features: Storm Drain(s), Street Lights, Sidewalks
    Location
    • Region: Hawthorne

    Financial & listing details

    • Price per square foot: $608/sqft
    • Tax assessed value: $746,876
    • Annual tax amount: $9,818
    • Date on market: 2/23/2025
    • Cumulative days on market: 235 days
    • Listing terms: Cash,Cash to New Loan

    Price history

    DateEventPrice
    12/9/2025Sold$725,000$608/sqft
    Source: CRMLS #DW25039930 Report a problem
    11/4/2025Contingent$725,000$608/sqft
    Source: CRMLS #DW25039930 Report a problem
    9/19/2025Price change$725,000-1.9%$608/sqft
    Source: CRMLS #DW25039930 Report a problem
    9/11/2025Price change$739,000-3.4%$620/sqft
    Source: CRMLS #DW25039930 Report a problem
    9/9/2025Listed for sale$765,000$642/sqft
    Source: CRMLS #DW25039930 Report a problem
    8/29/2025Pending sale$765,000$642/sqft
    Source: CRMLS #DW25039930 Report a problem
    8/29/2025Listed for sale$765,000$642/sqft
    Source: CRMLS #DW25039930 Report a problem
    8/26/2025Listing removed$765,000+95.2%$642/sqft
    Source: SDMLS #DW25039930 Report a problem
    9/27/2007Sold$392,000+3.3%$329/sqft
    Source: Public Record Report a problem
    6/21/2007Sold$379,441-15.7%$318/sqft
    Source: Public Record Report a problem
    11/8/2005Sold$450,000$378/sqft
    Source: Public Record Report a problem

    Public tax history

    YearProperty taxesTax assessment
    2025$9,818 +62%$746,876 +66.5%
    2024$6,060 +5.5%$448,569 +2%
    2023$5,743 -0.1%$439,775 +2%
    2022$5,747 +2.6%$431,153 +2%
    2021$5,602 -0.2%$422,700 +1%
    2020$5,613 $418,366 +2%
    2019$5,613 +7%$410,164 +2%
    2018$5,244 $402,122 +2%
    2017$5,244 +5.1%$394,238 +2%
    2016$4,991 +2.4%$386,508 +1.5%
    2015$4,875 +3.3%$380,704 +2%
    2014$4,718 $373,247 +9.1%
    2012-- $342,100
    2011-- $342,100
    2010-- $342,100
    2009-- $342,100 -12.7%
    2008-- $392,000 -14.6%
    2007-- $459,000 +2%
    2006-- $450,000 +707%
    2005-- $55,761 +4%
    2004-- $53,598 +1.9%
    2003-- $52,617 +2%
    2002-- $51,586 +4%
    2000-- $49,584
    Find assessor info on the county website

    Neighborhood: Bodger Park

    Nearby schools

    GreatSchools rating
    Get a cash offer in 3 minutes
    Find out how much your home could sell for in as little as 3 minutes with a no-obligation cash offer.
    Estimated market value
    $729,900
    Get a cash offer in 3 minutes
    Find out how much your home could sell for in as little as 3 minutes with a no-obligation cash offer.
    Estimated market value
    $729,900