Skip main navigation
Sold for $700,000
  • Listed by: Keller Williams Realty • David Knight • Contact: 626-657-0359
    Bought with: Realty ONE Group United
    $700,000

    3613 W 144th St, Hawthorne, CA 90250

    3beds
    1,639sqft
    Single Family Residence
    Built in 1951
    5,833 Square Feet Lot
    $692,000 Zestimate®
    $427/sqft
    $4,898 Estimated rent

    Home value

    $692,000

    $623,000 - $768,000

    $4,898/mo

    Zestimate® history
    Loading
    Loading...

    Owner options

    List your home for rent

    $4,898/mo

    Rent Zestimate®

    Find your next renter with Zillow Rental Manager. Plus, with online applications, you can quickly screen prospective tenants – for free.

    Learn more

    $4,898/mo

    Rent Zestimate®

    Refinance and save

    $4,433/mo

    Est. payment

    Refinancing to a lower rate could help reduce your monthly payments and save thousands over the life of the loan.

    See today's rates

    $4,433/mo

    Est. payment

    Explore your selling options

    Work with a Zillow partner agent

    Leverage their expertise and Zillow's premium Showcase listings to get your home seen by more buyers.

    Get started

    List with your own agent

    Get your home in front of millions of buyers by listing it on Zillow.

    Learn how to do it

    Sell it yourself

    Take full control of how buyers see your home on Zillow by listing For Sale by Owner (FSBO).

    List your home

    What's special

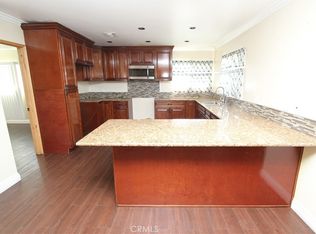
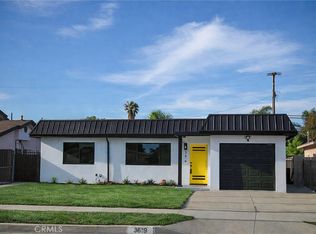
    Welcome to 3613 W. 144th Street! This 3 bed, 2 bath home offers the perfect blend of comfort and functionality. On over 5,800 square feet of land, this property is truly a hidden gem. As you approach the home, you are welcomed by beautifully designed, drought-tolerant landscaping that sets the tone for the rest of the property. Upon entering, you'll find the first living area, a cozy space perfect for gatherings and enjoying time with loved ones. Just beyond, the expansive living room is filled with natural light and features beamed ceilings. The living room also offers access to a private guest bathroom, as well as a custom laundry and utility room, complete with built-in cabinetry and direct access to the rear yard. The thoughtfully designed kitchen is an absolute highlight, with seamless access to the backyard, making al-fresco dining a breeze. Moving to the East wing of the home, you'll discover the sleeping quarters with three bedrooms featuring fresh new carpeting and ample closet space. The rear yard is a standout feature, beautifully landscaped, and low-maintenance artificial grass that ensures it always looks pristine. This tranquil outdoor space is ideal for relaxation or entertaining. Additional upgrades include dual-pane windows, upgraded water heaters, a drip irrigation system, and a newer roof, making this property move-in ready. This home offers unbeatable convenience, with schools and shopping centers just down the road. Do not delay on this home!

    Zillow last checked:

    Listing updated:

    Listed by:

    David Knight DRE #01829234 daveknightrealestate@gmail.com,

    Keller Williams Realty,

    Esther Clauson DRE #02031778 626-244-7480,

    Keller Williams Realty

    Bought with:

    Juan Villarreal, DRE #01979641

    Realty ONE Group United

    Source: CRMLS,MLS#: P1-20284MLS LogoOriginating MLS: California Regional MLS (Ventura & Pasadena-Foothills AORs)

    Facts & features

    Interior

    Bedrooms & bathrooms
    • Bedrooms: 3
    • Bathrooms: 2
    • Full bathrooms: 1
    • 3/4 bathrooms: 1
    • Main level bathrooms: 2
    • Main level bedrooms: 3
    Rooms
    • Room types: Family Room, Kitchen, Laundry, Living Room, Primary Bedroom, Other
    Bathroom
    • Features: Tub Shower, Walk-In Shower
    Other
    • Features: Walk-In Closet(s)
    Heating
    • Wall Furnace
    Cooling
    • None
    Appliances
    • Included: Gas Range, Refrigerator, Dryer, Washer
    • Laundry: Laundry Room
    Features
    • Built-in Features, Ceiling Fan(s), Eat-in Kitchen, Walk-In Closet(s)
    • Flooring: Carpet, Laminate, Tile
    • Windows: Blinds, Double Pane Windows
    • Has fireplace: No
    • Fireplace features: None
    • Common walls with other units/homes: No Common Walls
    Interior area
    • Total interior livable area: 1,639 sqft

    Property

    Parking
    • Total spaces: 4
    • Parking features: Carport
    • Garage spaces: 2
    • Carport spaces: 2
    • Covered spaces: 4
    Features
    • Levels: One
    • Stories: 1
    • Patio & porch: Concrete
    • Exterior features: Rain Gutters
    • Pool features: None
    • Spa features: None
    • Fencing: Brick,Wood
    • Has view: Yes
    • View description: None
    Lot
    • Size: 5,833 Square Feet
    • Features: Back Yard, Drip Irrigation/Bubblers, Front Yard
    Details
    • Parcel number: 4071001003
    • Special conditions: Standard,Trust

    Construction

    Type & style
    • Home type: SingleFamily
    • Architectural style: Traditional
    • Property subtype: Single Family Residence
    Materials
    • Stucco
    • Foundation: Slab
    • Roof: Flat
    Condition
    • Year built: 1951

    Utilities & green energy

    • Sewer: Public Sewer
    • Water: Public

    Community & HOA

    Community
    • Features: Suburban
    • Security: Carbon Monoxide Detector(s), Smoke Detector(s)
    Location
    • Region: Hawthorne

    Financial & listing details

    • Price per square foot: $427/sqft
    • Tax assessed value: $175,374
    • Annual tax amount: $2,660
    • Date on market: 12/25/2024
    • Cumulative days on market: 14 days
    • Listing terms: Cash,Cash to New Loan,Conventional
    • Inclusions: stove, refrigerator, shed, washer, dryer

    Price history

    DateEventPrice
    3/4/2025Listing removed$4,200$3/sqft
    Source: Zillow Rentals Report a problem
    3/1/2025Price change$4,200+6.3%$3/sqft
    Source: Zillow Rentals Report a problem
    2/28/2025Price change$3,950-6%$2/sqft
    Source: Zillow Rentals Report a problem
    2/25/2025Listed for rent$4,200$3/sqft
    Source: Zillow Rentals Report a problem
    2/5/2025Sold$700,000-6.5%$427/sqft
    Source: CRMLS #P1-20284 Report a problem
    1/23/2025Pending sale$749,000$457/sqft
    Source: CRMLS #P1-20284 Report a problem
    1/9/2025Contingent$749,000$457/sqft
    Source: CRMLS #P1-20284 Report a problem
    12/26/2024Listed for sale$749,000$457/sqft
    Source: CRMLS #P1-20284 Report a problem

    Public tax history

    YearProperty taxesTax assessment
    2025$2,660 +6.4%$175,374 +2%
    2024$2,500 +5%$171,936 +2%
    2023$2,382 +0.1%$168,565 +2%
    2022$2,379 +2.6%$165,261 +2%
    2021$2,318 -0.1%$162,021 +1%
    2020$2,319 $160,361 +2%
    2019$2,319 +10.1%$157,217 +2%
    2018$2,107 $154,135 +2%
    2017$2,107 +4.8%$151,114 +2%
    2016$2,010 +3.2%$148,152 +1.5%
    2015$1,948 +3.1%$145,927 +2%
    2014$1,890 $143,070 +2.5%
    2012-- $139,633 +2%
    2011-- $136,896 +0.8%
    2010-- $135,874 -0.2%
    2009-- $136,198 +2%
    2008-- $133,529 +2%
    2007-- $130,912 +2%
    2006-- $128,346
    2005-- $128,346 +4%
    2004-- $123,365 +1.9%
    2003-- $121,105 +2%
    2002-- $118,731 +4%
    2000-- $114,122
    Find assessor info on the county website

    Neighborhood: Bodger Park

    Nearby schools

    GreatSchools rating
    Get a cash offer in 3 minutes
    Find out how much your home could sell for in as little as 3 minutes with a no-obligation cash offer.
    Estimated market value
    $692,000
    Get a cash offer in 3 minutes
    Find out how much your home could sell for in as little as 3 minutes with a no-obligation cash offer.
    Estimated market value
    $692,000