Skip main navigation
Sold for $1,195,000
  • $1,195,000

    3609 W Pelican Drive, Oak Island, NC 28465

    3beds
    2,142sqft
    Single Family Residence
    Built in 2018
    0.25 Acres Lot
    $1,203,300 Zestimate®
    $558/sqft
    $2,650 Estimated rent

    Home value

    $1,203,300

    $1.12M - $1.29M

    $2,650/mo

    Zestimate® history
    Loading
    Loading...

    Owner options

    List your home for rent

    $2,650/mo

    Rent Zestimate®

    Find your next renter with Zillow Rental Manager. Plus, with online applications, you can quickly screen prospective tenants – for free.

    Learn more

    $2,650/mo

    Rent Zestimate®

    Refinance and save

    $6,934/mo

    Est. payment

    Refinancing to a lower rate could help reduce your monthly payments and save thousands over the life of the loan.

    See today's rates

    $6,934/mo

    Est. payment

    Explore your selling options

    Work with a Zillow partner agent

    Leverage their expertise and Zillow's premium Showcase listings to get your home seen by more buyers.

    Get started

    List with your own agent

    Get your home in front of millions of buyers by listing it on Zillow.

    Learn how to do it

    Sell it yourself

    Take full control of how buyers see your home on Zillow by listing For Sale by Owner (FSBO).

    List your home

    What's special

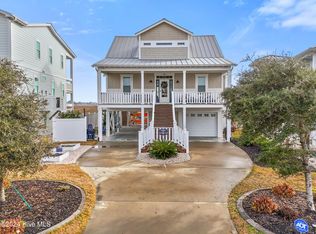
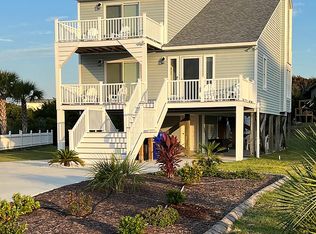
    Discover the epitome of coastal living with expansive marsh views and breathtaking sunrises. Located on the desirable west end of Oak Island, this custom built home is nestled within the private circle of Shoreline Estates, and offers an exceptional island lifestyle with unique finishes and thoughtful details. Built with durable 2x6 construction, and metal roof, this property combines strength with aesthetic appeal. At the end of the street enjoy your beach access steps to the left and a kayak launch steps to the right, and a public boat ramp and restaurant only 1 mile away. The home features 10-foot ceilings that enhance the sense of space and natural light. The dining area offers unobstructed views, perfect for enjoying meals while taking in the surrounding natural beauty and wildlife. Upscale molding throughout adds a touch of sophistication. Cook and entertain in style with Bertazzoni appliances and custom kitchen cabinets featuring soft-close drawers, blending functionality with elegance. The welcoming gas fireplace in the great room creates a warm and inviting atmosphere, ideal for relaxing on those chilly beach nights. Reclaimed wood ceilings and custom built-in bunk beds enhance its unique charm. The property includes 4 car (double tandem) garages each with 9-foot garage doors ideal for boat, golf cart, and toy storage. There are also two versatile, climate controlled flex rooms. The fenced yard offers a secure space for children and pets to play and explore. After a day on the beach, shower up in the outdoor shower and get ready to entertain your friends in your private Tiki Bar complete with an 8-person hot tub. There's also ample room to add a pool. Experience the perfect blend of luxury, functionality, and family-friendly living in this coastal retreat, designed for those who appreciate the beauty of nature and upscale living—all while enjoying a peaceful and quiet environment close to the beach.

    Zillow last checked:

    Listing updated:

    Listed by:

    The Donatelli Group 910-380-2197,

    Coldwell Banker Sea Coast Advantage,

    Tracy M Donatelli 602-329-1710,

    Coldwell Banker Sea Coast Advantage

    Bought with:

    Susan P Frost, 332324

    Coldwell Banker Sea Coast Advantage

    Source: Hive MLS,MLS#: 100460235MLS LogoOriginating MLS: Cape Fear Realtors MLS, Inc.

    Facts & features

    Interior

    Bedrooms & bathrooms
    • Bedrooms: 3
    • Bathrooms: 2
    • Full bathrooms: 2
    Rooms
    • Room types: Dining Room
    Primary bedroom
    • Level: Primary Living Area
    Dining room
    • Features: Formal
    Heating
    • Fireplace Insert, Heat Pump, Electric
    Cooling
    • Central Air
    Appliances
    • Included: Vented Exhaust Fan, Gas Cooktop, Built-In Microwave, Washer, Self Cleaning Oven, Refrigerator, Humidifier, Dryer, Disposal, Dishwasher, Convection Oven
    • Laundry: Dryer Hookup, Washer Hookup, In Hall, Laundry Closet
    Features
    • Walk-in Closet(s), Vaulted Ceiling(s), Tray Ceiling(s), High Ceilings, Kitchen Island, Ceiling Fan(s), Pantry, Walk-in Shower, Blinds/Shades, Gas Log, Walk-In Closet(s)
    • Flooring: LVT/LVP
    • Doors: Storm Door(s)
    • Attic: Partially Floored,Pull Down Stairs
    • Has fireplace: Yes
    • Fireplace features: Gas Log
    Interior area
    • Total structure area: 1,782
    • Total interior livable area: 2,142 sqft

    Property

    Parking
    • Total spaces: 6
    • Parking features: Garage Faces Front, Gravel, Concrete, Garage Door Opener, On Site, Tandem
    • Uncovered spaces: 6
    Accessibility
    • Accessibility features: None
    Features
    • Levels: One
    • Stories: 1
    • Patio & porch: Covered, Patio, Porch
    • Exterior features: Shutters - Board/Hurricane, Outdoor Shower, Irrigation System, DP50 Windows, Storm Doors
    • Pool features: Pool/Spa Combo
    • Fencing: Back Yard,Full,Vinyl
    • Has view: Yes
    • View description: Canal, Marsh, Ocean, Water
    • Has water view: Yes
    • Water view: Canal,Marsh,Ocean,Water
    • Waterfront features: Salt Marsh
    • Frontage type: Marsh Front
    Lot
    • Size: 0.25 Acres
    • Dimensions: 37 x 158 x 97 x 194
    • Features: Cul-De-Sac, Dead End, Salt Marsh
    Details
    • Additional structures: Shower
    • Parcel number: 234pf025
    • Zoning: RES
    • Special conditions: Standard

    Construction

    Type & style
    • Home type: SingleFamily
    • Property subtype: Single Family Residence
    Materials
    • Vinyl Siding
    • Foundation: Other, Pilings
    • Roof: Metal
    Condition
    • New construction: No
    • Year built: 2018

    Utilities & green energy

    • Sewer: Public Sewer
    • Water: Public
    • Utilities for property: Sewer Available, Water Available

    Community & HOA

    Community
    • Security: Fire Sprinkler System, Security Lights, Smoke Detector(s)
    • Subdivision: Shoreline Estates
    HOA
    • Has HOA: No
    Location
    • Region: Oak Island

    Financial & listing details

    • Price per square foot: $558/sqft
    • Tax assessed value: $1,024,880
    • Annual tax amount: $4,115
    • Date on market: 9/6/2025
    • Cumulative days on market: 41 days
    • Listing agreement: Exclusive Right To Sell
    • Listing terms: Cash,Conventional
    • Road surface type: Paved

    Price history

    DateEventPrice
    10/11/2024Sold$1,195,000-2%$558/sqft
    Source: Hive MLS #100460235 Report a problem
    9/18/2024Contingent$1,220,000$570/sqft
    Source: Hive MLS #100460235 Report a problem
    8/27/2024Price change$1,220,000-4.3%$570/sqft
    Source: Hive MLS #100460235 Report a problem
    8/13/2024Listed for sale$1,275,000+858.6%$595/sqft
    Source: Hive MLS #100460235 Report a problem
    4/3/2017Sold$133,000$62/sqft
    Source: Public Record Report a problem

    Public tax history

    YearProperty taxesTax assessment
    2025$3,915 -4.9%$1,024,880
    2024$4,115 $1,024,880
    2023$4,115 +24.3%$1,024,880 +71.9%
    2022$3,311 +0.9%$596,350
    2021$3,281 +4.2%$596,350 +3.5%
    2020$3,150 $576,180
    2019$3,150 $576,180 +367.7%
    2018-- $123,200 +7.1%
    2017$614 $115,000
    2016$614 $115,000
    2015$614 $115,000
    Find assessor info on the county website

    Neighborhood: 28465

    Nearby schools

    GreatSchools rating
    Schools provided by the listing agent
    • Elementary: Southport
    • Middle: South Brunswick
    • High: South Brunswick

    Source: Hive MLS. This data may not be complete. We recommend contacting the local school district to confirm school assignments for this home.

    Get a cash offer in 3 minutes
    Find out how much your home could sell for in as little as 3 minutes with a no-obligation cash offer.
    Estimated market value
    $1,203,300
    Get a cash offer in 3 minutes
    Find out how much your home could sell for in as little as 3 minutes with a no-obligation cash offer.
    Estimated market value
    $1,203,300