Prepare to be swept away by expansive marsh views and breathtaking sunrises! The Gathering Place is located on the west end of Oak Island in the peaceful enclave of Shoreline Estates. This custom built, 4-bedroom, 2F/2H bath home is an elegant coastal retreat that combines luxury, functionality, and natural beauty. Never on a rental program pride of ownership abounds! Step inside and be greeted by beautiful hardwood floors, beadboard and shiplap detailing, recessed lighting, crown molding, and custom window treatments. The great room, with its inviting gas fireplace and built-in shelving, creates a cozy atmosphere for cool beach nights. Cook and entertain in style, the gourmet kitchen features Thermador appliances, custom cabinetry, glass tile backsplash, gas cooktop, hooded stove, quartz countertops, apron sink, and a built-in wine cooler. The adjacent dining area showcases a gorgeous chandelier, a built-in storage bench with a quartz finish, and a 2nd wine cooler. Doors off the kitchen lead to your very cozy screened porch where you can dine alfresco, read on your porch swing, or relax by another gas fireplace surrounded by the natural beauty and wildlife with unsurpassed views! The Primary Suite is a serene retreat complete with a Haint blue coffered ceiling, and two closets. French doors open to the screened porch, with stunning sunrises you won't believe! The en-suite has double sinks with under-lit cabinets, wall sconces, tile shower, a private water closet, and bidet. An antique door leads to a laundry room with a deep sink, Speed Queen washer/dryer, and ample storage. The Guest Bedrooms are spacious with thoughtful design, one featuring a barn door entry and its own private deck. A beautifully appointed guest bathroom with double sinks, tile surround, under-lit cabinets, and sconces.
Sold for $1,275,000
$1,275,000
3607 W Pelican Drive, Oak Island, NC 28465
4beds
2,281sqft
Single Family Residence
Built in 2019
8,712 Square Feet Lot
$1,279,400 Zestimate®
$559/sqft
$2,816 Estimated rent
Home value
$1,279,400
$1.15M - $1.42M
$2,816/mo
Zestimate® history
Owner options
List your home for rent
$2,816/mo
Rent Zestimate®
Find your next renter with Zillow Rental Manager. Plus, with online applications, you can quickly screen prospective tenants – for free.
$2,816/mo
Rent Zestimate®
Refinance and save
$7,421/mo
Est. payment
Refinancing to a lower rate could help reduce your monthly payments and save thousands over the life of the loan.
$7,421/mo
Est. payment
Explore your selling options
Work with a Zillow partner agent
Leverage their expertise and Zillow's premium Showcase listings to get your home seen by more buyers.
Get startedList with your own agent
Get your home in front of millions of buyers by listing it on Zillow.
Learn how to do itSell it yourself
Take full control of how buyers see your home on Zillow by listing For Sale by Owner (FSBO).
List your homeWhat's special
Sustainable gardenRecessed lightingInviting gas fireplaceGourmet kitchenCustom window treatmentsCrown moldingHaint blue coffered ceiling
Zillow last checked:
Listing updated:
Listed by:
The Donatelli Group 910-380-2197,
Coldwell Banker Sea Coast Advantage,
Gianni D Donatelli 910-380-2197,
Coldwell Banker Sea Coast Advantage
Bought with:
The Donatelli Group
Coldwell Banker Sea Coast Advantage
Tracy M Donatelli, 308881
Coldwell Banker Sea Coast Advantage
Source: Hive MLS,MLS#: 100481540 Originating MLS: Cape Fear Realtors MLS, Inc.
Originating MLS: Cape Fear Realtors MLS, Inc.Facts & features
Interior
Bedrooms & bathrooms
- Bedrooms: 4
- Bathrooms: 4
- Full bathrooms: 2
- 1/2 bathrooms: 2
Rooms
- Room types: Dining Room, Master Bedroom, Office, Bedroom 2, Bedroom 3, Laundry, Bathroom 2, Bathroom 3, Basement, Bathroom 5, Bathroom 6
Bedroom 2
- Dimensions: 9.72 x 11.9
Bedroom 3
- Dimensions: 9.61 x 11.87
Bathroom 3
- Dimensions: 5.75 x 4.87
Bathroom 5
- Dimensions: 3.3 x 7.47
Other
- Dimensions: 6.43 x 3.15
Office
- Dimensions: 9.87 x 13.35
Heating
- Fireplace Insert, Heat Pump, Electric
Cooling
- Central Air
Appliances
- Included: Vented Exhaust Fan, Mini Refrigerator, Gas Oven, Gas Cooktop, Built-In Microwave, Washer, Refrigerator, Dryer, Disposal
- Laundry: Dryer Hookup, Washer Hookup, Laundry Room
Features
- Master Downstairs, Walk-in Closet(s), Tray Ceiling(s), High Ceilings, Entrance Foyer, Kitchen Island, Ceiling Fan(s), Walk-in Shower, Wet Bar, Blinds/Shades, Gas Log, Walk-In Closet(s)
- Flooring: Wood
- Doors: Storm Door(s)
- Windows: Storm Window(s)
- Attic: Floored
- Has fireplace: Yes
- Fireplace features: Gas Log
Interior area
- Total structure area: 2,281
- Total interior livable area: 2,281 sqft
Property
Parking
- Total spaces: 3
- Parking features: Garage Faces Front, Attached, Garage Door Opener, Paved
- Has attached garage: Yes
- Uncovered spaces: 3
Features
- Levels: Two
- Stories: 2
- Patio & porch: Covered, Deck, Enclosed, Patio, Porch, Screened, Balcony
- Exterior features: Shutters - Functional, Shutters - Board/Hurricane, Outdoor Shower, DP50 Windows, Gas Log, Storm Doors
- Fencing: Partial,Vinyl
- Has view: Yes
- View description: Canal, ICW, Marsh
- Has water view: Yes
- Water view: Canal,Marsh
- Waterfront features: Salt Marsh
- Frontage type: Marsh Front
Lot
- Size: 8,712 Square Feet
- Dimensions: 43 x 151 x 74 x 158
- Features: Cul-De-Sac, Salt Marsh
Details
- Parcel number: 234pf024
- Zoning: Ok-R-7
- Special conditions: Standard
Construction
Type & style
- Home type: SingleFamily
- Property subtype: Single Family Residence
Materials
- Fiber Cement, See Remarks
- Foundation: Other, Pilings
- Roof: Metal
Condition
- New construction: No
- Year built: 2019
Utilities & green energy
- Sewer: Public Sewer
- Water: Public
- Utilities for property: Sewer Available, Water Available
Community & HOA
Community
- Security: Security Lights, Security System, Smoke Detector(s)
- Subdivision: Shoreline Estates
HOA
- Has HOA: No
Location
- Region: Oak Island
Financial & listing details
- Price per square foot: $559/sqft
- Tax assessed value: $933,250
- Annual tax amount: $3,965
- Date on market: 9/16/2025
- Cumulative days on market: 31 days
- Listing agreement: Exclusive Right To Sell
- Listing terms: Cash,Conventional
Price history
| Date | Event | Price |
|---|---|---|
| 2/27/2025 | Sold | $1,275,000-5.6%$559/sqft |
Source:  Hive MLS #100481540 Report a problem Hive MLS #100481540 Report a problem | ||
| 1/31/2025 | Pending sale | $1,349,999$592/sqft |
Source: Hive MLS #100481540 Report a problem | ||
| 1/22/2025 | Price change | $1,349,999-1.8%$592/sqft |
Source: Hive MLS #100481540 Report a problem | ||
| 12/31/2024 | Listed for sale | $1,375,000+1209.5%$603/sqft |
Source: Hive MLS #100481540 Report a problem | ||
| 2/8/2017 | Sold | $105,000$46/sqft |
Source: Public Record Report a problem | ||
Public tax history
| Year | Property taxes | Tax assessment |
|---|---|---|
| 2025 | $3,565 -10.1% | $933,250 |
| 2024 | $3,965 | $933,250 |
| 2023 | $3,965 +20.7% | $933,250 +67.5% |
| 2022 | $3,286 +1.9% | $557,320 |
| 2021 | $3,226 +1.6% | $557,320 |
| 2020 | $3,176 | $557,320 +44.1% |
| 2019 | -- | $386,870 +236.4% |
| 2018 | -- | $115,000 |
| 2017 | $614 | $115,000 |
| 2016 | $614 | $115,000 |
| 2015 | $614 | $115,000 |
| 2010 | -- | -- |
| 2009 | -- | -- |
| 2008 | -- | -- |
| 2007 | -- | -- |
| 2006 | -- | -- |
| 2005 | -- | -- |
| 2004 | -- | -- |
| 2003 | -- | -- |
| 2002 | -- | -- |
| 2001 | -- | -- |
| 2000 | -- | -- |
Find assessor info on the county website
Neighborhood: 28465
Nearby homes
- $1,028,6807,501 Square Feet3605 W Pelican Dr, Oak Island, NC 28465Off Market
- $1,195,0003 bd2 ba2.1k sqft3609 W Pelican Dr, Oak Island, NC 28465Sold

- $621,5003 bd2 ba2.3k sqft3603 W Pelican Dr, Oak Island, NC 28465Off Market
- $579,6004 bd3 ba1.6k sqft3611 W Pelican Dr, Oak Island, NC 28465Off Market
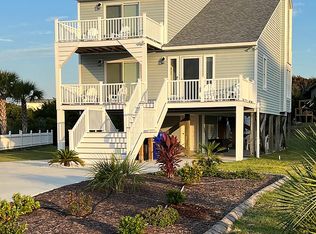
- $531,0004 bd2 ba1.3k sqft3601 W Pelican Dr, Oak Island, NC 28465Off Market
- $--7,500 Square FeetLOT 19 W Pelican Dr LOT 19, Oak Island, NC 28465Off Market
- $1,325,9003 bd4 ba2.6k sqft3613 W Pelican Dr, Oak Island, NC 28465Off Market
- $1,474,9004 bd4 ba2.7k sqft3604 W Pelican Dr, Oak Island, NC 28465Sold
Nearby schools
GreatSchools rating
- 8/10Southport ElementaryGrades: K-5Distance: 9.4 mi
- 4/10South Brunswick MiddleGrades: 6-8Distance: 10.6 mi
- 10/10Brunswick County Early College High SchoolGrades: 9-12Distance: 8.8 mi
Schools provided by the listing agent
- Elementary: Southport
- Middle: South Brunswick
- High: South Brunswick
Source: Hive MLS. This data may not be complete. We recommend contacting the local school district to confirm school assignments for this home.
Get a cash offer in 3 minutes
Find out how much your home could sell for in as little as 3 minutes with a no-obligation cash offer.
Estimated market value
$1,279,400
Get a cash offer in 3 minutes
Find out how much your home could sell for in as little as 3 minutes with a no-obligation cash offer.
Estimated market value
$1,279,400
- North Carolina
- Brunswick County
- Oak Island
- 28465
- 3607 W Pelican Drive
Nearby cities
Nearby zip codes
Other Oak Island Topics
