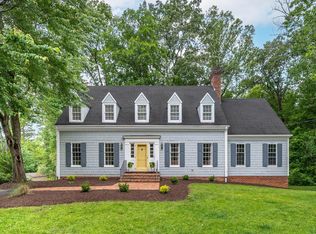
Charming Cape Cod situated on over an acre on one of Boonsboro's most desirable cul-de-sac streets, offers the perfect blend of privacy, character and thoughtful updates. This well-maintained home features multiple living and dining areas with hardwood floors and custom moldings, providing both comfortable everyday living and great space for entertaining. The walkout lower level expands your options with a spacious family room and a versatile flex space ideal for a 4th bedroom, home office, or fitness room, complete with an attached full bath. Upstairs, three bedrooms and two full baths provide comfortable accommodations. Step outside to discover a beautiful, terraced backyard with multiple levels to enjoy. Some of the many updates include a new furnace and air conditioner, new windows, two gas log fireplaces and a full house Generac generator installed in 2024. Rare combination of space, privacy, and location.
Sold for $489,900
$489,900
3609 Willow Lawn Dr, Lynchburg, VA 24503
3beds
3,085sqft
Single Family Residence
Built in 1965
1.18 Acres Lot
$489,300 Zestimate®
$159/sqft
$2,976 Estimated rent
Home value
$489,300
$465,000 - $514,000
$2,976/mo
Zestimate® history
Owner options
List your home for rent
$2,976/mo
Rent Zestimate®
Find your next renter with Zillow Rental Manager. Plus, with online applications, you can quickly screen prospective tenants – for free.
$2,976/mo
Rent Zestimate®
Refinance and save
$2,955/mo
Est. payment
Refinancing to a lower rate could help reduce your monthly payments and save thousands over the life of the loan.
$2,955/mo
Est. payment
Explore your selling options
Work with a Zillow partner agent
Leverage their expertise and Zillow's premium Showcase listings to get your home seen by more buyers.
Get startedList with your own agent
Get your home in front of millions of buyers by listing it on Zillow.
Learn how to do itSell it yourself
Take full control of how buyers see your home on Zillow by listing For Sale by Owner (FSBO).
List your homeWhat's special
Walkout lower levelOver an acreCustom moldingsTwo gas log fireplacesDesirable cul-de-sac streetThree bedroomsSpacious family room
Zillow last checked:
Listing updated:
Listed by:
Julie Pierce 434-851-9163 juliepiercerealtor@gmail.com,
John Stewart Walker, Inc
Bought with:
Laura Hengerer, 0225239853
John Stewart Walker, Inc
Source: LMLS,MLS#: 365554 Originating MLS: Lynchburg Board of Realtors
Originating MLS: Lynchburg Board of RealtorsFacts & features
Interior
Bedrooms & bathrooms
- Bedrooms: 3
- Bathrooms: 4
- Full bathrooms: 3
- 1/2 bathrooms: 1
Primary bedroom
- Level: Second
- Area: 234
- Dimensions: 18 x 13
Bedroom
- Dimensions: 0 x 0
Bedroom 2
- Level: Second
- Area: 143
- Dimensions: 13 x 11
Bedroom 3
- Level: Second
- Area: 143
- Dimensions: 13 x 11
Bedroom 4
- Area: 0
- Dimensions: 0 x 0
Bedroom 5
- Area: 0
- Dimensions: 0 x 0
Dining room
- Level: First
- Area: 169
- Dimensions: 13 x 13
Family room
- Level: First
- Area: 234
- Dimensions: 18 x 13
Great room
- Area: 0
- Dimensions: 0 x 0
Kitchen
- Level: First
- Area: 182
- Dimensions: 14 x 13
Living room
- Level: First
- Area: 338
- Dimensions: 26 x 13
Office
- Area: 0
- Dimensions: 0 x 0
Heating
- Forced Warm Air-Gas
Cooling
- Central Air
Appliances
- Included: Dishwasher, Disposal, Double Oven, Dryer, Generator, Microwave, Gas Range, Self Cleaning Oven, Washer, Gas Water Heater
- Laundry: In Basement, Dryer Hookup, Laundry Room, Separate Laundry Rm., Washer Hookup
Features
- Primary Bed w/Bath, Separate Dining Room, Tile Bath(s)
- Flooring: Ceramic Tile, Hardwood, Vinyl Plank
- Basement: Exterior Entry,Finished,Heated,Interior Entry,Walk-Out Access
- Attic: Access
- Number of fireplaces: 2
- Fireplace features: 2 Fireplaces, Den, Gas Log, Living Room
Interior area
- Total structure area: 3,085
- Total interior livable area: 3,085 sqft
- Finished area above ground: 2,377
- Finished area below ground: 708
Property
Parking
- Parking features: Paved Drive
- Has uncovered spaces: Yes
Features
- Levels: One and One Half
- Patio & porch: Patio, Porch, Front Porch, Rear Porch
- Exterior features: Garden
Lot
- Size: 1.18 Acres
- Features: Landscaped, Secluded, Undergrnd Utilities
Details
- Parcel number: 03604015
- Zoning: R1
- Other equipment: Generator, Whole House Generator
Construction
Type & style
- Home type: SingleFamily
- Architectural style: Cape Cod
- Property subtype: Single Family Residence
Materials
- Vinyl Siding
- Roof: Shingle
Condition
- Year built: 1965
Utilities & green energy
- Electric: AEP/Appalachian Powr
- Sewer: City
- Water: City
- Utilities for property: Cable Available
Community & HOA
Community
- Security: Smoke Detector(s)
- Subdivision: Ivylink Willow Lawn
Location
- Region: Lynchburg
Financial & listing details
- Price per square foot: $159/sqft
- Tax assessed value: $401,300
- Annual tax amount: $3,370
- Date on market: 4/3/2026
- Cumulative days on market: 3 days
Price history
| Date | Event | Price |
|---|---|---|
| 5/22/2026 | Sold | $489,900$159/sqft |
Source:  LMLS #365554 Report a problem LMLS #365554 Report a problem | ||
| 4/7/2026 | Pending sale | $489,900$159/sqft |
Source: LMLS #365554 Report a problem | ||
| 4/3/2026 | Listed for sale | $489,900+94.4%$159/sqft |
Source: LMLS #365554 Report a problem | ||
| 1/3/2008 | Sold | $252,000+6.8%$82/sqft |
Source: LMLS #232167 Report a problem | ||
| 9/7/2005 | Sold | $236,000$76/sqft |
Source: LMLS #217243 Report a problem | ||
Public tax history
| Year | Property taxes | Tax assessment |
|---|---|---|
| 2025 | $3,371 +12.8% | $401,300 +19.5% |
| 2024 | $2,990 | $335,900 |
| 2023 | $2,990 -0.9% | $335,900 +23.5% |
| 2022 | $3,018 | $271,900 |
| 2021 | $3,018 +13.8% | $271,900 +13.8% |
| 2020 | $2,652 | $238,900 |
| 2019 | $2,652 +7.6% | $238,900 +7.6% |
| 2018 | $2,464 | $222,000 |
| 2017 | $2,464 | $222,000 |
| 2016 | $2,464 | $222,000 -4.2% |
| 2015 | $2,464 -4.2% | $231,800 -3.9% |
| 2014 | $2,573 | $241,200 |
| 2012 | -- | $241,200 |
| 2011 | -- | $241,200 -4.5% |
| 2009 | -- | $252,600 +15.7% |
| 2008 | -- | $218,300 +20.9% |
| 2007 | -- | $180,500 |
| 2006 | -- | $180,500 |
| 2005 | -- | $180,500 +1.7% |
| 2004 | -- | $177,500 |
| 2003 | -- | $177,500 |
| 2002 | -- | $177,500 |
| 2001 | -- | $177,500 |
Find assessor info on the county website
Neighborhood: 24503
Nearby homes
- $2,500-- bd-- ba-- sqft3617 Willow Lawn Dr, Lynchburg, VA 24503Off Market
- $439,9004 bd3 ba3k sqft3605 Willow Lawn Dr, Lynchburg, VA 24503Pending

- $407,5004 bd4 ba3k sqft3613 Willow Lawn Dr, Lynchburg, VA 24503Sold
- $578,000-- bd2 ba3.1k sqft3623 Willow Lawn Dr, Lynchburg, VA 24503Off Market
- $2,500-- bd-- ba-- sqft3619 Willow Lawn Dr, Lynchburg, VA 24503Off Market
- $2,500-- bd-- ba-- sqft3607 Willow Lawn Dr, Lynchburg, VA 24503Off Market
- $5,000-- bd-- ba-- sqft3601 Willow Lawn Dr, Lynchburg, VA 24503Off Market
- $406,6004 bd3 ba2.4k sqft3604 Willow Lawn Dr, Lynchburg, VA 24503Off Market
Nearby schools
GreatSchools rating
- 2/10Linkhorne Elementary SchoolGrades: PK-5Distance: 0.7 mi
- 2/10Linkhorne Middle SchoolGrades: 6-8Distance: 0.8 mi
- 3/10E.C. Glass High SchoolGrades: 9-12Distance: 2.2 mi


Get pre-qualified for a loan
At Zillow Home Loans, we can pre-qualify you in as little as 5 minutes with no impact to your credit score.An equal housing lender. NMLS #10287.
Sell for more on Zillow
Get a Zillow Showcase℠ listing at no additional cost and you could sell for .
$489,300
2% more
+$9,786
With Zillow Showcase(estimated)
$499,086
- Virginia
- Lynchburg City
- Lynchburg
- 24503
- 3609 Willow Lawn Dr
Nearby cities
Nearby zip codes
Other Lynchburg Topics
