Skip main navigation
Sold for $407,500
  • $407,500

    3613 Willow Lawn Dr, Lynchburg, VA 24503

    4beds
    3,047sqft
    Single Family Residence
    Built in 1979
    0.46 Acres Lot
    $401,300 Zestimate®
    $134/sqft
    $2,818 Estimated rent

    Home value

    $401,300

    $361,000 - $445,000

    $2,818/mo

    Zestimate® history
    Loading
    Loading...

    Owner options

    List your home for rent

    $2,818/mo

    Rent Zestimate®

    Find your next renter with Zillow Rental Manager. Plus, with online applications, you can quickly screen prospective tenants – for free.

    Learn more

    $2,818/mo

    Rent Zestimate®

    Refinance and save

    $2,458/mo

    Est. payment

    Refinancing to a lower rate could help reduce your monthly payments and save thousands over the life of the loan.

    See today's rates

    $2,458/mo

    Est. payment

    Explore your selling options

    Work with a Zillow partner agent

    Leverage their expertise and Zillow's premium Showcase listings to get your home seen by more buyers.

    Get started

    List with your own agent

    Get your home in front of millions of buyers by listing it on Zillow.

    Learn how to do it

    Sell it yourself

    Take full control of how buyers see your home on Zillow by listing For Sale by Owner (FSBO).

    List your home

    What's special

    Gas log fireplaceLarge sitting roomPrivate backyardGreat storageUpdated half bathBonus room with fireplaceNewly renovated ensuite
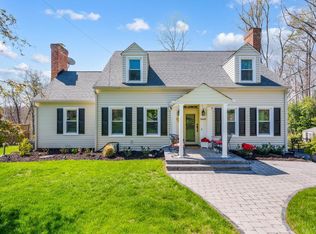
    Charming & Adorable Cape Cod with lots of updates in prime Boonsboro location! Bright updated eat-in kitchen with new gas range, marble countertops and pantry space. Formal dining room boasts chair railing & crown molding. Large great room features gas log fireplace. Main level office with built-ins has a cozy screened in porch. Master suite has lots of closet space, a large sitting room off of it, laundry room & newly renovated ensuite with new vanity & all tiled shower. Upstairs also boasts 2 more bedrooms & a full bathroom. Terrace level has a bonus room with fireplace that could be used as a 4th bedroom with an updated half bath. Unfinished area makes great storage and has room for expansion. Large 32 foot deck has been freshly painted & overlooks the private backyard. Fresh paint throughout interior, new landscaping, updated lighting & hardwood flooring throughout. Move in ready with loads of character in great location, call today for more details!

    Zillow last checked:

    Listing updated:

    Listed by:

    Lauren Bell 434-221-9375 laurenbellrealestate@gmail.com,

    Lauren Bell Real Estate, Inc.

    Bought with:

    Kem E. Cobb, 0225050447

    Elite Realty

    Source: LMLS,MLS#: 359290MLS LogoOriginating MLS: Lynchburg Board of Realtors

    Facts & features

    Interior

    Bedrooms & bathrooms
    • Bedrooms: 4
    • Bathrooms: 4
    • Full bathrooms: 2
    • 1/2 bathrooms: 2
    Primary bedroom
    • Level: Second
    • Area: 195
    • Dimensions: 15 x 13
    Bedroom
    • Dimensions: 0 x 0
    Bedroom 2
    • Level: Second
    • Area: 156
    • Dimensions: 13 x 12
    Bedroom 3
    • Level: Second
    • Area: 143
    • Dimensions: 13 x 11
    Bedroom 4
    • Level: Below Grade
    • Area: 375
    • Dimensions: 25 x 15
    Bedroom 5
    • Area: 0
    • Dimensions: 0 x 0
    Dining room
    • Level: First
    • Area: 180
    • Dimensions: 15 x 12
    Family room
    • Area: 0
    • Dimensions: 0 x 0
    Great room
    • Level: First
    • Area: 390
    • Dimensions: 26 x 15
    Kitchen
    • Level: First
    • Area: 154
    • Dimensions: 14 x 11
    Living room
    • Area: 0
    • Dimensions: 0 x 0
    Office
    • Level: First
    • Area: 143
    • Dimensions: 13 x 11
    Heating
    • Heat Pump, Two-Zone
    Cooling
    • Heat Pump, Two-Zone
    Appliances
    • Included: Dishwasher, Disposal, Dryer, Gas Range, Refrigerator, Washer, Electric Water Heater
    • Laundry: Dryer Hookup, Second Floor, Separate Laundry Rm., Washer Hookup
    Features
    • Ceiling Fan(s), Drywall, Great Room, High Speed Internet, Primary Bed w/Bath, Paneling, Tile Bath(s), Walk-In Closet(s)
    • Flooring: Ceramic Tile, Hardwood, Laminate, Tile
    • Doors: Storm Door(s)
    • Basement: Crawl Space,Exterior Entry,Finished,Full,Heated,Interior Entry,Walk-Out Access
    • Attic: Scuttle
    • Number of fireplaces: 2
    • Fireplace features: 2 Fireplaces, Gas Log, Wood Burning, Basement
    Interior area
    • Total structure area: 3,047
    • Total interior livable area: 3,047 sqft
    • Finished area above ground: 2,397
    • Finished area below ground: 650

    Property

    Parking
    • Parking features: Paved Drive
    • Has garage: Yes
    • Has uncovered spaces: Yes
    Features
    • Levels: Two
    • Patio & porch: Screened Porch
    • Exterior features: Garden
    Lot
    • Size: 0.46 Acres
    • Features: Landscaped
    Details
    • Parcel number: 03604016

    Construction

    Type & style
    • Home type: SingleFamily
    • Architectural style: Cape Cod
    • Property subtype: Single Family Residence
    Materials
    • Brick, Cement Board/Plank
    • Roof: Shingle
    Condition
    • Year built: 1979

    Utilities & green energy

    • Sewer: City
    • Water: City
    • Utilities for property: Cable Available, Cable Connections

    Community & HOA

    Community
    • Subdivision: Ivylink Willow Lawn
    Location
    • Region: Lynchburg

    Financial & listing details

    • Price per square foot: $134/sqft
    • Tax assessed value: $396,600
    • Annual tax amount: $2,542
    • Date on market: 5/16/2025
    • Cumulative days on market: 74 days

    Price history

    DateEventPrice
    9/3/2025Sold$407,500-1.8%$134/sqft
    Source: LMLS #359290 Report a problem
    7/30/2025Pending sale$415,000$136/sqft
    Source: LMLS #359290 Report a problem
    7/25/2025Price change$415,000-4.6%$136/sqft
    Source: LMLS #359290 Report a problem
    6/10/2025Price change$434,900-4.9%$143/sqft
    Source: LMLS #359290 Report a problem
    6/3/2025Price change$457,500-3.7%$150/sqft
    Source: LMLS #359290 Report a problem
    5/16/2025Listed for sale$475,000+55.7%$156/sqft
    Source: LMLS #359290 Report a problem
    11/3/2022Sold$305,000+1.7%$100/sqft
    Source: LMLS #339589 Report a problem
    7/26/2022Pending sale$299,900$98/sqft
    Source: LMLS #339589 Report a problem
    7/22/2022Listed for sale$299,900$98/sqft
    Source: LMLS #339589 Report a problem

    Public tax history

    YearProperty taxesTax assessment
    2025$3,331 +31.1%$396,600 +38.9%
    2024$2,542 $285,600
    2023$2,542 -18.9%$285,600 +1.1%
    2022$3,136 $282,500
    2021$3,136 +16.7%$282,500 +16.7%
    2020$2,686 $242,000
    2019$2,686 +0.7%$242,000 +0.7%
    2018$2,668 $240,400
    2017$2,668 $240,400
    2016$2,668 $240,400 -5.2%
    2015$2,668 -5.2%$253,500 -5.3%
    2014$2,814 $267,700
    2012-- $267,700
    2011-- $267,700 -1.7%
    2009-- $272,300 +8.1%
    2008-- $252,000 +10.1%
    2007-- $228,800
    2006-- $228,800
    2005-- $228,800 +4.3%
    2004-- $219,300
    2003-- $219,300 +7%
    2002-- $205,000
    2001-- $205,000
    Find assessor info on the county website

    Neighborhood: 24503

    Nearby schools

    GreatSchools rating
    Get pre-qualified for a loan
    At Zillow Home Loans, we can pre-qualify you in as little as 5 minutes with no impact to your credit score.

    An equal housing lender. NMLS #10287.

    Sell for more on Zillow
    Get a Zillow Showcase℠ listing at no additional cost and you could sell for .
    $401,300
    2% more
    +$8,026
    With Zillow Showcase(estimated)
    $409,326