Skip main navigation
Closed
  • $600,000

    361 7th Ave, Scottdale, GA 30079

    5beds
    3,074sqft
    Single Family Residence, Residential
    Built in 2022
    4,356 Square Feet Lot
    $620,800 Zestimate®
    $195/sqft
    $3,659 Estimated rent

    Home value

    $620,800

    $584,000 - $664,000

    $3,659/mo

    Zestimate® history
    Loading
    Loading...

    Owner options

    List your home for rent

    $3,659/mo

    Rent Zestimate®

    Find your next renter with Zillow Rental Manager. Plus, with online applications, you can quickly screen prospective tenants – for free.

    Learn more

    $3,659/mo

    Rent Zestimate®

    Refinance and save

    $3,675/mo

    Est. payment

    Refinancing to a lower rate could help reduce your monthly payments and save thousands over the life of the loan.

    See today's rates

    $3,675/mo

    Est. payment

    Explore your selling options

    Work with a Zillow partner agent

    Leverage their expertise and Zillow's premium Showcase listings to get your home seen by more buyers.

    Get started

    List with your own agent

    Get your home in front of millions of buyers by listing it on Zillow.

    Learn how to do it

    Sell it yourself

    Take full control of how buyers see your home on Zillow by listing For Sale by Owner (FSBO).

    List your home

    What's special

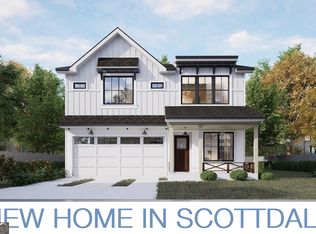
    This newly built traditional craftsman home is nestled in the thriving Scottdale community. Boasting 5 bedrooms and 3 bathrooms, this residence offers an ideal floorplan. The abundance of windows allows natural light to permeate the modern and inviting interior. As you step inside, the cathedral ceiling and open-concept layout creates a spacious and welcoming atmosphere. Some of the exceptional features of this home include elegant hardwood floors throughout and a well-appointed kitchen at its heart. The kitchen showcases a central island, quartz countertops, a beautiful backsplash, a wine fridge, a farmhouse sink, and stainless steel appliances. The dining area is generously sized, perfect for hosting gatherings and dinners with ease. On the main floor, there are 2 bedrooms, including a master suite with his and hers closets as well as an en suite bathroom. The master bathroom is equipped with a double vanity, a separate soaking tub, and a walk-in shower with dual rain shower heads. Upstairs, a vast loft offers versatile space, suitable for use as a home office or a lounge area. Additionally, there are 3 more bedrooms, another bathroom, and a spacious laundry room on this floor. The backyard features a 2 car garage equipped with an EV charging station, and additional storage. A convenient shed is also located in the backyard providing extra storage space for your needs. Scottdale offers residents the luxury of nearby walking and biking trails, such as the PATH to Stone Mountain Park or the Beltline. The community enjoys close proximity to Atlanta's major highways, making commuting a breeze. Moreover, the downtown City of Decatur, Your Dekalb Farmers Market, Avondale Green new park, and an amphitheater are all easily accessible from this location. This home is a must see! ***The seller is offering a $3,000 Broker bonus with a full price offer***

    Zillow last checked:

    Listing updated:

    Listed by:

    Helen Cunningham,

    Keller Williams Realty Peachtree Rd.

    Bought with:

    Rebecca Thomas, 394727

    Coldwell Banker Realty

    Source: FMLS GA,MLS#: 7251750MLS Logo

    Facts & features

    Interior

    Bedrooms & bathrooms
    • Bedrooms: 5
    • Bathrooms: 3
    • Full bathrooms: 3
    • Main level bathrooms: 2
    • Main level bedrooms: 2
    Rooms
    • Room types: Loft, Other
    Primary bedroom
    • Features: Master on Main
    • Level: Master on Main
    Bedroom
    • Features: Master on Main
    Primary bathroom
    • Features: Double Shower, Double Vanity, Separate Tub/Shower, Soaking Tub
    Dining room
    • Features: Open Concept, Other
    Kitchen
    • Features: Cabinets White, Eat-in Kitchen, Kitchen Island, Other Surface Counters, Pantry Walk-In, View to Family Room, Other
    Heating
    • Central
    Cooling
    • Central Air
    Appliances
    • Included: Dishwasher, Disposal, Electric Range, Microwave, Range Hood, Refrigerator, Other
    • Laundry: Laundry Room, Upper Level, Other
    Features
    • Cathedral Ceiling(s), Double Vanity, Entrance Foyer 2 Story, His and Hers Closets, Walk-In Closet(s)
    • Flooring: Hardwood
    • Windows: None
    • Basement: None
    • Number of fireplaces: 1
    • Fireplace features: Electric, Living Room
    • Common walls with other units/homes: No Common Walls
    Interior area
    • Total structure area: 3,074
    • Total interior livable area: 3,074 sqft

    Property

    Parking
    • Total spaces: 2
    • Parking features: Detached, Driveway, Garage, Garage Door Opener, Garage Faces Rear
    • Garage spaces: 2
    • Has uncovered spaces: Yes
    Accessibility
    • Accessibility features: None
    Features
    • Levels: Two
    • Stories: 2
    • Patio & porch: Covered, Front Porch
    • Exterior features: Lighting, Storage, No Dock
    • Pool features: None
    • Spa features: None
    • Fencing: Wood
    • Has view: Yes
    • View description: Other
    • Waterfront features: None
    • Body of water: None
    Lot
    • Size: 4,356 Square Feet
    • Dimensions: 130 x 50
    • Features: Back Yard, Front Yard
    Details
    • Additional structures: None
    • Parcel number: 18 010 08 009
    • Other equipment: None
    • Horse amenities: None

    Construction

    Type & style
    • Home type: SingleFamily
    • Architectural style: Craftsman
    • Property subtype: Single Family Residence, Residential
    Materials
    • Vinyl Siding
    • Foundation: Block
    • Roof: Shingle
    Condition
    • New Construction
    • New construction: Yes
    • Year built: 2022

    Utilities & green energy

    • Electric: Other
    • Sewer: Public Sewer
    • Water: Public
    • Utilities for property: Electricity Available
    Green energy
    • Energy efficient items: None
    • Energy generation: None

    Community & HOA

    Community
    • Features: None
    • Security: Smoke Detector(s)
    • Subdivision: Ingleside Subdivision
    HOA
    • Has HOA: No
    Location
    • Region: Scottdale

    Financial & listing details

    • Price per square foot: $195/sqft
    • Tax assessed value: $518,800
    • Annual tax amount: $1,499
    • Date on market: 7/26/2023
    • Cumulative days on market: 200 days
    • Electric utility on property: Yes
    • Road surface type: Asphalt

    Price history

    DateEventPrice
    3/1/2024Sold$600,000+0.2%$195/sqft
    Source: FMLS GA #7251750 Report a problem
    2/29/2024Pending sale$599,000$195/sqft
    Source: GAMLS #20136957 Report a problem
    2/29/2024Listed for sale$599,000$195/sqft
    Source: FMLS GA #7251750 Report a problem
    2/14/2024Contingent$599,000$195/sqft
    Source: GAMLS #20136957 Report a problem
    2/12/2024Pending sale$599,000$195/sqft
    Source: FMLS GA #7251750 Report a problem
    10/30/2023Price change$599,000-2.6%$195/sqft
    Source: GAMLS #20136957 Report a problem
    9/12/2023Price change$615,000-3.1%$200/sqft
    Source: FMLS GA #7251750 Report a problem
    8/23/2023Price change$635,000-2.3%$207/sqft
    Source: FMLS GA #7251750 Report a problem
    7/26/2023Listed for sale$650,000-1.5%$211/sqft
    Source: GAMLS #20136957 Report a problem
    7/20/2023Listing removed--
    Source: HomeSmart Report a problem
    7/6/2023Price change$660,000-1.5%$215/sqft
    Source: FMLS GA #7204616 Report a problem
    6/21/2023Price change$670,000-2.9%$218/sqft
    Source: FMLS GA #7204616 Report a problem
    4/18/2023Price change$690,000+0.7%$224/sqft
    Source: FMLS GA #7204616 Report a problem
    3/14/2023Price change$685,000-2.1%$223/sqft
    Source: FMLS GA #7162583 Report a problem
    2/23/2023Price change$699,900-0.7%$228/sqft
    Source: FMLS GA #7162583 Report a problem
    2/7/2023Price change$705,000-2.1%$229/sqft
    Source: GAMLS #20096790 Report a problem
    1/12/2023Listed for sale$720,000-5.3%$234/sqft
    Source: FMLS GA #7162583 Report a problem
    10/16/2022Listing removed$760,000$247/sqft
    Source: FMLS GA #7078560 Report a problem
    7/6/2022Listed for sale$760,000+533.3%$247/sqft
    Source: FMLS GA #7078560 Report a problem
    8/7/2020Sold$120,000+21.2%$39/sqft
    Source: Public Record Report a problem
    11/6/2018Sold$99,000-10%$32/sqft
    Source: Public Record Report a problem
    10/16/2018Pending sale$110,000$36/sqft
    Source: Realty Associates of Atlanta #8460261 Report a problem
    10/12/2018Price change$110,000-37.1%$36/sqft
    Source: Realty Associates of Atlanta #8460261 Report a problem
    9/28/2018Listed for sale$175,000$57/sqft
    Source: Realty Associates of Atlanta #8460261 Report a problem

    Public tax history

    YearProperty taxesTax assessment
    2025$6,712 -37.7%$207,520 -12.2%
    2024$10,766 +495.3%$236,280 +624.8%
    2023$1,809 +20.7%$32,600 +22.7%
    2022$1,499 -37.5%$26,560 -43.5%
    2021$2,398 +15.5%$47,040 +18.4%
    2020$2,076 +10.4%$39,720 +12.6%
    2019$1,881 +91.2%$35,280 -4%
    2018$984 +52.4%$36,760 +69.9%
    2017$646 -23.6%$21,640 -29.3%
    2016$845 $30,600 +136.1%
    2014$845 $12,960
    2013-- $12,960
    2012-- $12,960 -26.2%
    2011-- $17,560
    2010$532 -2.2%$17,560
    2009$544 +47%$17,560
    2008$370 -1.9%$17,560
    2007$377 +2%$17,560
    2006$370 +16.9%$17,560
    2005$316 +2.2%$17,560
    2004$310 +23.5%$17,560 +54.6%
    2003$251 -0.3%$11,360
    2002$252 +757.9%$11,360
    2001$29 $11,360
    Find assessor info on the county website

    Neighborhood: 30079

    Nearby schools

    GreatSchools rating
    Schools provided by the listing agent
    • Elementary: Avondale
    • Middle: Druid Hills
    • High: Druid Hills

    Source: FMLS GA. This data may not be complete. We recommend contacting the local school district to confirm school assignments for this home.

    Get a cash offer in 3 minutes
    Find out how much your home could sell for in as little as 3 minutes with a no-obligation cash offer.
    Estimated market value
    $620,800
    Get a cash offer in 3 minutes
    Find out how much your home could sell for in as little as 3 minutes with a no-obligation cash offer.
    Estimated market value
    $620,800