Skip main navigation
Closed
  • $734,000

    365 7th Ave, Scottdale, GA 30079

    5beds
    2,607sqft
    Single Family Residence
    Built in 2024
    4,356 Square Feet Lot
    $680,600 Zestimate®
    $282/sqft
    $3,547 Estimated rent

    Home value

    $680,600

    $633,000 - $728,000

    $3,547/mo

    Zestimate® history
    Loading
    Loading...

    Owner options

    List your home for rent

    $3,547/mo

    Rent Zestimate®

    Find your next renter with Zillow Rental Manager. Plus, with online applications, you can quickly screen prospective tenants – for free.

    Learn more

    $3,547/mo

    Rent Zestimate®

    Refinance and save

    $4,689/mo

    Est. payment

    Refinancing to a lower rate could help reduce your monthly payments and save thousands over the life of the loan.

    See today's rates

    $4,689/mo

    Est. payment

    Explore your selling options

    Work with a Zillow partner agent

    Leverage their expertise and Zillow's premium Showcase listings to get your home seen by more buyers.

    Get started

    List with your own agent

    Get your home in front of millions of buyers by listing it on Zillow.

    Learn how to do it

    Sell it yourself

    Take full control of how buyers see your home on Zillow by listing For Sale by Owner (FSBO).

    List your home

    What's special

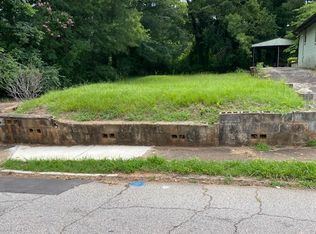
    *ALMOST COMPLETE* THIS. IS. IT! NEW CONSTRUCTION IN HOT SCOTTDALE! Just steps to Cedar Park & the 19 mile Stone Mountain PATH Trail. This Bright AIRY floorplan has every upgrade imaginable! House features unbelievable living space with 9ft ceilings throughout & high end finishes. Gourmet chef's kitchen features OVERSIZED ISLAND w/Breakfast Bar & walk-in pantry, Dining with Butler's Pantry, Family Room w/fireplace & built-ins PLUS Den/Office or 5th Bedroom with full bath on main level in addition to a FLEX ROOM. HUGE Master Suite with walk-in closet, trey ceiling and spa bath with his/hers vanities & freestanding tub. 3 large secondary bedrooms one with private ensuite bath & walk-in closet. Site-finished HARDWOODS throughout, MUDROOM, covered front porch, SCREENED PORCH in the back. QOLSYS smart-home ready, alarm system, LED lighting, fenced, flat backyard, 2-car garage & beautiful landscaping top it off and make it a MUST SEE. *Representative photos - not actual home. Photos are of a similar home by same builder with very similar floorplan & finish level.*

    Zillow last checked:

    Listing updated:

    Listed by:

    Levi Afrah 404-805-5384,

    Chapman Hall Premier, Realtors

    Bought with:

    , 395320

    Coldwell Banker Realty

    Source: GAMLS,MLS#: 10244749MLS Logo

    Facts & features

    Interior

    Bedrooms & bathrooms
    • Bedrooms: 5
    • Bathrooms: 4
    • Full bathrooms: 4
    • Main level bathrooms: 1
    • Main level bedrooms: 1
    Rooms
    • Room types: Bonus Room, Family Room, Foyer, Office
    Kitchen
    • Features: Breakfast Area, Breakfast Bar, Kitchen Island, Walk-in Pantry
    Heating
    • Forced Air, Heat Pump, Natural Gas
    Cooling
    • Ceiling Fan(s), Central Air, Electric
    Appliances
    • Included: Dishwasher, Electric Water Heater, Microwave, Oven/Range (Combo), Refrigerator
    • Laundry: Upper Level
    Features
    • Bookcases, Separate Shower, Soaking Tub, Tray Ceiling(s), Walk-In Closet(s)
    • Flooring: Carpet, Hardwood
    • Basement: None
    • Number of fireplaces: 1
    • Common walls with other units/homes: No Common Walls
    Interior area
    • Total structure area: 2,607
    • Total interior livable area: 2,607 sqft
    • Finished area above ground: 2,607
    • Finished area below ground: 0

    Property

    Parking
    • Parking features: Attached, Garage, Garage Door Opener, Kitchen Level
    • Has attached garage: Yes
    Features
    • Levels: Two
    • Stories: 2
    • Patio & porch: Deck, Porch
    • Fencing: Fenced
    • Body of water: None
    Lot
    • Size: 4,356 Square Feet
    • Features: Level
    Details
    • Parcel number: 18 010 08 002
    • Special conditions: Agent/Seller Relationship

    Construction

    Type & style
    • Home type: SingleFamily
    • Architectural style: Craftsman
    • Property subtype: Single Family Residence
    Materials
    • Other, Stone
    • Foundation: Slab
    • Roof: Composition
    Condition
    • New Construction
    • New construction: Yes
    • Year built: 2024

    Utilities & green energy

    • Electric: 220 Volts
    • Sewer: Public Sewer
    • Water: Public
    • Utilities for property: Other
    Green energy
    • Energy efficient items: Windows
    • Water conservation: Low-Flow Fixtures

    Community & HOA

    Community
    • Features: Sidewalks, Near Public Transport, Walk To Schools, Near Shopping
    • Security: Smoke Detector(s)
    • Subdivision: Scottdale
    HOA
    • Has HOA: No
    • Services included: None
    Location
    • Region: Scottdale

    Financial & listing details

    • Price per square foot: $282/sqft
    • Tax assessed value: $698,700
    • Annual tax amount: $1,051
    • Date on market: 2/22/2024
    • Listing agreement: Exclusive Right To Sell

    Price history

    DateEventPrice
    3/15/2024Sold$734,000+0.7%$282/sqft
    Source: GAMLS #10244749 Report a problem
    2/27/2024Pending sale$729,000$280/sqft
    Source: FMLS GA #7328379 Report a problem
    2/22/2024Listed for sale$729,000+409.8%$280/sqft
    Source: GAMLS #10244749 Report a problem
    6/1/2023Sold$143,000-13.3%$55/sqft
    Source: Public Record Report a problem
    5/8/2023Pending sale$165,000$63/sqft
    Source: GAMLS #10152593 Report a problem
    4/23/2023Listed for sale$165,000+57.1%$63/sqft
    Source: FMLS GA #7206393 Report a problem
    11/23/2020Sold$105,000-12.5%$40/sqft
    Source: Public Record Report a problem
    7/17/2020Pending sale$120,000$46/sqft
    Source: BHGRE Metro Brokers #8820806 Report a problem
    7/13/2020Listed for sale$120,000+21.2%$46/sqft
    Source: BHGRE Metro Brokers #8820806 Report a problem
    11/6/2018Sold$99,000-10%$38/sqft
    Source: Public Record Report a problem
    10/16/2018Pending sale$110,000$42/sqft
    Source: Realty Associates of Atlanta #8460336 Report a problem
    10/12/2018Price change$110,000-37.1%$42/sqft
    Source: Realty Associates of Atlanta #8460336 Report a problem
    9/28/2018Listed for sale$175,000$67/sqft
    Source: Realty Associates of Atlanta #8460336 Report a problem

    Public tax history

    YearProperty taxesTax assessment
    2025$8,696 -18.1%$279,480 +16.5%
    2024$10,612 +711.7%$239,960 +716.2%
    2023$1,307 +24.5%$29,400 +25.2%
    2022$1,051 +96.6%$23,480 +100.3%
    2021$534 +44%$11,720 +46.5%
    2020$371 +0%$8,000
    2019$371 -0.2%$8,000
    2018$372 +1.7%$8,000 +2%
    2017$366 -0.2%$7,840
    2016$366 $7,840
    2014$366 $7,840
    2013-- $7,840
    2012-- $7,840 +22.5%
    2011-- $6,400
    2010$277 -2.4%$6,400
    2009$283 +3.8%$6,400
    2008$273 -1.2%$6,400
    2007$276 +2.3%$6,400
    2006$270 +1.5%$6,400
    2005$266 $6,400
    2004$266 +354.5%$6,400 +433.3%
    2003$59 +2.1%$1,200
    2002$57 +1.2%$1,200
    2001$57 $1,200
    Find assessor info on the county website

    Neighborhood: 30079

    Nearby schools

    GreatSchools rating
    Schools provided by the listing agent
    • Elementary: Avondale
    • Middle: Druid Hills
    • High: Druid Hills

    Source: GAMLS. This data may not be complete. We recommend contacting the local school district to confirm school assignments for this home.

    Get a cash offer in 3 minutes
    Find out how much your home could sell for in as little as 3 minutes with a no-obligation cash offer.
    Estimated market value
    $680,600
    Get a cash offer in 3 minutes
    Find out how much your home could sell for in as little as 3 minutes with a no-obligation cash offer.
    Estimated market value
    $680,600