Skip main navigation
Closed
  • $695,000

    361 Albany Avenue, Kingston, NY 12401

    3beds
    2,552sqft
    Single Family Residence
    Built in 1925
    6,098 Square Feet Lot
    $695,600 Zestimate®
    $272/sqft
    $3,923 Estimated rent

    Home value

    $695,600

    $640,000 - $758,000

    $3,923/mo

    Zestimate® history
    Loading
    Loading...

    Owner options

    List your home for rent

    $3,923/mo

    Rent Zestimate®

    Find your next renter with Zillow Rental Manager. Plus, with online applications, you can quickly screen prospective tenants – for free.

    Learn more

    $3,923/mo

    Rent Zestimate®

    Refinance and save

    $4,674/mo

    Est. payment

    Refinancing to a lower rate could help reduce your monthly payments and save thousands over the life of the loan.

    See today's rates

    $4,674/mo

    Est. payment

    Explore your selling options

    Work with a Zillow partner agent

    Leverage their expertise and Zillow's premium Showcase listings to get your home seen by more buyers.

    Get started

    List with your own agent

    Get your home in front of millions of buyers by listing it on Zillow.

    Learn how to do it

    Sell it yourself

    Take full control of how buyers see your home on Zillow by listing For Sale by Owner (FSBO).

    List your home

    What's special

    Classic cast-iron radiatorsMagical fenced-in garden oasisLow-maintenance perennial plantingsAmple detached two-car garageInviting open front porchTwo sinksDrip irrigation throughout
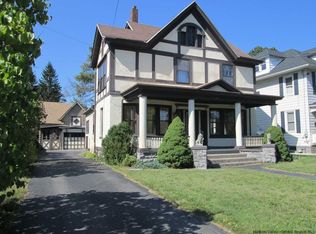
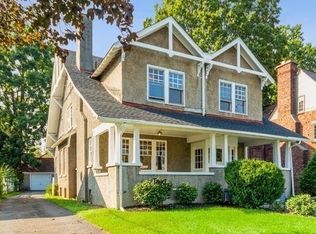
    Discover a home where craftsmanship and comfort meet--enhanced by a rare, in-home office suite with its own private entrance. Perfect for a healer, therapist, accountant, architect, or any professional seeking a polished, private workspace, this dedicated lower-level area offers exceptional flexibility and the ability to welcome clients without intruding on daily living. At the heart of the main floor is a true cook's kitchen, anchored by a professional 6-burner gas cooktop, dual electric ovens, two sinks, and generous workspace wrapped in ceramic tile countertops. Underfoot, terracotta tile imported from Spain adds artisanal warmth. A formal dining room extends the kitchen's entertaining potential, ideal for gatherings large and small. The living room centers around a wood-burning fireplace, with Peruvian walnut floors bringing richness throughout and classic cast-iron radiators providing timeless, even heat. Upstairs, the ensuite bedroom features a huge walk-in closet, accompanied by two additional well-sized bedrooms. The timeless bathrooms include thoughtful details, with one offering a rejuvenating steam shower. Mini-splits ensure efficient cooling throughout the home. Step outside to a magical, fenced-in garden oasis, thoughtfully designed with low-maintenance perennial plantings and drip irrigation throughout. A custom Argentinian-style BBQ anchors this lush retreat. A finished walk-up attic provides even more flexibility--ideal as a studio, creative workspace, or second office. Outdoor living continues with an inviting open front porch, a glass-enclosed back porch, and an ample detached two-car garage. A rare blend of character, utility, and modern comfort--designed for the way people live and work today.

    Zillow last checked:

    Listing updated:

    Listed by:

    Sean Zimmerman 914-388-2425,

    Halter Associates Realty,

    James Billingsley 917-450-5354,

    Halter Associates Realty

    Bought with:

    NON MLS HVCRMLS

    HV Catskill Region MLS

    Source: HVCRMLS,MLS#: 20262476MLS Logo

    Facts & features

    Interior

    Bedrooms & bathrooms
    • Bedrooms: 3
    • Bathrooms: 3
    • Full bathrooms: 2
    • 1/2 bathrooms: 1
    Heating
    • Ductless, ENERGY STAR Qualified Equipment, Heat Pump, Hot Water, Natural Gas, Radiant
    Cooling
    • Ductless, Heat Pump, Multi Units
    Appliances
    • Included: Water Purifier Owned, Washer/Dryer, Stainless Steel Appliance(s), Refrigerator, Gas Cooktop, Double Oven, Dishwasher, Cooktop
    • Laundry: Laundry Room, Lower Level
    Features
    • Bookcases, Ceiling Fan(s), Chandelier, Entrance Foyer, High Ceilings, High Speed Internet, Kitchen Island, Natural Woodwork, Professional Suite, Storage, Tile Counters, Walk-In Closet(s), Wired for Data
    • Flooring: Ceramic Tile, Hardwood
    • Basement: Exterior Entry,Finished,Full,Walk-Out Access
    • Number of fireplaces: 1
    • Fireplace features: Living Room, Wood Burning
    Interior area
    • Total structure area: 2,552
    • Total interior livable area: 2,552 sqft
    • Finished area above ground: 1,952
    • Finished area below ground: 600

    Property

    Parking
    • Total spaces: 2
    • Parking features: Shared Driveway, Covered Spaces, Off Street, Garage Door Opener, Driveway
    • Garage spaces: 2
    • Has uncovered spaces: Yes
    Features
    • Levels: Tri-Level
    • Stories: 2
    • Patio & porch: Covered, Front Porch, Glass Enclosed, Rear Porch
    • Exterior features: Built-in Barbecue, Courtyard, Garden, Outdoor Grill, Permeable Paving, Private Yard, Rain Barrel/Cistern(s)
    • Fencing: Back Yard,Fenced,Gate,Privacy,Vinyl
    Lot
    • Size: 6,098 Square Feet
    • Dimensions: 50 x 123
    • Features: City Lot, Garden, Landscaped
    Details
    • Additional structures: Garage(s)
    • Parcel number: 48.302
    • Zoning: Res 1

    Construction

    Type & style
    • Home type: SingleFamily
    • Architectural style: Victorian
    • Property subtype: Single Family Residence
    Materials
    • Frame
    • Roof: Asphalt
    Condition
    • New construction: No
    • Year built: 1925

    Utilities & green energy

    • Electric: 200+ Amp Service
    • Sewer: Public Sewer
    • Water: Public
    • Utilities for property: Cable Connected, Electricity Connected, Natural Gas Connected, Sewer Connected, Water Connected

    Community & HOA

    Community
    • Security: Security System
    Location
    • Region: Kingston

    Financial & listing details

    • Price per square foot: $272/sqft
    • Tax assessed value: $216,500
    • Annual tax amount: $8,553
    • Date on market: 5/18/2026
    • Electric utility on property: Yes

    Price history

    DateEventPrice
    6/30/2026Sold$695,000-7.2%$272/sqft
    Source: HVCRMLS #20262476 Report a problem
    5/19/2026Pending sale$749,000-0.1%$293/sqft
    Source: HVCRMLS #20262476 Report a problem
    5/18/2026Price change$749,500+0.1%$294/sqft
    Source: OneKey® MLS as distributed by MLS GRID #935251 Report a problem
    5/18/2026Listed for sale$749,000-0.1%$293/sqft
    Source: HVCRMLS #20262476 Report a problem
    4/25/2026Contingent$749,500$294/sqft
    Source: HVCRMLS #20255782 Report a problem
    2/25/2026Price change$749,500-5.7%$294/sqft
    Source: HVCRMLS #20255782 Report a problem
    11/20/2025Listed for sale$795,000+433.6%$312/sqft
    Source: OneKey® MLS as distributed by MLS GRID #935251 Report a problem
    12/23/2002Sold$149,000$58/sqft
    Source: Public Record Report a problem

    Public tax history

    YearProperty taxesTax assessment
    2025-- $216,500
    2024-- $216,500
    2023-- $216,500 +2.4%
    2022-- $211,500
    2021-- $211,500
    2020-- $211,500
    2019-- $211,500 +9.6%
    2018-- $193,000
    2017$6,211 $193,000 +2.1%
    2016-- $189,000 +2.2%
    2015-- $185,000
    2014-- $185,000 -3.1%
    2013-- $191,000 -10.7%
    2011-- $214,000 -9.2%
    2010-- $235,800 -6.8%
    2009-- $253,000 -8%
    2008-- $275,000 +380.6%
    2007-- $57,225
    2006-- $57,225
    2005-- $57,225 +12.2%
    2004-- $51,000
    2003-- $51,000
    2002-- $51,000
    2001-- $51,000
    2000-- $51,000
    Find assessor info on the county website

    Neighborhood: 12401

    Nearby schools

    GreatSchools rating
    Get a cash offer in 3 minutes
    Find out how much your home could sell for in as little as 3 minutes with a no-obligation cash offer.
    Estimated market value
    $695,600
    Get a cash offer in 3 minutes
    Find out how much your home could sell for in as little as 3 minutes with a no-obligation cash offer.
    Estimated market value
    $695,600