Make this grand Roosevelt Park brick colonial on just under 0.4 acres your next home! A leafy and walkable neighborhood by Loughran Park and minutes to the Uptown Kingston Stockade District. 2,800 sq ft with an additional 780 sq ft of finished space on the lower level that features a fabulous vintage bar that could be a period movie set.
The first floor is dedicated to shared enjoyment with a generous living room anchored by a fireplace. The semi-open space extends to a four-season sunroom that could be closed off as a first-floor bedroom or office, and a dining area with French doors opening to a covered bluestone patio. Huge kitchen with an abundance of old-world charm (find the pullout cutting board in one of the cabinets) and a breakfast nook. The first floor includes a laundry room/pantry, a half bath with the potential to be converted into a full bath, and additional storage space. Via the impressive foyer, take a curved staircase up to the second-floor landing, leading to three bright bedrooms, all with window exposures on two sides, and equipped with roomy cedar closets. And the black and green art deco bathroom with tub and shower is a showstopper! There is a fourth smaller bedroom with a full bath with a clawfoot tub in the attic. The third full bath is off the recreational space on the lower level.
The full basement features several rooms suitable for pantry, general storage, workshop space, etc. The approximately 500 sq ft detached garage with an attic also lends itself to many uses.
The original oak floors are mostly in outstanding condition, featuring decorative inlays in the living room. Other original details include a built-in safe, wainscoting and crown molding, custom shelving, beautiful light fixtures, stained glass, wallpaper, faux leather paddings in the bar, glass block windows and lighted glass displays, and ornamental pink flamingos!
Modern temperature control with an up-to-date heating and central AC system, and a whole house fan in the attic. The asphalt shingle roof was replaced only a few years ago.
The corner lot is beautifully landscaped and guarded by mature trees, ornamental evergreen shrubs, and blooming rose bushes. There is a former pool site that has gone pollinator garden and is now open for the next steward's preferred use. The brick BBQ could potentially be used again. Come see this one-of-a-kind property and let it tell your story!
Closed
$575,000
160 N Manor Avenue, Kingston, NY 12401
4beds
2,814sqft
Single Family Residence
Built in 1939
0.38 Acres Lot
$623,800 Zestimate®
$204/sqft
$4,709 Estimated rent
Home value
$623,800
$530,000 - $730,000
$4,709/mo
Zestimate® history
Owner options
List your home for rent
$4,709/mo
Rent Zestimate®
Find your next renter with Zillow Rental Manager. Plus, with online applications, you can quickly screen prospective tenants – for free.
$4,709/mo
Rent Zestimate®
Refinance and save
$3,905/mo
Est. payment
Refinancing to a lower rate could help reduce your monthly payments and save thousands over the life of the loan.
$3,905/mo
Est. payment
Explore your selling options
Work with a Zillow partner agent
Leverage their expertise and Zillow's premium Showcase listings to get your home seen by more buyers.
Get startedList with your own agent
Get your home in front of millions of buyers by listing it on Zillow.
Learn how to do itSell it yourself
Take full control of how buyers see your home on Zillow by listing For Sale by Owner (FSBO).
List your homeWhat's special
Brick bbqCurved staircaseBright bedroomsBlooming rose bushesCovered bluestone patioBeautiful light fixturesFull basement
Zillow last checked:
Listing updated:
Listed by:
Petra Heist 917-294-9532,
Berkshire Hathaway Homeservices Nutshell Realty
Bought with:
Mary Orapello, 30OR0910113
Howard Hanna Rand Realty
Source: HVCRMLS,MLS#: 20251719
Facts & features
Interior
Bedrooms & bathrooms
- Bedrooms: 4
- Bathrooms: 4
- Full bathrooms: 3
- 1/2 bathrooms: 1
Bedroom
- Level: Second
- Area: 22230
- Dimensions: 13 x 1,710
Bedroom
- Level: Second
- Area: 24112
- Dimensions: 137 x 176
Bedroom
- Level: Second
- Area: 19773
- Dimensions: 169 x 117
Bedroom
- Description: Attic
- Level: Third
- Area: 14490
- Dimensions: 126 x 115
Bathroom
- Level: First
- Area: 3240
- Dimensions: 72 x 45
Bathroom
- Level: Second
- Area: 12193
- Dimensions: 137 x 89
Bathroom
- Description: Attic
- Level: Third
- Area: 6555
- Dimensions: 57 x 115
Bathroom
- Level: Basement
- Area: 7245
- Dimensions: 69 x 105
Dining room
- Description: French doors to patio
- Level: First
- Area: 194971
- Dimensions: 1,211 x 161
Family room
- Description: 4-Season Sunroom
- Level: First
- Area: 246293
- Dimensions: 1,511 x 163
Game room
- Level: Basement
Kitchen
- Description: Eat in
- Level: First
- Area: 20930
- Dimensions: 1,610 x 13
Laundry
- Description: With Hook ups
- Level: First
- Area: 637
- Dimensions: 7 x 91
Living room
- Description: Gas fireplace, condition unknown
- Level: First
- Area: 33966
- Dimensions: 222 x 153
Other
- Description: Foyer
- Level: First
- Area: 100089
- Dimensions: 1,011 x 99
Workshop
- Level: Basement
Heating
- Hot Water
Cooling
- Central Air
Appliances
- Included: Refrigerator, Built-In Electric Range, Built-In Electric Oven
- Laundry: Electric Dryer Hookup, Laundry Room, Washer Hookup
Features
- Bar, Built-in Features, Cedar Closet(s), Ceiling Fan(s), Chandelier, Crown Molding, Eat-in Kitchen, Entrance Foyer, High Ceilings, Natural Woodwork, Pantry, Wet Bar
- Flooring: Hardwood, Linoleum, Tile, Vinyl
- Windows: Blinds, Drapes, Storm Window(s)
- Basement: Exterior Entry,Full,Interior Entry,Partially Finished,Walk-Up Access
- Number of fireplaces: 1
- Fireplace features: Living Room
Interior area
- Total structure area: 2,814
- Total interior livable area: 2,814 sqft
- Finished area above ground: 2,814
- Finished area below ground: 783
Property
Parking
- Total spaces: 2
- Parking features: Paved, Off Street, Driveway
- Garage spaces: 2
- Has uncovered spaces: Yes
Features
- Stories: 2
- Patio & porch: Covered, Patio
- Exterior features: Garden, Paved Walkway
- Pool features: See Remarks
- Fencing: Partial
- Has view: Yes
- View description: Garden
Lot
- Size: 0.38 Acres
- Dimensions: 142 x 119
- Features: Back Yard, Corner Lot, Front Yard, Garden, Landscaped, Many Trees
Details
- Additional structures: Garage(s)
- Parcel number: 1
- Zoning: T3N - T3
- Special conditions: Trust
Construction
Type & style
- Home type: SingleFamily
- Architectural style: Colonial
- Property subtype: Single Family Residence
Materials
- Brick Veneer
- Roof: Asphalt,Membrane
Condition
- New construction: No
- Year built: 1939
Utilities & green energy
- Electric: 200+ Amp Service
- Sewer: Public Sewer
- Water: Public
- Utilities for property: Cable Connected, Natural Gas Connected, Sewer Connected, Water Connected
Community & HOA
Community
- Features: Park
- Subdivision: Rooseveltpark
HOA
- Has HOA: No
Location
- Region: Kingston
Financial & listing details
- Price per square foot: $204/sqft
- Tax assessed value: $320,500
- Annual tax amount: $12,399
- Date on market: 5/28/2025
- Listing terms: If And When (IAW)
- Road surface type: Paved
Price history
| Date | Event | Price |
|---|---|---|
| 7/29/2025 | Sold | $575,000+9.5%$204/sqft |
Source:  HVCRMLS #20251719 Report a problem HVCRMLS #20251719 Report a problem | ||
| 6/26/2025 | Pending sale | $525,000$187/sqft |
Source: HVCRMLS #20251719 Report a problem | ||
| 6/3/2025 | Contingent | $525,000$187/sqft |
Source: HVCRMLS #20251719 Report a problem | ||
| 5/28/2025 | Listed for sale | $525,000$187/sqft |
Source: HVCRMLS #20251719 Report a problem | ||
Public tax history
| Year | Property taxes | Tax assessment |
|---|---|---|
| 2025 | -- | $320,500 |
| 2024 | -- | $320,500 |
| 2023 | -- | $320,500 |
| 2022 | -- | $320,500 |
| 2021 | -- | $320,500 |
| 2020 | -- | $320,500 |
| 2019 | -- | $320,500 +9.4% |
| 2018 | -- | $293,000 |
| 2017 | $9,781 | $293,000 +2.1% |
| 2016 | -- | $287,000 +2.1% |
| 2015 | -- | $281,000 |
| 2014 | -- | $281,000 -3.1% |
| 2013 | -- | $290,000 -10.5% |
| 2011 | -- | $324,000 -9.1% |
| 2010 | -- | $356,600 -3.1% |
| 2009 | -- | $368,000 -8% |
| 2008 | -- | $400,000 +376.2% |
| 2007 | -- | $84,000 |
| 2006 | -- | $84,000 |
| 2005 | -- | $84,000 |
| 2004 | -- | $84,000 |
| 2003 | -- | $84,000 |
| 2002 | -- | $84,000 |
| 2001 | -- | $84,000 |
| 2000 | -- | $84,000 |
Find assessor info on the county website
Neighborhood: 12401
Nearby homes
- $503,4002 bd1 ba2.2k sqft355 Albany Ave, Kingston, NY 12401Off Market
- $725,0003 bd2 ba1.7k sqft349 Albany Ave, Kingston, NY 12401For Sale

- $537,4004 bd2 ba2.2k sqft359 Albany Ave, Kingston, NY 12401Off Market
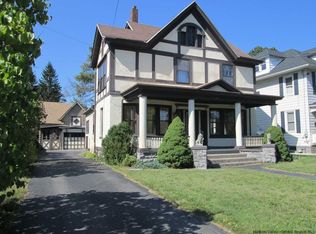
- $521,4003 bd2 ba1.6k sqft18 Manor Pl, Kingston, NY 12401Off Market
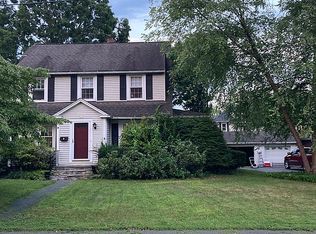
- $695,0003 bd3 ba2.5k sqft361 Albany Ave, Kingston, NY 12401Sold
- $475,0003 bd2 ba1.8k sqft182 N Manor Ave, Kingston, NY 12401Sold
- $699,2004 bd2 ba2k sqft155 N Manor Ave, Kingston, NY 12401Off Market
- $397,0002 bd1 ba1k sqft367 Albany Ave, Kingston, NY 12401Off Market
Nearby schools
GreatSchools rating
- 2/10Chambers SchoolGrades: K-4Distance: 1.4 mi
- 3/10M Clifford Miller Middle SchoolGrades: 5-8Distance: 2.8 mi
- 4/10Kingston High SchoolGrades: 9-12Distance: 1 mi
Schools provided by the listing agent
- Elementary: Chambers K-4
Source: HVCRMLS. This data may not be complete. We recommend contacting the local school district to confirm school assignments for this home.
Get a cash offer in 3 minutes
Find out how much your home could sell for in as little as 3 minutes with a no-obligation cash offer.
Estimated market value
$623,800
Get a cash offer in 3 minutes
Find out how much your home could sell for in as little as 3 minutes with a no-obligation cash offer.
Estimated market value
$623,800
- New York
- Ulster County
- Kingston
- 12401
- 160 N Manor Avenue
