Welcome to 349 Albany Avenue, a classic 1900 Kingston Victorian where timeless architectural character meets the comfort and convenience of modern living. Beautifully positioned in the heart of Kingston, this distinctive brick home offers an inviting presence from the moment you arrive, with elegant historic details and a charming wrap-around porch perfect for morning coffee, entertaining, or simply enjoying the character of the property. Inside, the home offers three bedrooms and two bathrooms with generous living spaces, including a formal dining room featuring a beautiful chandelier that adds an elegant touch for entertaining and everyday gatherings. Rich parquet flooring graces the first floor, adding warmth, sophistication, and timeless Victorian character, while original pocket doors in the living room offer an especially charming glimpse into the craftsmanship of the era. The home is complemented by a full basement and additional attic space, providing excellent storage and future possibilities. The warmth and craftsmanship associated with a turn-of-the-century Victorian are evident throughout, creating a home with a sense of history and personality that is increasingly difficult to find. Adding to the appeal is a private paved driveway accessed from N Manor Avenue, offering convenient off-street parking, an especially desirable feature in this central Kingston location. Outside, the property provides a wonderful setting to enjoy the outdoors while remaining close to everything Kingston has to offer. Situated along Albany Avenue and surrounded by the character of Kingston's historic neighborhoods, this is an exceptional opportunity to own a piece of the city's architectural heritage while enjoying a location close to Uptown Kingston, Midtown amenities, restaurants, shops, galleries, and everyday conveniences. A truly special Kingston home with character, space, privacy, and an unmistakable sense of place.
For sale
$725,000
349 Albany Avenue, Kingston, NY 12401
3beds
1,755sqft
Single Family Residence, Residential
Built in 1900
0.32 Acres Lot
$-- Zestimate®
$413/sqft
$-- HOA
What's special
- 21 days
- 1,575
- 194
Zillow last checked:
Listing updated:
Listed by:
KW Hudson Valley North 845-481-2700,
Assief Khan 845-633-0605
Source: OneKey® MLS as distributed by MLS GRID,MLS#: 1039671
Facts & features
Interior
Bedrooms & bathrooms
- Bedrooms: 3
- Bathrooms: 2
- Full bathrooms: 1
- 1/2 bathrooms: 1
Heating
- Hot Water, Natural Gas, See Remarks
Cooling
- Ductless, Wall/Window Unit(s)
Appliances
- Included: Dishwasher, Dryer, Electric Oven, Electric Range, Freezer, Microwave, Refrigerator, Washer
- Laundry: In Hall
Features
- Eat-in Kitchen, Formal Dining, Pantry
- Basement: Full
- Attic: Unfinished
- Has fireplace: No
Interior area
- Total structure area: 1,755
- Total interior livable area: 1,755 sqft
Property
Parking
- Total spaces: 1
- Parking features: Detached, Driveway, Garage, Off Street
- Garage spaces: 1
- Has uncovered spaces: Yes
Features
- Patio & porch: Covered, Patio, Porch, Screened, Wrap Around
Lot
- Size: 0.32 Acres
Details
- Parcel number: 0800048.3020002024.0000000
- Special conditions: None
Construction
Type & style
- Home type: SingleFamily
- Architectural style: Victorian
- Property subtype: Single Family Residence, Residential
Materials
- Brick
Condition
- Year built: 1900
Utilities & green energy
- Sewer: Public Sewer
- Water: Public
- Utilities for property: Electricity Available, Natural Gas Connected, Water Available
Community & HOA
HOA
- Has HOA: No
Location
- Region: Kingston
Financial & listing details
- Price per square foot: $413/sqft
- Tax assessed value: $458,511
- Annual tax amount: $7,710
- Date on market: 8/21/2026
- Cumulative days on market: 20 days
- Listing agreement: Exclusive Right To Sell
- Electric utility on property: Yes
Estimated market value
Not available
Estimated sales range
Not available
Not available
Price history
| Date | Event | Price |
|---|---|---|
| 8/21/2026 | Listed for sale | $725,000$413/sqft |
Source:  OneKey® MLS as distributed by MLS GRID #1039671 Report a problem OneKey® MLS as distributed by MLS GRID #1039671 Report a problem | ||
Public tax history
| Year | Property taxes | Tax assessment |
|---|---|---|
| 2025 | -- | $215,500 |
| 2024 | -- | $215,500 |
| 2023 | -- | $215,500 |
| 2022 | -- | $215,500 |
| 2021 | -- | $215,500 |
| 2020 | -- | $215,500 |
| 2019 | -- | $215,500 +9.4% |
| 2018 | -- | $197,000 |
| 2017 | $6,358 | $197,000 +2.1% |
| 2016 | -- | $193,000 +2.1% |
| 2015 | -- | $189,000 |
| 2014 | -- | $189,000 -3.1% |
| 2013 | -- | $195,000 -10.6% |
| 2011 | -- | $218,000 -9.2% |
| 2010 | -- | $240,000 -5.1% |
| 2009 | -- | $253,000 -8% |
| 2008 | -- | $275,000 +372.9% |
| 2007 | -- | $58,150 |
| 2006 | -- | $58,150 |
| 2005 | -- | $58,150 |
| 2004 | -- | $58,150 |
| 2003 | -- | $58,150 |
| 2002 | -- | $58,150 |
| 2001 | -- | $58,150 |
| 2000 | -- | $58,150 |
Find assessor info on the county website
Monthly payment
Climate risks
Neighborhood: 12401
Nearby schools
Schools provided by the listing agent
- Elementary: Chambers
- Middle: M Clifford Miller Middle School
- High: Kingston High School
Source: OneKey® MLS as distributed by MLS GRID. This data may not be complete. We recommend contacting the local school district to confirm school assignments for this home.
Similar homes
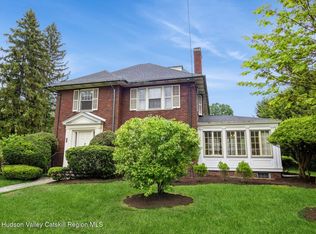
- $710,0004 bd3 ba2.1k sqft14 Kerry Lane, Kingston, NY 12401Active
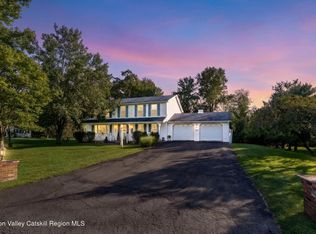
 MLS ID #20265237, Jeanne Boice, Listing by: Howard Hanna Rand Realty. HVCRMLS
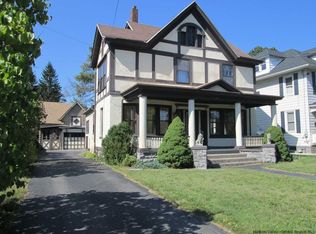
 - $725,0003 bd3 ba2.1k sqft34 E Saint James Street, Kingston, NY 12401Active
 MLS ID #20264872, Jason Schobert, Listing by: eXp Realty. HVCRMLS
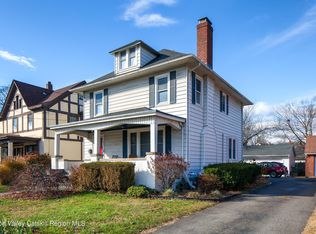
 - $595,0003 bd2 ba1.6k sqft85 Merilina Avenue, Kingston, NY 12401Active
 MLS ID #20265036, Joel Kivlan, Listing by: Howard Hanna Rand Realty. HVCRMLS
 - $575,0003 bd2 ba1.5k sqft328 Hasbrouck Avenue, Kingston, NY 12401For Sale

 MLS ID #1026930, Donna Brooks, Listing by: Compass Greater NY, LLC. OneKey® MLS as distributed by MLS GRID
 - $795,0003 bd2 ba1.8k sqft302 Powder Mill Bridge Road, Kingston, NY 12401ActiveMLS ID #20264040, Amy Hawks, Listing by: Berardi Realty. HVCRMLS
- $649,0003 bd2 ba1.5k sqft315 4th Avenue, Kingston, NY 12401ActiveMLS ID #20264437, Donna Brooks, Listing by: Compass Greater New York, LLC. HVCRMLS
- $845,0002 bd1 ba1.5k sqft22 Old Ball Park Road, Kingston, NY 12401ActiveMLS ID #20265192, Jessica Brasseur, Listing by: Houlihan Lawrence, Inc.. HVCRMLS
- $374,9003 bd3 ba1.9k sqft94 O'Neil Street, Kingston, NY 12401ActiveMLS ID #20264967, Philip Kelly, Listing by: Howard Hanna Rand Realty. HVCRMLS
- $379,9004 bd3 ba2k sqft335 Lucas Avenue, Kingston, NY 12401ActiveMLS ID #20265199, Megan Rios, Listing by: Berardi Realty. HVCRMLS
- $449,9004 bd3 ba2.3k sqft32 Maddy Lane, Kingston, NY 12401For SaleMLS ID #1048259, Jeffrey S. Colton, Listing by: Jeff S. Colton. OneKey® MLS as distributed by MLS GRID
- $719,0003 bd2 ba2.3k sqft19 Closs Drive, Rhinebeck, NY 12572For SaleMLS ID #1047112, Felicia M. Ritters, Listing by: Century 21 Alliance Realty Grp. OneKey® MLS as distributed by MLS GRID
- $560,0002 bd3 ba1.3k sqft58 Fairmont Avenue, Kingston, NY 12401ActiveMLS ID #20265095, Laurie Ylvisaker, Listing by: Coldwell Banker Village Green. HVCRMLS
- $449,9003 bd2 ba2k sqft138 Harding Avenue, Kingston, NY 12401ActiveMLS ID #20264210, Marguerite Ehmann, Listing by: Howard Hanna Rand Realty. HVCRMLS
- $799,9993 bd2 ba1.1k sqft1063 Sawkill Road, Kingston, NY 12401For SaleMLS ID #945918, Vincent Reda, Listing by: Keller Williams Realty. OneKey® MLS as distributed by MLS GRID
- $570,0004 bd2 ba2.4k sqft9 Brewster Street, Kingston, NY 12401ActiveMLS ID #20263277, Lori Mendelis, Listing by: Compass Greater NY, LLC. HVCRMLS
- $599,0004 bd2 ba1.4k sqft15 Esopus Avenue, Kingston, NY 12401ActiveMLS ID #20264783, Donna Brooks, Listing by: Compass Greater New York, LLC. HVCRMLS
- $845,0003 bd-- ba2.2k sqft813 Flatbush Road, Kingston, NY 12401ActiveMLS ID #20242748, Jeanne Boice, Listing by: Howard Hanna Rand Realty. HVCRMLS
- $495,0003 bd3 ba2.4k sqft11-13 Wiltwyck Avenue, Kingston, NY 12401ActiveMLS ID #20264666, Donna Brooks, Listing by: Compass Greater New York, LLC. HVCRMLS
- $445,0003 bd2 ba1.6k sqft116 Andrew Street, Kingston, NY 12401For SaleMLS ID #1041699, Grace LaPenna, Listing by: KW Hudson Valley North. OneKey® MLS as distributed by MLS GRID
- $499,0004 bd2 ba1.9k sqft156 Hurley Avenue, Kingston, NY 12401ActiveMLS ID #20264658, Maria Gianas, Listing by: The Machree Group, LLC. HVCRMLS
