Welcome to your own private paradise in the highly sought-after gated community of Celestina in St. Johns County! This sprawling 6-bedroom, 4.5-bath home with a dedicated office checks every box for luxury, comfort, and functionality. From the moment you step through the grand double doors, you'll be wowed by soaring ceilings, rich hardwood floors, custom crown molding, and an airy open floorplan that's filled with natural light. The heart of the home is a chef's dream kitchen—complete with a gas cooktop, oversized island, granite counters, walk-in pantry, and butler's pantry—all overlooking the spacious living area and serene water views. Entertain in style or relax in peace in the bright family room with built-in surround sound and direct access to the covered lanai. Step outside to your resort-style backyard featuring a sparkling pool and spa, motorized screened lanai, and a paver patio perfect for lounging, dining, and enjoying those gorgeous Florida sunsets. The luxurious primary suite is a true retreat, offering a cozy sitting area, dual custom walk-in closets, and a spa-like bath with a jetted soaking tub, dual-head shower, and elegant finishes. The five additional bedrooms are generously sizedperfect for family, guests, or a home gym or hobby space.
Extras? You bet. This home also boasts plantation shutters, custom lighting, a three-car garage, whole-home surround sound, and a spacious laundry room with extra storage.
All of this is located in top-rated St. Johns County School District and close to shopping, dining, and major roadwaysmaking your daily routine feel anything but routine.
Why settle for ordinary when you can have extraordinary?
Closed
$1,140,000
361 AMALURRA Trail, St. Johns, FL 32259
6beds
4,423sqft
Single Family Residence
Built in 2017
0.29 Acres Lot
$1,302,600 Zestimate®
$258/sqft
$5,057 Estimated rent
Home value
$1,302,600
$1.21M - $1.41M
$5,057/mo
Zestimate® history
Owner options
List your home for rent
$5,057/mo
Rent Zestimate®
Find your next renter with Zillow Rental Manager. Plus, with online applications, you can quickly screen prospective tenants – for free.
$5,057/mo
Rent Zestimate®
Refinance and save
$7,503/mo
Est. payment
Refinancing to a lower rate could help reduce your monthly payments and save thousands over the life of the loan.
$7,503/mo
Est. payment
Explore your selling options
Work with a Zillow partner agent
Leverage their expertise and Zillow's premium Showcase listings to get your home seen by more buyers.
Get startedList with your own agent
Get your home in front of millions of buyers by listing it on Zillow.
Learn how to do itSell it yourself
Take full control of how buyers see your home on Zillow by listing For Sale by Owner (FSBO).
List your homeWhat's special
Zillow last checked:
Listing updated:
Listed by:
ERICA L JOLLES PA 904-652-5978,
ROUND TABLE REALTY 904-469-7653
Bought with:
NON MLS (realMLS)
NON MLS (realMLS)
Source: realMLS,MLS#: 2088152
Facts & features
Interior
Bedrooms & bathrooms
- Bedrooms: 6
- Bathrooms: 5
- Full bathrooms: 4
- 1/2 bathrooms: 1
Heating
- Central
Cooling
- Central Air
Appliances
- Included: Dishwasher, Disposal, Double Oven, Dryer, Gas Cooktop, Gas Water Heater, Ice Maker, Microwave, Refrigerator, Washer, Water Softener Owned
- Laundry: Electric Dryer Hookup, Washer Hookup
Features
- Breakfast Bar, Breakfast Nook, Built-in Features, Butler Pantry, Ceiling Fan(s), Eat-in Kitchen, Entrance Foyer, Guest Suite, His and Hers Closets, Jack and Jill Bath, Kitchen Island, Open Floorplan, Pantry, Primary Bathroom -Tub with Separate Shower, Master Downstairs, Split Bedrooms, Walk-In Closet(s)
- Flooring: Carpet, Tile, Wood
Interior area
- Total interior livable area: 4,423 sqft
Property
Parking
- Total spaces: 3
- Parking features: Attached, Garage, Garage Door Opener
- Attached garage spaces: 3
Features
- Levels: Two
- Stories: 2
- Patio & porch: Patio, Screened
- Pool features: In Ground, Heated, Salt Water
- Has spa: Yes
- Spa features: Private
- Fencing: Fenced,Full
- Has view: Yes
- View description: Pond
- Has water view: Yes
- Water view: Pond
- Waterfront features: Pond
Lot
- Size: 0.29 Acres
- Features: Sprinklers In Front, Sprinklers In Rear
Details
- Parcel number: 0057324100
Construction
Type & style
- Home type: SingleFamily
- Architectural style: Traditional
- Property subtype: Single Family Residence
Condition
- New construction: No
- Year built: 2017
Utilities & green energy
- Sewer: Public Sewer
- Water: Public
- Utilities for property: Cable Available, Electricity Available, Natural Gas Connected, Sewer Connected, Water Connected
Community & HOA
Community
- Security: Smoke Detector(s)
- Subdivision: Celestina
HOA
- Has HOA: Yes
- Amenities included: Pool, Basketball Court, Clubhouse, Gated, Park, Tennis Court(s)
- Services included: Maintenance Grounds
- HOA fee: $148 monthly
- Second HOA fee: $74 monthly
Location
- Region: Saint Johns
Financial & listing details
- Price per square foot: $258/sqft
- Tax assessed value: $1,211,383
- Annual tax amount: $15,391
- Date on market: 5/16/2025
- Listing terms: Cash,Conventional,VA Loan
Price history
| Date | Event | Price |
|---|---|---|
| 8/18/2025 | Sold | $1,140,000-10.2%$258/sqft |
Source:  realMLS #2088152 Report a problem realMLS #2088152 Report a problem | ||
| 7/15/2025 | Price change | $1,270,000-4.1%$287/sqft |
Source: realMLS #2088152 Report a problem | ||
| 6/23/2025 | Price change | $1,324,900-1.9%$300/sqft |
Source: realMLS #2088152 Report a problem | ||
| 6/11/2025 | Price change | $1,350,000-3.6%$305/sqft |
Source: realMLS #2088152 Report a problem | ||
| 5/16/2025 | Listed for sale | $1,399,999+3.7%$317/sqft |
Source: realMLS #2088152 Report a problem | ||
| 5/24/2023 | Sold | $1,350,000-2.2%$305/sqft |
Source: realMLS #1221049 Report a problem | ||
| 5/18/2023 | Pending sale | $1,379,990$312/sqft |
Source: realMLS #1221049 Report a problem | ||
| 4/12/2023 | Listed for sale | $1,379,990+124.7%$312/sqft |
Source: realMLS #1221049 Report a problem | ||
| 1/11/2018 | Sold | $614,163$139/sqft |
Source: Public Record Report a problem | ||
Public tax history
| Year | Property taxes | Tax assessment |
|---|---|---|
| 2025 | $16,878 +9.7% | $1,119,247 +2.9% |
| 2024 | $15,391 +85.3% | $1,087,704 +108.8% |
| 2023 | $8,307 +2% | $520,993 +3% |
| 2022 | $8,146 +1.4% | $505,818 +3% |
| 2021 | $8,034 +1% | $491,085 +1.4% |
| 2020 | $7,959 -4.5% | $484,305 -1.3% |
| 2019 | $8,332 | $490,769 +6.7% |
| 2018 | $8,332 +197% | $460,055 +557.2% |
| 2017 | $2,805 | $70,000 |
| 2016 | $2,805 | $70,000 |
Find assessor info on the county website
Neighborhood: 32259
Nearby homes
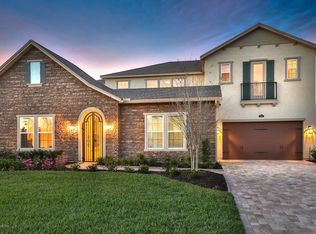
- $1,124,7006 bd6 ba4.4k sqft375 Amalurra Trl, Saint Johns, FL 32259Off Market
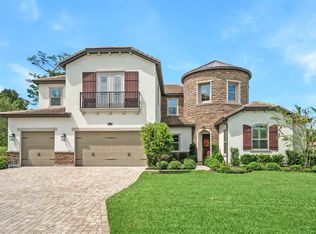
- $1,372,4005 bd5 ba5k sqft349 Amalurra Trl, Saint Johns, FL 32259Off Market
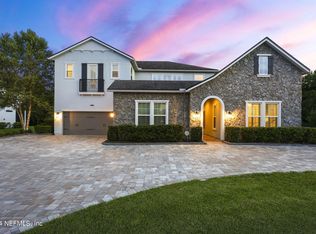
- $1,387,0006 bd5 ba4.4k sqft374 Amalurra Trl, Saint Johns, FL 32259Sold
- $985,2006 bd4 ba5.3k sqft387 Amalurra Trl, Saint Johns, FL 32259Off Market

- $1,089,1005 bd4 ba5k sqft259 Sitara Ln, Saint Johns, FL 32259Off Market
- $942,1004 bd5 ba4.3k sqft403 Amalurra Trl, Saint Johns, FL 32259Off Market
- $970,9004 bd4 ba4.5k sqft404 Amalurra Trl, Saint Johns, FL 32259Off Market
- $1,044,9006 bd4 ba5k sqft279 Sitara Ln, Saint Johns, FL 32259Off Market
Nearby schools
GreatSchools rating
- 9/10Durbin Creek Elementary SchoolGrades: PK-5Distance: 0.8 mi
- 10/10Fruit Cove Middle SchoolGrades: 6-8Distance: 1.7 mi
- 9/10Creekside High SchoolGrades: 8-12Distance: 2.6 mi
Schools provided by the listing agent
- High: Creekside
Source: realMLS. This data may not be complete. We recommend contacting the local school district to confirm school assignments for this home.
Get a cash offer in 3 minutes
Find out how much your home could sell for in as little as 3 minutes with a no-obligation cash offer.
Estimated market value
$1,302,600
Get a cash offer in 3 minutes
Find out how much your home could sell for in as little as 3 minutes with a no-obligation cash offer.
Estimated market value
$1,302,600
- Florida
- Saint Johns County
- Saint Johns
- 32259
- 361 AMALURRA Trail
Nearby cities
Nearby neighborhoods
Nearby zip codes
Other Saint Johns Topics
