''Live Your Lifestyle'' how you envision. Welcome to 374 Amalurra Trail, the most spectacular address in Celestina. Built on a half-acre lot, by Cal Atlantic Homes, there are 6 bedrooms, 4.5 bathrooms, 3 car garage. This Mansfield model house features a plethora of upgrades and attention to detail that no other house offers. There is a newly installed circular driveway, a fully fenced backyard, a courtyard entry, a mother-in-law suite, a movie theater, a chef's dream kitchen, a custom pool and terrific outdoor space. This property features enhancements that have been well thought out and executed.
As you pass through the covered entryway, there is an outdoor sitting area to the left and you are greeted by a glass front door. Upon entering, you immediately feel invited. The ceilings are tall and there is custom finishwork such as custom moldings and well-appointed lighting & fixtures. The flooring is luxury vinyl planting (LVP) more... throughout in exception of upgraded carpet in the theater/bonus room.
The mother-in-law suite (6th bedroom), is to the right, which includes a den/office and bedroom. There is a private bathroom and walk-in closet. To the left is a formal dining room that currently hosts a baby grand piano. Passing under the second level catwalk, you will be welcomed by open space designed for functionality and entertainment. There is a stately 44" Restoration Hardware chandelier and tons of natural light. The kitchen is well designed and has ample storage including a buttler pantry, double wall oven, pot filling faucet, sub-zero refrigerator, a gas cooktop and a food prep island with counter height bar seating available.
The owner's suite is on the ground level and located to the back left side of the house. There are his/her closets, a soaking tub, a walk-though shower and two vanities as well as a makeup vanity.
On the second level, is a large movie theater that can also be used as a flex/bonus room. There are four additional bedrooms upstairs. One of the bedrooms is currently used as a home office.
As you pass through the glass slider doors from the living room, you will enter the fully screened outdoor entertainment area. There is a spacious covered patio, plumbed with gas, high-end pavers, a custom pool with lounging shelf, a spa, fountains and gathering space that has a gas fire pit. The backyard is fully fenced and there is no shortage of privacy.
Let's schedule your private tour... Welcome home!
Closed
$1,387,000
374 AMALURRA Trail, St. Johns, FL 32259
6beds
4,423sqft
Single Family Residence
Built in 2017
0.52 Acres Lot
$1,327,600 Zestimate®
$314/sqft
$5,203 Estimated rent
Home value
$1,327,600
$1.26M - $1.39M
$5,203/mo
Zestimate® history
Owner options
List your home for rent
$5,203/mo
Rent Zestimate®
Find your next renter with Zillow Rental Manager. Plus, with online applications, you can quickly screen prospective tenants – for free.
$5,203/mo
Rent Zestimate®
Refinance and save
$9,199/mo
Est. payment
Refinancing to a lower rate could help reduce your monthly payments and save thousands over the life of the loan.
$9,199/mo
Est. payment
Explore your selling options
Work with a Zillow partner agent
Leverage their expertise and Zillow's premium Showcase listings to get your home seen by more buyers.
Get startedList with your own agent
Get your home in front of millions of buyers by listing it on Zillow.
Learn how to do itSell it yourself
Take full control of how buyers see your home on Zillow by listing For Sale by Owner (FSBO).
List your homeWhat's special
Zillow last checked:
Listing updated:
Listed by:
RANDALL REGNIER 904-319-6700,
REGNIER REAL ESTATE 904-319-6700
Bought with:
CINDEY NORDMAN, 3338395
ONE SOTHEBY'S INTERNATIONAL REALTY
Source: realMLS,MLS#: 2038019
Facts & features
Interior
Bedrooms & bathrooms
- Bedrooms: 6
- Bathrooms: 5
- Full bathrooms: 4
- 1/2 bathrooms: 1
Primary bedroom
- Description: Master 1st Floor
- Level: First
- Area: 313.24 Square Feet
- Dimensions: 19.10 x 16.40
Bedroom
- Description: Mother-in-Law Suite
- Level: First
- Area: 169.4 Square Feet
- Dimensions: 15.40 x 11.00
Bedroom 2
- Description: Last Room on Right
- Level: Second
- Area: 145.54 Square Feet
- Dimensions: 13.10 x 11.11
Bedroom 3
- Description: At End of Hallway
- Level: Second
- Area: 131.1 Square Feet
- Dimensions: 11.80 x 11.11
Bedroom 4
- Description: Last Room on Left
- Level: Second
- Area: 191.52 Square Feet
- Dimensions: 14.40 x 13.30
Bathroom 5
- Description: First Room on Left
- Level: Second
- Area: 151.2 Square Feet
- Dimensions: 12.60 x 12.00
Bonus room
- Description: Movie Theater
- Level: Second
- Area: 372.78 Square Feet
- Dimensions: 21.80 x 17.10
Den
- Description: Room w/French Doors
- Level: First
- Area: 122.08 Square Feet
- Dimensions: 11.20 x 10.90
Dining room
- Description: Sitting Room w/Piano
- Level: First
- Area: 172.9 Square Feet
- Dimensions: 13.30 x 13.00
Great room
- Description: Open Living Room
- Level: First
- Area: 399.19 Square Feet
- Dimensions: 20.90 x 19.10
Heating
- Central, Electric
Cooling
- Central Air, Electric, Multi Units
Appliances
- Included: Dishwasher, Disposal, Double Oven, Electric Oven, Gas Cooktop, Gas Water Heater, Ice Maker, Microwave, Refrigerator, Tankless Water Heater, Water Softener Owned
- Laundry: Electric Dryer Hookup, Gas Dryer Hookup, In Unit, Washer Hookup
Features
- Breakfast Bar, Built-in Features, Ceiling Fan(s), Eat-in Kitchen, Entrance Foyer, Guest Suite, His and Hers Closets, In-Law Floorplan, Jack and Jill Bath, Kitchen Island, Open Floorplan, Pantry, Primary Bathroom -Tub with Separate Shower, Master Downstairs, Vaulted Ceiling(s), Walk-In Closet(s)
- Flooring: Vinyl
Interior area
- Total interior livable area: 4,423 sqft
Property
Parking
- Total spaces: 3
- Parking features: Circular Driveway, Garage
- Garage spaces: 3
- Has uncovered spaces: Yes
Features
- Levels: Two
- Stories: 2
- Patio & porch: Covered, Front Porch, Screened
- Pool features: Fenced, Gas Heat, Heated, Pool Sweep, Salt Water, Screen Enclosure, Waterfall
- Has spa: Yes
- Spa features: Private
- Fencing: Fenced,Other
- Has view: Yes
- View description: Protected Preserve
Lot
- Size: 0.52 Acres
- Features: Wooded
Details
- Parcel number: 0057322620
- Zoning description: Single Family
Construction
Type & style
- Home type: SingleFamily
- Property subtype: Single Family Residence
Materials
- Frame, Stone, Stucco
- Roof: Shingle
Condition
- New construction: No
- Year built: 2017
Utilities & green energy
- Electric: Underground
- Sewer: Public Sewer
- Water: Public
- Utilities for property: Cable Available, Electricity Connected, Natural Gas Connected, Sewer Connected, Water Connected
Community & HOA
Community
- Security: Gated with Guard, Security System Owned, Smoke Detector(s)
- Subdivision: Celestina
HOA
- Has HOA: Yes
- Amenities included: Pool, Other, Basketball Court, Boat Launch, Children's Pool, Clubhouse, Dog Park, Fitness Center, Gated, Jogging Path, Maintenance Grounds, Management - Full Time, Pickleball, Playground, Tennis Court(s)
- HOA fee: $212 monthly
- HOA name: Celestina
- HOA phone: 904-429-7159
Location
- Region: Saint Johns
Financial & listing details
- Price per square foot: $314/sqft
- Tax assessed value: $1,041,557
- Annual tax amount: $7,424
- Date on market: 7/19/2024
- Listing terms: Cash,Conventional,FHA,VA Loan
- Road surface type: Asphalt
Price history
| Date | Event | Price |
|---|---|---|
| 9/4/2024 | Sold | $1,387,000$314/sqft |
Source:  realMLS #2038019 Report a problem realMLS #2038019 Report a problem | ||
| 7/24/2024 | Pending sale | $1,387,000$314/sqft |
Source: realMLS #2038019 Report a problem | ||
| 7/19/2024 | Listed for sale | $1,387,000+115.9%$314/sqft |
Source: realMLS #2038019 Report a problem | ||
| 12/29/2017 | Sold | $642,564$145/sqft |
Source: realMLS #909729 Report a problem | ||
Public tax history
| Year | Property taxes | Tax assessment |
|---|---|---|
| 2025 | $14,895 +95.7% | $1,041,557 +77% |
| 2024 | $7,610 +2.5% | $588,513 +3% |
| 2023 | $7,425 +1.6% | $571,372 +3% |
| 2022 | $7,307 +1.6% | $554,730 +3% |
| 2021 | $7,195 +1.1% | $538,573 +1.4% |
| 2020 | $7,117 +3.9% | $531,137 +8.5% |
| 2019 | $6,847 | $489,323 +1.3% |
| 2018 | $6,847 +144.1% | $483,259 +590.4% |
| 2017 | $2,805 | $70,000 |
| 2016 | $2,805 | $70,000 |
Find assessor info on the county website
Neighborhood: 32259
Nearby homes
- $970,9004 bd4 ba4.5k sqft404 Amalurra Trl, Saint Johns, FL 32259Off Market

- $1,140,0006 bd5 ba4.4k sqft361 Amalurra Trl, Saint Johns, FL 32259Sold

- $1,124,7006 bd6 ba4.4k sqft375 Amalurra Trl, Saint Johns, FL 32259Off Market
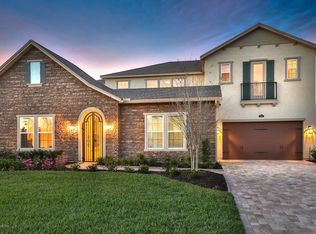
- $1,372,4005 bd5 ba5k sqft349 Amalurra Trl, Saint Johns, FL 32259Off Market
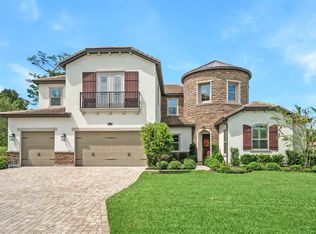
- $985,2006 bd4 ba5.3k sqft387 Amalurra Trl, Saint Johns, FL 32259Off Market
- $854,9005 bd4 ba4.5k sqft420 Amalurra Trl, Saint Johns, FL 32259Off Market
- $942,1004 bd5 ba4.3k sqft403 Amalurra Trl, Saint Johns, FL 32259Off Market
- $863,8004 bd4 ba4.7k sqft434 Amalurra Trl, Saint Johns, FL 32259Off Market
Nearby schools
GreatSchools rating
- 9/10Durbin Creek Elementary SchoolGrades: PK-5Distance: 0.7 mi
- 10/10Fruit Cove Middle SchoolGrades: 6-8Distance: 1.7 mi
- 9/10Creekside High SchoolGrades: 8-12Distance: 2.5 mi
Schools provided by the listing agent
- Elementary: Durbin Creek
- Middle: Fruit Cove
- High: Creekside
Source: realMLS. This data may not be complete. We recommend contacting the local school district to confirm school assignments for this home.
Get a cash offer in 3 minutes
Find out how much your home could sell for in as little as 3 minutes with a no-obligation cash offer.
Estimated market value
$1,327,600
Get a cash offer in 3 minutes
Find out how much your home could sell for in as little as 3 minutes with a no-obligation cash offer.
Estimated market value
$1,327,600
- Florida
- Saint Johns County
- Saint Johns
- 32259
- 374 AMALURRA Trail
Nearby cities
Nearby neighborhoods
Nearby zip codes
Other Saint Johns Topics
