Skip main navigation
Off market
  • $646,600

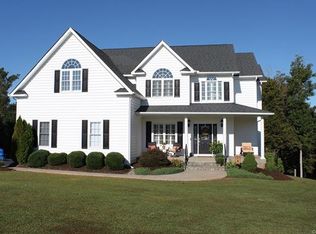
    361 Anderson Mill Dr, Bumpass, VA 23024

    4beds
    2,923sqft
    Detached
    Built in 2009
    1.74 Acres Lot
    $646,600 Zestimate®
    $221/sqft
    $2,934 Estimated rent

    Home value

    $646,600

    $608,000 - $685,000

    $2,934/mo

    Zestimate® history
    Loading
    Loading...

    Owner options

    List your home for rent

    $2,934/mo

    Rent Zestimate®

    Find your next renter with Zillow Rental Manager. Plus, with online applications, you can quickly screen prospective tenants – for free.

    Learn more

    $2,934/mo

    Rent Zestimate®

    Refinance and save

    $3,867/mo

    Est. payment

    Refinancing to a lower rate could help reduce your monthly payments and save thousands over the life of the loan.

    See today's rates

    $3,867/mo

    Est. payment

    Explore your selling options

    Work with a Zillow partner agent

    Leverage their expertise and Zillow's premium Showcase listings to get your home seen by more buyers.

    Get started

    List with your own agent

    Get your home in front of millions of buyers by listing it on Zillow.

    Learn how to do it

    Sell it yourself

    Take full control of how buyers see your home on Zillow by listing For Sale by Owner (FSBO).

    List your home

    What's special

    Perfectly situated right on waterfront lot offers views of river and 2 islands. New kitchen with granite, sub zero refrigerator, Viking and Wolf appliances. Master bedroom is a peace retreat with river views, luxury bath, wood floors, wall vault, chandelier, walk-in shower and large closet. 10K Home theater system w 75 inch 4K T.V Natural Rhododendron give elegant setting going down to South Anna River. Great fishing, conoeing and hunting. 15 minutes W of Short Pump Via I 64 between Richmond and Charlottesville!

    This property is off market, which means it's not currently listed for sale or rent on Zillow. This may be different from what's available on other websites or public sources.

    Facts & features

    Interior

    Bedrooms & bathrooms
    • Bedrooms: 4
    • Bathrooms: 3
    • Full bathrooms: 2
    • 1/2 bathrooms: 1
    • Main level bathrooms: 3
    Heating
    • Heat pump, Electric, Propane / Butane
    Cooling
    • Central
    Appliances
    • Included: Dishwasher, Microwave, Range / Oven, Refrigerator, Washer
    • Laundry: Washer Hookup, Dryer Hookup
    Features
    • Pantry, Double Vanity, Recessed Lighting, Walk-In Closet(s), High Ceilings, Dining Area, Cathedral Ceiling(s), Formal Dining Room, Soaking Tub, Tray Ceiling(s), MBR Bath, Built In Cabinet/Bookcases, Countertops - Granite/Stone, 1st Floor Bedrm W/ Full Bath, Butlers Pantry
    • Flooring: Carpet, Hardwood
    • Doors: Insulated Doors
    • Windows: Window Treatments, Screens, Thermal Windows
    • Basement: Partially finished
    • Attic: Walk-In, Access Panel
    • Has fireplace: Yes
    • Fireplace features: Gas
    Interior area
    • Structure area source: Per Tax
    • Total interior livable area: 2,923 sqft

    Property

    Parking
    • Total spaces: 2
    • Parking features: Garage - Attached
    Features
    • Patio & porch: Deck, Porch, Front Porch
    • Exterior features: Other, Brick
    • Spa features: Jetted Tub
    • Fencing: Partial
    • Has view: Yes
    • View description: Water
    • Has water view: Yes
    • Water view: Water
    • Waterfront features: Waterfront
    • Body of water: South Anna Rive
    • Frontage length: 0.0000
    Lot
    • Size: 1.74 Acres
    • Features: Waterfront, Dead End Street, Wooded, Waterview, Landscaped, Fruit Trees
    Details
    • Parcel number: 102146
    • Zoning: A2
    • Zoning description: A2
    • Other equipment: Satellite Dish

    Construction

    Type & style
    • Home type: SingleFamily
    • Property subtype: Detached
    Materials
    • Foundation: Other
    • Roof: Composition
    Condition
    • Year built: 2009

    Utilities & green energy

    • Sewer: Conventional Septic
    • Water: Well

    Community & HOA

    Community
    • Security: Security System, Smoke Detector(s)
    HOA
    • Amenities included: Association
    • Services included: Common Area
    Location
    • Region: Bumpass

    Financial & listing details

    • Price per square foot: $221/sqft
    • Tax assessed value: $611,000
    • Annual tax amount: $4,399

    Price history

    DateEventPrice
    6/22/2020Sold$424,000+0.5%$145/sqft
    Source: CVRMLS #2010987 Report a problem
    4/20/2020Pending sale$422,000$144/sqft
    Source: Long & Foster REALTORS #2010987 Report a problem
    4/8/2020Listed for sale$422,000+15.3%$144/sqft
    Source: Long & Foster REALTORS #2010987 Report a problem
    6/20/2013Sold$366,000+161.4%$125/sqft
    Source: Public Record Report a problem
    5/31/2007Sold$140,000$48/sqft
    Source: Public Record Report a problem

    Public tax history

    YearProperty taxesTax assessment
    2024$4,399 +4.5%$611,000 +4.5%
    2023$4,208 +14.4%$584,500 +14.4%
    2022$3,680 $511,100 +14.9%
    2021-- $444,700 -1.5%
    2020-- $451,400 +5.6%
    2018$3,144 +5%$427,500 -2.1%
    2017$2,994 $436,600 +5%
    2016$2,994 +2.6%$415,800 +2.6%
    2015$2,918 +10.1%$405,300 +6.7%
    2013$2,650 +15%$379,800 +1.9%
    2012$2,305 $372,800 -3.1%
    2011$2,305 $384,900 +3.5%
    2010$2,305 $371,800
    Find assessor info on the county website

    Neighborhood: 23024

    Nearby schools

    GreatSchools rating
    Schools provided by the listing agent
    • Elementary: Jouett
    • Middle: Louisa
    • High: Louisa

    Source: The MLS. This data may not be complete. We recommend contacting the local school district to confirm school assignments for this home.

    Get a cash offer in 3 minutes
    Find out how much your home could sell for in as little as 3 minutes with a no-obligation cash offer.
    Estimated market value
    $646,600
    Get a cash offer in 3 minutes
    Find out how much your home could sell for in as little as 3 minutes with a no-obligation cash offer.
    Estimated market value
    $646,600