If you've been searching for privacy, modern construction, and room to roam, this exceptional property checks every box. Situated on nearly 7 acres along the scenic South Anna River, this 3-bedroom, 2-bath home offers the perfect blend of contemporary comfort and peaceful country living. Inside, the open-concept floor plan features 9-foot ceilings and abundant natural light, creating a bright and inviting atmosphere. A versatile flex room provides the ideal space for a home office, gym, playroom, or den. The spacious owner's suite includes a custom-built walk-in closet and a spa-inspired bath with a dual-head walk-in shower. Outdoor living shines with a large concrete patio and outdoor fireplace, perfect for relaxing or entertaining. Additional features include high-speed internet, a large storage shed, built-in garage shelving, tankless water heater, whole-home water filtration system, separate 240V electrical panel, and generator-ready hookup. Located on a quiet, state-maintained road with no HOA and the potential benefit of lower Louisa County property taxes, this rare waterfront property offers space, privacy, and modern amenities just 20 minutes from Short Pump and 45 minutes from Charlottesville.
Showings available Saturdays and Sundays from 10:00 AM to 6:00 PM.
Pending
$495,000
360 Anderson Mill Dr, Bumpass, VA 23024
3beds
1,601sqft
Farm, Single Family Residence
Built in 2021
6.76 Acres Lot
$-- Zestimate®
$309/sqft
$-- HOA
What's special
Rare waterfront propertyOutdoor fireplaceLarge storage shedBuilt-in garage shelvingOpen-concept floor planBright and inviting atmosphereAbundant natural light
- 21 days
- 869
- 118
Likely to sell faster than
Zillow last checked:
Listing updated:
Listed by:
Karen Chiluiza 804-501-9891,
United Real Estate Richmond 804-359-9200
Source: CVRMLS,MLS#: 2628377 Originating MLS: Central Virginia Regional MLS
Facts & features
Interior
Bedrooms & bathrooms
- Bedrooms: 3
- Bathrooms: 2
- Full bathrooms: 2
Primary bedroom
- Description: 9-foot ceilings, carpeted floors, Walk-in Closet
- Level: First
- Dimensions: 22.4 x 19.3
Bedroom 2
- Description: 9-foot ceilings and carpeted floors
- Level: First
- Dimensions: 11.5 x 11.1
Bedroom 3
- Description: 9-foot ceilings and carpeted floors
- Level: First
- Dimensions: 11.5 x 11.6
Dining room
- Description: Linoleum flooring, modern chandelier
- Level: First
- Dimensions: 11.0 x 13.5
Other
- Description: Tub & Shower
- Level: First
Kitchen
- Description: Vaulted ceilings, marble countertop, SS Appliances
- Level: First
- Dimensions: 11.0 x 12.8
Living room
- Description: Vaulted ceilings, ceiling fan, Linoleum flooring
- Level: First
- Dimensions: 10.11 x 17.1
Office
- Description: 9-foot ceilings and linoleum floors
- Level: First
- Dimensions: 7.10 x 9.7
Heating
- Forced Air, Propane
Cooling
- Central Air
Appliances
- Included: Dryer, Dishwasher, Gas Cooking, Microwave, Refrigerator, Stove, Tankless Water Heater, Washer
Features
- High Ceilings, Main Level Primary
- Flooring: Linoleum, Partially Carpeted
- Basement: Crawl Space
- Attic: Access Only
Interior area
- Total interior livable area: 1,601 sqft
- Finished area above ground: 1,601
- Finished area below ground: 0
Property
Parking
- Total spaces: 2
- Parking features: Attached, Driveway, Garage, Unpaved
- Attached garage spaces: 2
- Has uncovered spaces: Yes
Features
- Levels: One
- Stories: 1
- Patio & porch: Front Porch, Patio, Deck
- Exterior features: Deck, Unpaved Driveway
- Pool features: None
- Fencing: None,Privacy
- On waterfront: Yes
- Waterfront features: Water Access, Waterfront
- Body of water: South Anna River
Lot
- Size: 6.76 Acres
- Dimensions: 6.75
- Features: Cul-De-Sac
Details
- Parcel number: 102147
- Zoning description: A2
Construction
Type & style
- Home type: SingleFamily
- Architectural style: Farmhouse,Ranch
- Property subtype: Farm, Single Family Residence
Materials
- Drywall, Frame, Vinyl Siding
- Roof: Composition
Condition
- Resale
- New construction: No
- Year built: 2021
Utilities & green energy
- Sewer: Septic Tank
- Water: Well
Community & HOA
Community
- Security: Smoke Detector(s)
- Subdivision: Anderson Mill
Location
- Region: Bumpass
Financial & listing details
- Price per square foot: $309/sqft
- Tax assessed value: $440,200
- Annual tax amount: $2,946
- Date on market: 10/20/2026
- Ownership: Individuals
- Ownership type: Sole Proprietor
Estimated market value
Not available
Estimated sales range
Not available
Not available
Price history
| Date | Event | Price |
|---|---|---|
| 10/25/2026 | Pending sale | $495,000$309/sqft |
Source:  CVRMLS #2628377 Report a problem | ||
| 10/21/2026 | Listed for sale | $495,000+450%$309/sqft |
Source: CVRMLS #2628377 Report a problem | ||
| 6/26/2020 | Sold | $90,000$56/sqft |
Source: Public Record Report a problem | ||
Public tax history
| Year | Property taxes | Tax assessment |
|---|---|---|
| 2025 | $3,047 +8.1% | $423,200 +8.1% |
| 2024 | $2,820 +4.6% | $391,600 +4.6% |
| 2023 | $2,695 +12.8% | $374,300 +12.8% |
| 2022 | $2,389 | $331,800 +16.5% |
| 2021 | -- | $284,900 +370.1% |
| 2020 | -- | $60,600 -14.2% |
| 2018 | $494 | $70,600 +2.9% |
| 2017 | $494 | $68,600 |
| 2016 | $494 | $68,600 |
| 2015 | $494 +2.9% | $68,600 -2.8% |
| 2013 | $480 -28.9% | $70,600 -4.1% |
| 2012 | $675 | $73,600 -12% |
| 2011 | $675 | $83,600 -23.2% |
| 2010 | $675 | $108,800 |
Find assessor info on the county website
Monthly payment
Est. payment
Payment breakdown
Explore the cost of this home by adjusting the details. Changes won't be saved.Climate risks
Neighborhood: 23024
Nearby schools
Schools provided by the listing agent
- Elementary: Jouett
- Middle: Louisa
- High: Louisa
Source: CVRMLS. This data may not be complete. We recommend contacting the local school district to confirm school assignments for this home.


Similar homes
- $549,9994 bd5 ba2.1k sqft64 The Btm, Bumpass, VA 23024For Sale
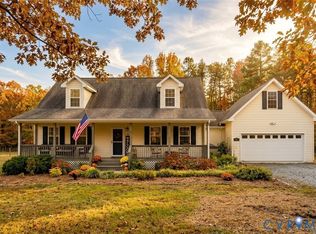 MLS ID #2622253, Shawn Hazelwood, ERA Woody Hogg & Assoc. CVRMLS
- $330,0003 bd1 ba1.2k sqft615 W Chapel Dr, Bumpass, VA 23024For Sale
 MLS ID #2620212, Page Call, William A. Cooke, LLC. CVRMLS
- $499,0003 bd3 ba2k sqft2953 Preston Park Ct, Sandy Hook, VA 23153For Sale
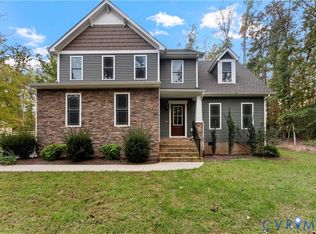 MLS ID #2627708, Aaron Gilbert, BHHS PenFed Realty. CVRMLS
- $465,0003 bd2 ba1.7k sqft3290 Maidens Rd, Powhatan, VA 23139For Sale
 MLS ID #2628626, Albert Morgan, Paul Wesley Real Estate. CVRMLS
