PRICE ADJUSTMENT!!!! HOME WARRANTY!!! HOLE IN ONE! This well maintained WATERFORD Quality Home is situated on the FIRST HOLE OF THE FAMOUS DEBARY GOLF & COUNTRY CLUB- Live The Florida lifestyle with panoramic views of the 1st Fairway and Green. This Debary Plantation with easy access to the Debary Country Club. You will NOT be disappointed in this Split Bedroom spacious OPEN Tiffany II Model. This home is more than just a place to live; it's a lifestyle opportunity for those new to the area or locals seeking to enhance their social life and leisure activities. Positioned on over a THIRD of an acre lot, greeting you with its Luxury Appeal. Welcome in by the BEAUTIFUL Glass Front Door, TWELVE FOOT ceilings and OPEN presence. Prepared to be astonished by the BREATHTAKING VIEWS of natural light flowing in from everywhere. TRIPLE SLIDING GLASS DOORS, Vaulted ceilings, Crown Molding, High Baseboards and 2nd set of DOUBLE GLASS sliding doors are only some of the generous benefits! A sizable kitchen features 42 inch TALL cabinets, Ceramic Tile backsplash, SOLID STONE Corian countertops and nicely sized island with a breakfast bar. TWO DOUBLE PANTRIES! This property is offering a TOTAL square footage of 3634, 2459 interior sq ft present you with a Formal Dinng Room with MASSIVE windows and further NATURAL LIGHTING! TWO FULL LIVING SPACES! A 15 x 17 Living Room and a 18 x 22 Family Room are very versatile for hosting, entertaining, living and just relaxing! WOW! King size furniture will NOT be a problem for this master bedroom! It will accommodate it perfectly and has ANOTHER set of LARGE SLIDERS! Bathroom w/double sinks, water closet, large shower, garden tub for soaking, and walk in closet. Nicely sized bedrooms 2 and 3 with walk in closets and plenty of space will satisfy you! Bedroom 2 is complete with a built-in desk. Bedroom 4 possible office, study, nursery or craft room. The Finished Interior Laundry complete w/Washer, Dryer, SINK & TONS of storage. The THREE car garage has a attic access. The TRIPLE SET of massive glass sliding doors featured along the back of the home open up to your 24 x 18 Florida Lanai with a kitchenette! Lastly, trees aligned on the golf course situated home allow for you to enjoy your own Little Slice Of Paradise. Debary Plantation setting is more reminiscent of the Carolinas the Central Florida, and the Carolina feel is strengthened even further by a minimal use of water. The finishing holes of the course join together and create a beautiful backdrop to the luxurious clubhouse. Florida elegance meets outstanding amenities at DeBary Country Club. With great golf course conditions, it's no wonder that DeBary is consistently chosen as a U.S. Open Qualifying site. The exclusive membership extends beyond mere amenities, offering a vibrant community network and a calendar full of events to enrich your social life and create lasting memories. DeBary Plantation boasts a community park with a playground, basketball court, and security cameras, along with a 7 PM to 7 AM Private Security Patrol. Nearby, you'll find a plethora of dining and shopping options in DeBary and Orange City, a true gem for both comfort and convenience. Downtown Orlando in 25 minutes, Daytona & New Smyrna Beach as well as Downtown Disney, Seaworld, & Universal Studios, in less than an hour! Embrace a VIBRANT FLORIDA LIFESTYLE with this inviting exquisite single-family home – FOR YOU! Schedule your private tour today!
Sold for $450,000
$450,000
361 Caddie Dr, Debary, FL 32713
4beds
2,459sqft
Single Family Residence
Built in 1998
0.33 Acres Lot
$499,400 Zestimate®
$183/sqft
$2,859 Estimated rent
Home value
$499,400
$474,000 - $529,000
$2,859/mo
Zestimate® history
Owner options
List your home for rent
$2,859/mo
Rent Zestimate®
Find your next renter with Zillow Rental Manager. Plus, with online applications, you can quickly screen prospective tenants – for free.
$2,859/mo
Rent Zestimate®
Refinance and save
$3,157/mo
Est. payment
Refinancing to a lower rate could help reduce your monthly payments and save thousands over the life of the loan.
$3,157/mo
Est. payment
Explore your selling options
Work with a Zillow partner agent
Leverage their expertise and Zillow's premium Showcase listings to get your home seen by more buyers.
Get startedList with your own agent
Get your home in front of millions of buyers by listing it on Zillow.
Learn how to do itSell it yourself
Take full control of how buyers see your home on Zillow by listing For Sale by Owner (FSBO).
List your homeWhat's special
Zillow last checked:
Listing updated:
Listed by:
Christine Zgrabik 407-607-1196,
UNITED REAL ESTATE PREFERRED 407-243-8840
Bought with:
Annie Resnick, 3267358
CHARLES RUTENBERG REALTY ORLANDO
Marnie Z Resnick, 3592243
CHARLES RUTENBERG REALTY ORLANDO
Source: Stellar MLS,MLS#: O6193882 Originating MLS: Orlando Regional
Originating MLS: Orlando Regional
Facts & features
Interior
Bedrooms & bathrooms
- Bedrooms: 4
- Bathrooms: 2
- Full bathrooms: 2
Rooms
- Room types: Attic, Florida Room, Utility Room
Primary bedroom
- Features: Built-In Shower Bench, Ceiling Fan(s), Dual Sinks, En Suite Bathroom, Garden Bath, Makeup/Vanity Space, Water Closet/Priv Toilet, Walk-In Closet(s)
- Level: First
- Dimensions: 14x18
Bedroom 2
- Features: Built-In Shelving, Ceiling Fan(s), Built-in Features, Built-in Closet
- Level: First
- Dimensions: 11x13
Bedroom 3
- Features: Built-in Closet
- Level: First
- Dimensions: 11x13
Bedroom 4
- Features: No Closet
- Level: First
- Dimensions: 9x11
Balcony porch lanai
- Features: Ceiling Fan(s), Kitchen Island, Other
- Level: First
- Dimensions: 24x18
Dinette
- Level: First
- Dimensions: 10x13
Dining room
- Features: Other
- Level: First
- Dimensions: 11x12
Family room
- Features: Ceiling Fan(s)
- Level: First
- Dimensions: 15x22
Kitchen
- Features: Breakfast Bar, Pantry, Kitchen Island, Stone Counters
- Level: First
- Dimensions: 13x10
Living room
- Level: First
- Dimensions: 15x17
Utility room
- Features: Built-In Shelving, Other
- Level: First
Heating
- Electric
Cooling
- Central Air
Appliances
- Included: Dishwasher, Dryer, Microwave, Range, Refrigerator, Washer
- Laundry: Electric Dryer Hookup, Inside, Laundry Room, Washer Hookup
Features
- Ceiling Fan(s), Crown Molding, Eating Space In Kitchen, High Ceilings, Kitchen/Family Room Combo, Open Floorplan, Solid Surface Counters, Solid Wood Cabinets, Split Bedroom, Thermostat, Tray Ceiling(s), Vaulted Ceiling(s), Walk-In Closet(s)
- Flooring: Carpet, Ceramic Tile, Luxury Vinyl
- Doors: Outdoor Kitchen, Sliding Doors
- Windows: Drapes, Rods, Shades, Window Treatments
- Has fireplace: No
Interior area
- Total structure area: 3,634
- Total interior livable area: 2,459 sqft
Property
Parking
- Total spaces: 3
- Parking features: Driveway, Garage Door Opener, Garage Faces Side, Oversized
- Attached garage spaces: 3
- Has uncovered spaces: Yes
Features
- Levels: One
- Stories: 1
- Patio & porch: Covered, Enclosed, Front Porch, Patio, Screened
- Exterior features: Irrigation System, Outdoor Kitchen, Rain Gutters, Sidewalk
- Has view: Yes
- View description: Golf Course, Trees/Woods
Lot
- Size: 0.33 Acres
- Dimensions: 95 x 151
- Features: City Lot, Landscaped, Near Public Transit, On Golf Course, Sidewalk
- Residential vegetation: Mature Landscaping, Trees/Landscaped
Details
- Additional structures: Outdoor Kitchen
- Parcel number: 802206000040
- Zoning: 01PUD
- Special conditions: None
Construction
Type & style
- Home type: SingleFamily
- Architectural style: Florida
- Property subtype: Single Family Residence
Materials
- Block, Concrete, Stucco
- Foundation: Slab
- Roof: Shingle
Condition
- New construction: No
- Year built: 1998
Details
- Warranty included: Yes
Utilities & green energy
- Sewer: Public Sewer
- Water: Public
- Utilities for property: BB/HS Internet Available, Electricity Connected, Public, Sewer Connected, Sprinkler Well, Street Lights, Water Connected
Community & HOA
Community
- Features: Deed Restrictions, Golf Carts OK, Golf, Irrigation-Reclaimed Water, Playground, Pool, Sidewalks
- Security: Security System, Security System Owned, Smoke Detector(s)
- Pet fee: $0 monthly
- Subdivision: DEBARY PLANTATION UNIT 09A
HOA
- Has HOA: Yes
- HOA fee: $63 monthly
- HOA name: Bono & Associates LLC- Chelsea Bono Partner
- HOA phone: 407-233-3560
Location
- Region: Debary
Financial & listing details
- Price per square foot: $183/sqft
- Tax assessed value: $415,395
- Annual tax amount: $3,169
- Date on market: 4/6/2024
- Cumulative days on market: 101 days
- Listing terms: Cash,Conventional,FHA,VA Loan
- Ownership: Fee Simple
- Total actual rent: 0
- Electric utility on property: Yes
- Road surface type: Paved, Asphalt
Price history
| Date | Event | Price |
|---|---|---|
| 8/9/2024 | Sold | $450,000-8.2%$183/sqft |
Source:  Stellar MLS #O6193882 Report a problem Stellar MLS #O6193882 Report a problem | ||
| 8/2/2024 | Pending sale | $490,000$199/sqft |
Source: Stellar MLS #O6193882 Report a problem | ||
| 7/29/2024 | Listed for sale | $490,000$199/sqft |
Source: Stellar MLS #O6193882 Report a problem | ||
| 7/22/2024 | Pending sale | $490,000$199/sqft |
Source: Stellar MLS #O6193882 Report a problem | ||
| 7/16/2024 | Price change | $490,000-5.8%$199/sqft |
Source: Stellar MLS #O6193882 Report a problem | ||
| 6/27/2024 | Listed for sale | $519,950$211/sqft |
Source: Stellar MLS #O6193882 Report a problem | ||
| 6/24/2024 | Pending sale | $519,950$211/sqft |
Source: Stellar MLS #O6193882 Report a problem | ||
| 5/20/2024 | Price change | $519,950-2.9%$211/sqft |
Source: Stellar MLS #O6193882 Report a problem | ||
| 4/6/2024 | Listed for sale | $535,652+1015.9%$218/sqft |
Source: Stellar MLS #O6193882 Report a problem | ||
| 5/9/1997 | Sold | $48,000+11.6%$20/sqft |
Source: Public Record Report a problem | ||
| 1/11/1994 | Sold | $43,000$17/sqft |
Source: Public Record Report a problem | ||
Public tax history
| Year | Property taxes | Tax assessment |
|---|---|---|
| 2025 | $4,731 +42.3% | $304,660 +39.2% |
| 2024 | $3,325 +4.9% | $218,888 +3% |
| 2023 | $3,169 +2.3% | $212,513 +3% |
| 2022 | $3,099 | $206,323 +3% |
| 2021 | -- | $200,314 +1.4% |
| 2020 | $3,186 | $197,548 +2.3% |
| 2019 | $3,186 -4% | $193,107 +1.9% |
| 2018 | $3,318 +3.3% | $189,506 +2.1% |
| 2017 | $3,212 -1.9% | $185,608 +2.1% |
| 2016 | $3,273 +3.9% | $181,790 +0.7% |
| 2015 | $3,151 +0.6% | $180,526 +0.8% |
| 2014 | $3,133 | $179,093 +1.5% |
| 2013 | -- | $176,446 +1.7% |
| 2012 | -- | $173,497 -8.6% |
| 2011 | -- | $189,727 -5.7% |
| 2010 | -- | $201,107 -9.8% |
| 2009 | -- | $222,988 -1.5% |
| 2007 | -- | $226,291 -0.5% |
| 2006 | -- | $227,395 +6.1% |
| 2005 | -- | $214,342 +3% |
| 2004 | -- | $208,099 +1.9% |
| 2003 | -- | $204,219 +2.4% |
| 2002 | -- | $199,433 +1.6% |
| 2001 | -- | $196,293 +3% |
| 2000 | -- | $190,576 |
Find assessor info on the county website
Neighborhood: 32713
Nearby homes
- $540,0003 bd2 ba2.2k sqft365 Caddie Dr, Debary, FL 32713Sold

- $568,3003 bd2 ba2.4k sqft357 Caddie Dr, Debary, FL 32713Off Market
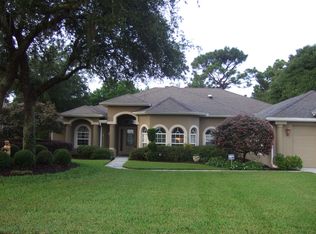
- $565,0004 bd3 ba2.6k sqft369 Caddie Dr, Debary, FL 32713Sold
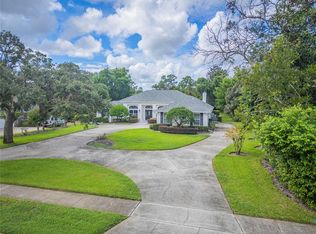
- $575,0004 bd3 ba2.6k sqft353 Caddie Dr, Debary, FL 32713Sold

- $340,0003 bd2 ba2.1k sqft364 Caddie Dr, Debary, FL 32713Sold
- $544,8003 bd2 ba2.4k sqft360 Caddie Dr, Debary, FL 32713Off Market
- $553,6004 bd3 ba2.3k sqft368 Caddie Dr, Debary, FL 32713Off Market
- $533,3004 bd4 ba2.3k sqft356 Caddie Dr, Debary, FL 32713Off Market
Nearby schools
GreatSchools rating
- 8/10Debary Elementary SchoolGrades: PK-5Distance: 1.1 mi
- 4/10River Springs Middle SchoolGrades: 6-8Distance: 2.3 mi
- 6/10University High SchoolGrades: 9-12Distance: 1.6 mi
Schools provided by the listing agent
- Elementary: Debary Elem
- Middle: River Springs Middle School
- High: University High School-VOL
Source: Stellar MLS. This data may not be complete. We recommend contacting the local school district to confirm school assignments for this home.
Get a cash offer in 3 minutes
Find out how much your home could sell for in as little as 3 minutes with a no-obligation cash offer.
Estimated market value
$499,400
Get a cash offer in 3 minutes
Find out how much your home could sell for in as little as 3 minutes with a no-obligation cash offer.
Estimated market value
$499,400
- Florida
- Volusia County
- Debary
- 32713
- 361 Caddie Dr
Nearby cities
Nearby zip codes
Other Debary Topics
