Welcome to 365 Caddie Drive. This beautiful golf front, pool home is situated on the 1st green of the golf course. The views this home offers are spectacular! There is an abundance of outdoor space where you can enjoy the beautiful Florida weather poolside, under the large covered lanai or on the beautiful back patio. All sides of the home are beautifully manicured with lush, mature landscaping making the home feel like a true retreat. The interior of the home has natural sunlight throughout with large windows lining the front and back of the home. This split floor plan home has a spacious master bedroom that opens up to the pool and views of the golf course. The master bathroom includes his/her closets with custom organizers, a large jetted garden tub with a separate shower and an oversized vanity. The home has two separate living spaces along with a formal dining area. The kitchen is complete with 42 inch cabinets and overlooks the large family room and casual dining space. The 2nd and 3rd bedroom are spacious with plenty of closet space as well. The side entrance, 2.5 car garage has ample space for your cars and your golf cart. This home is just a short walk to the Clubhouse which offers a restaurant, tennis and pickle ball courts, fitness center and pool and even a Pro Shop. Along with these amenenities, the HOA provides night time security patrols and surveillance. Debary Country Club is a semi private country club community conveniently located near many popular stores, restaurants and hospitals as well as the SunRail station making travel to Orlando quick and stress free. The golf course here in Debary has consistently been chosen as a U.S. Open Qualifying Site. Come see for yourself what makes 365 Caddie so special! New Water Heater Roof 4/2023 AC 2021 Electric panel will be replaced prior to close. Property maybe under audio/video surveillance.
Sold for $540,000
$540,000
365 Caddie Dr, Debary, FL 32713
3beds
2,298sqft
Single Family Residence
Built in 1994
0.35 Acres Lot
$545,900 Zestimate®
$235/sqft
$3,510 Estimated rent
Home value
$545,900
$513,000 - $579,000
$3,510/mo
Zestimate® history
Owner options
List your home for rent
$3,510/mo
Rent Zestimate®
Find your next renter with Zillow Rental Manager. Plus, with online applications, you can quickly screen prospective tenants – for free.
$3,510/mo
Rent Zestimate®
Refinance and save
$3,818/mo
Est. payment
Refinancing to a lower rate could help reduce your monthly payments and save thousands over the life of the loan.
$3,818/mo
Est. payment
Explore your selling options
Work with a Zillow partner agent
Leverage their expertise and Zillow's premium Showcase listings to get your home seen by more buyers.
Get startedList with your own agent
Get your home in front of millions of buyers by listing it on Zillow.
Learn how to do itSell it yourself
Take full control of how buyers see your home on Zillow by listing For Sale by Owner (FSBO).
List your homeWhat's special
Golf courseBeautiful golf frontVideo surveillancePool homeSemi private country clubLarge family roomMaster bathroom
Zillow last checked:
Listing updated:
Listed by:
Christy Lombard 407-470-2369,
LIVELY REAL ESTATE 386-251-2246
Bought with:
Christine Palma, 3314669
TOLARIS REALTY GROUP LLC
Source: Stellar MLS,MLS#: V4930948 Originating MLS: Orlando Regional
Originating MLS: Orlando Regional
Facts & features
Interior
Bedrooms & bathrooms
- Bedrooms: 3
- Bathrooms: 2
- Full bathrooms: 2
Rooms
- Room types: Dining Room, Living Room, Utility Room
Primary bedroom
- Features: Walk-In Closet(s)
- Level: First
- Dimensions: 15x14
Bedroom 2
- Features: Built-in Closet
- Level: First
- Dimensions: 13x12
Bedroom 3
- Features: Built-in Closet
- Level: First
- Dimensions: 13x12
Primary bathroom
- Features: Bath w Spa/Hydro Massage Tub, Dual Sinks, Garden Bath, Tub with Separate Shower Stall
- Level: First
Balcony porch lanai
- Level: First
- Dimensions: 17x10
Dinette
- Level: First
- Dimensions: 14x10
Dining room
- Level: First
- Dimensions: 14x12
Family room
- Level: First
- Dimensions: 17x14
Kitchen
- Features: Breakfast Bar, Pantry
- Level: First
- Dimensions: 20x11
Living room
- Level: First
- Dimensions: 21x16
Utility room
- Level: First
- Dimensions: 8x6
Heating
- Central
Cooling
- Central Air
Appliances
- Included: Dishwasher, Dryer, Microwave, Range, Refrigerator, Washer
Features
- Cathedral Ceiling(s), Ceiling Fan(s), Crown Molding, High Ceilings, Open Floorplan, Solid Wood Cabinets, Split Bedroom, Stone Counters, Vaulted Ceiling(s), Walk-In Closet(s)
- Flooring: Ceramic Tile, Hardwood
- Windows: Blinds, ENERGY STAR Qualified Windows, Thermal Windows, Window Treatments
- Has fireplace: Yes
- Fireplace features: Family Room, Gas
Interior area
- Total structure area: 2,872
- Total interior livable area: 2,298 sqft
Property
Parking
- Total spaces: 3
- Parking features: Garage Door Opener, Garage Faces Rear, Garage Faces Side, Golf Cart Parking, Oversized
- Garage spaces: 3
Features
- Levels: One
- Stories: 1
- Patio & porch: Deck, Patio, Porch, Screened
- Exterior features: Balcony, Irrigation System, Lighting
- Has private pool: Yes
- Pool features: Gunite, In Ground
- Has view: Yes
- View description: Golf Course
Lot
- Size: 0.35 Acres
- Dimensions: 95 x 159
- Features: On Golf Course, Sidewalk
- Residential vegetation: Trees/Landscaped
Details
- Parcel number: 22183006000050
- Zoning: RES
- Special conditions: None
Construction
Type & style
- Home type: SingleFamily
- Property subtype: Single Family Residence
Materials
- Block, Brick
- Foundation: Slab
- Roof: Shingle
Condition
- New construction: No
- Year built: 1994
Utilities & green energy
- Sewer: Public Sewer
- Water: Public
- Utilities for property: Cable Connected, Electricity Connected
Green energy
- Energy efficient items: Appliances, Windows
Community & HOA
Community
- Features: Deed Restrictions, Fitness Center, Golf, Park, Playground
- Pet fee: $0 monthly
- Subdivision: DEBARY PLANTATION UNIT 09A
HOA
- Has HOA: Yes
- Amenities included: Park, Playground, Recreation Facilities
- Services included: Recreational Facilities
- HOA fee: $55 monthly
- HOA name: Chelsea Bono
- HOA phone: 407-233-3560
Location
- Region: Debary
Financial & listing details
- Price per square foot: $235/sqft
- Tax assessed value: $451,802
- Annual tax amount: $4,329
- Date on market: 7/6/2023
- Cumulative days on market: 22 days
- Listing terms: Cash,Conventional,FHA,VA Loan
- Ownership: Fee Simple
- Total actual rent: 0
- Electric utility on property: Yes
- Road surface type: Paved
Price history
| Date | Event | Price |
|---|---|---|
| 8/23/2023 | Sold | $540,000-1.8%$235/sqft |
Source:  Stellar MLS #V4930948 Report a problem Stellar MLS #V4930948 Report a problem | ||
| 7/31/2023 | Pending sale | $550,000$239/sqft |
Source: Stellar MLS #V4930948 Report a problem | ||
| 7/13/2023 | Listed for sale | $550,000$239/sqft |
Source: Stellar MLS #V4930948 Report a problem | ||
| 7/11/2023 | Pending sale | $550,000$239/sqft |
Source: Stellar MLS #V4930948 Report a problem | ||
| 7/6/2023 | Listed for sale | $550,000$239/sqft |
Source: Stellar MLS #V4930948 Report a problem | ||
| 6/27/2023 | Listing removed | -- |
Source: Owner Report a problem | ||
| 6/20/2023 | Listed for sale | $550,000+74.6%$239/sqft |
Source: Owner Report a problem | ||
| 7/15/2016 | Sold | $315,000-1.5%$137/sqft |
Source: Stellar MLS #O5431715 Report a problem | ||
| 5/23/2016 | Pending sale | $319,900$139/sqft |
Source: RE/MAX CENTRAL REALTY #O5431715 Report a problem | ||
| 5/19/2016 | Price change | $319,900-1.4%$139/sqft |
Source: RE/MAX CENTRAL REALTY #O5431715 Report a problem | ||
| 4/7/2016 | Listed for sale | $324,500+12.9%$141/sqft |
Source: RE/MAX CENTRAL REALTY #O5431715 Report a problem | ||
| 12/6/2013 | Sold | $287,500-4.1%$125/sqft |
Source: Public Record Report a problem | ||
| 10/3/2013 | Listed for sale | $299,900+47.9%$131/sqft |
Source: Coldwell Banker Residential Real Estate LLC #O5186483 Report a problem | ||
| 12/21/1998 | Sold | $202,800+6.7%$88/sqft |
Source: Public Record Report a problem | ||
| 7/5/1996 | Sold | $190,000+341.9%$83/sqft |
Source: Public Record Report a problem | ||
| 12/3/1993 | Sold | $43,000$19/sqft |
Source: Public Record Report a problem | ||
Public tax history
| Year | Property taxes | Tax assessment |
|---|---|---|
| 2025 | $7,701 +6.9% | $451,802 +5.7% |
| 2024 | $7,207 +59.9% | $427,366 +42.2% |
| 2023 | $4,506 +2% | $300,522 +3% |
| 2022 | $4,418 | $291,769 +3% |
| 2021 | -- | $283,271 +1.4% |
| 2020 | $4,556 | $279,360 +2.3% |
| 2019 | $4,556 -4.7% | $273,079 +1.9% |
| 2018 | $4,781 +3.3% | $267,987 +2.1% |
| 2017 | $4,627 -2.5% | $262,475 +20.5% |
| 2016 | $4,747 +24% | $217,888 +0.7% |
| 2015 | $3,828 -4.3% | $216,373 -2.9% |
| 2014 | $4,000 | $222,842 +31.6% |
| 2013 | -- | $169,354 +1.7% |
| 2012 | -- | $166,523 -10.2% |
| 2011 | -- | $185,411 -6% |
| 2010 | -- | $197,286 -10.3% |
| 2009 | -- | $219,901 +3.1% |
| 2007 | -- | $213,283 -0.5% |
| 2006 | -- | $214,323 +6.1% |
| 2005 | -- | $202,020 +3% |
| 2004 | -- | $196,136 +1.9% |
| 2003 | -- | $192,479 +2.4% |
| 2002 | -- | $187,968 +1.6% |
| 2001 | -- | $185,008 +3% |
| 2000 | -- | $179,620 |
Find assessor info on the county website
Neighborhood: 32713
Nearby homes
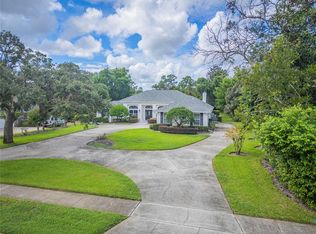
- $565,0004 bd3 ba2.6k sqft369 Caddie Dr, Debary, FL 32713Sold
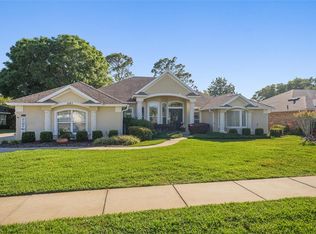
- $450,0004 bd2 ba2.4k sqft361 Caddie Dr, Debary, FL 32713Sold
- $571,2003 bd2 ba2.5k sqft373 Caddie Dr, Debary, FL 32713Off Market
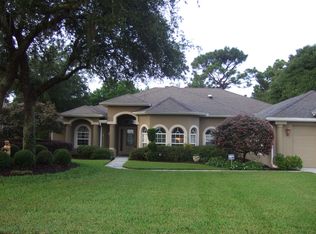
- $570,9003 bd2 ba2.4k sqft357 Caddie Dr, Debary, FL 32713Off Market
- $340,0003 bd2 ba2.1k sqft364 Caddie Dr, Debary, FL 32713Sold
- $557,6004 bd3 ba2.3k sqft368 Caddie Dr, Debary, FL 32713Off Market
- $520,4003 bd3 ba2.1k sqft372 Caddie Dr, Debary, FL 32713Off Market
- $558,6003 bd2 ba2.4k sqft360 Caddie Dr, Debary, FL 32713Off Market
Nearby schools
GreatSchools rating
- 8/10Debary Elementary SchoolGrades: PK-5Distance: 1.1 mi
- 4/10River Springs Middle SchoolGrades: 6-8Distance: 2.3 mi
- 6/10University High SchoolGrades: 9-12Distance: 1.6 mi
Schools provided by the listing agent
- Elementary: Debary Elem
- Middle: River Springs Middle School
- High: University High School-VOL
Source: Stellar MLS. This data may not be complete. We recommend contacting the local school district to confirm school assignments for this home.
Get a cash offer in 3 minutes
Find out how much your home could sell for in as little as 3 minutes with a no-obligation cash offer.
Estimated market value
$545,900
Get a cash offer in 3 minutes
Find out how much your home could sell for in as little as 3 minutes with a no-obligation cash offer.
Estimated market value
$545,900
- Florida
- Volusia County
- Debary
- 32713
- 365 Caddie Dr
Nearby cities
Nearby zip codes
Other Debary Topics
