Skip main navigation
Off market
  • $8,585,100

    361 Colony Dr, Naples, FL 34108

    6beds
    7,552sqft
    SingleFamily
    Built in 1996
    0.38 Acres Lot
    $8,585,100 Zestimate®
    $1,137/sqft
    $7,919 Estimated rent

    Home value

    $8,585,100

    $7.30M - $10.13M

    $7,919/mo

    Zestimate® history
    Loading
    Loading...

    Owner options

    List your home for rent

    $7,919/mo

    Rent Zestimate®

    Find your next renter with Zillow Rental Manager. Plus, with online applications, you can quickly screen prospective tenants – for free.

    Learn more

    $7,919/mo

    Rent Zestimate®

    Refinance and save

    $53,500/mo

    Est. payment

    Refinancing to a lower rate could help reduce your monthly payments and save thousands over the life of the loan.

    See today's rates

    $53,500/mo

    Est. payment

    Explore your selling options

    Work with a Zillow partner agent

    Leverage their expertise and Zillow's premium Showcase listings to get your home seen by more buyers.

    Get started

    List with your own agent

    Get your home in front of millions of buyers by listing it on Zillow.

    Learn how to do it

    Sell it yourself

    Take full control of how buyers see your home on Zillow by listing For Sale by Owner (FSBO).

    List your home

    What's special

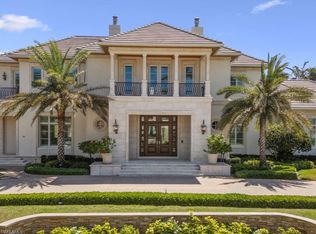
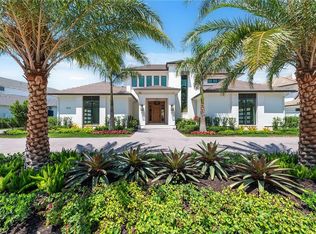
    Luxurious custom built Borelli residence in the exclusive community Bay Colony Shores in Bay Colony. This spectacular estate home offers western exposure and breathtaking views of the sunset, to enjoy the ultimate Florida lifestyle. This home embodies perfect fusion of casual elegance coupled with sophisticated grandeur spanning over 7,550SF of living space and grand outdoor living area. Soaring two-story foyer welcome you this this home with formal living room and views of the expansive outdoor area. Grande master retreat with sitting area plus six guest suites, wood-paneled study, three level staircase as well as an elevator, formal & casual dining, family room, second-level loft game room as well as large balcony. Enjoy Florida lifestyle in the expansive outdoors with pool, spa, portico and summer kitchen framed against a serene lake and fiery sunset skies over the Gulf of Mexico. Enjoy the first-class amenities Bay Colony offers exclusively to residents including the gorgeous, newly remodeled, Bay Colony Beach Club offering casual and formal dining, tennis club, concierge service program and optional golf membership at the award-winning Bay Colony Golf Club

    This property is off market, which means it's not currently listed for sale or rent on Zillow. This may be different from what's available on other websites or public sources.
    Facts & features

    Interior

    Bedrooms & bathrooms
    • Bedrooms: 6
    • Bathrooms: 10
    • Full bathrooms: 7
    • 1/2 bathrooms: 3
    Heating
    • Other, Electric
    Cooling
    • Other
    Appliances
    • Included: Dishwasher, Dryer, Garbage disposal, Microwave, Refrigerator, Washer
    Features
    • Bar, Cable Prewire, Built-In Cabinets, Closet Cabinets, Window Coverings, Pantry, Volume Ceiling, Walk-In Closet, Foyer, Wet Bar, French Doors, Laundry Tub, Tray Ceiling, Cathedral Ceiling, Fireplace, High Speed Available, Coffered Ceiling
    • Flooring: Other, Carpet, Hardwood
    Interior area
    • Total interior livable area: 7,552 sqft

    Property

    Parking
    • Total spaces: 4
    • Parking features: Garage - Attached
    Features
    • Exterior features: Stucco
    • Has spa: Yes
    • Has view: Yes
    • View description: Water
    • Has water view: Yes
    • Water view: Water
    Lot
    • Size: 0.38 Acres
    Details
    • Parcel number: 66674376405

    Construction

    Type & style
    • Home type: SingleFamily
    Materials
    • Roof: Tile
    Condition
    • Year built: 1996

    Utilities & green energy

    • Sewer: Central

    Community & neighborhood

    Location
    • Region: Naples

    HOA & financial

    HOA
    • Has HOA: Yes
    • HOA fee: $1,080 monthly

    Other

    Other facts
    • Additional Rooms: Laundry in Residence, Screened Lanai/Porch, Family Room, Media Room, Balcony, See Remarks, Den - Study
    • Amenities: Clubhouse, Community Pool, Streetlight, Beach Access, Sidewalk, Tennis Court, Private Membership, Bike Storage, Private Beach Pavilion, Bike And Jog Path, Fitness Center Attended, Restaurant, Golf Course, Beach - Private, Internet Access, Beach Club Included
    • Bedroom Desc: Master BR Ground, Split Bedrooms, Master BR Sitting Area, First Floor Bedroom
    • Construction: Concrete Block
    • Cooling: Ceiling Fans, Central Electric, Zoned
    • Equipment: Dishwasher, Disposal, Dryer, Microwave, Washer, Auto Garage Door, Self Cleaning Oven, Smoke Detector, Refrigerator/Icemaker, Security System, Central Vacuum, Ice Maker - Stand Alone, Wall Oven, Warming Tray, Wine Cooler, Intercom, Double Oven, Grill - Gas, Cooktop - Gas
    • Flooring: Carpet, Marble, Wood
    • Heat: Central Electric, Zoned
    • HOA Desc: Mandatory
    • Interior Features: Bar, Cable Prewire, Built-In Cabinets, Closet Cabinets, Window Coverings, Pantry, Volume Ceiling, Walk-In Closet, Foyer, Wet Bar, French Doors, Laundry Tub, Tray Ceiling, Cathedral Ceiling, Fireplace, High Speed Available, Coffered Ceiling
    • Maintenance: Cable, Rec Facilities, Street Lights, Street Maintenance, Manager, Security, See Remarks, Legal/Accounting, Internet/WiFi Access
    • Management: Professional
    • Master Bath Description: 2 Masters, Dual Sinks, Jetted Tub, Separate Tub And Shower, Remarks, Bidet
    • Roof: Tile
    • Sewer: Central
    • Water: Central
    • Building Desc: See Remarks, Multi-Story Home
    • Exterior Finish: Stucco
    • Garage Desc: Attached
    • Rear Exposure: W
    • Windows: Sliding, Transom
    • Community Type: Gated, Golf Course
    • View: Lake, See Remarks, Water Feature
    • Waterfront Desc: Lake
    • Dining Description: Breakfast Bar, Formal, Breakfast Room, See Remarks
    • Pets: No Approval Needed
    • Irrigation: Central
    • Lot Desc: Regular
    • Exterior Features: Water Display, Outdoor Kitchen, Privacy Wall, Sprinkler Auto
    • Furnished Desc: Negotiable
    • Private Pool Desc: Below Ground, Concrete, Equipment Stays, Pool Bath, Screened, See Remarks, Heated Geo
    • Private Spa Desc: Below Ground, Screened, Concrete, Equipment Stays, Pool Integrated, See Remarks, Heated Geo
    • Development: PELICAN BAY
    • MLS Area Major: NA04 - Pelican Bay Area
    • Floor Plan Type: Other
    • Min Daysof Lease: 90

    Price history

    DateEventPrice
    4/28/2022Sold$6,500,000-3.8%$861/sqft
    Source: Public Record Report a problem
    1/31/2022Pending sale$6,755,000$894/sqft
    Source: SWFLMLS #221074250 Report a problem
    11/16/2021Price change$6,755,000-3.3%$894/sqft
    Source: SWFLMLS #221074250 Report a problem
    10/27/2021Listed for sale$6,985,000+2.8%$925/sqft
    Source: SWFLMLS #221074250 Report a problem
    6/24/2021Listing removed--
    Source: SWFLMLS #221002307 Report a problem
    3/26/2021Pending sale$6,795,000$900/sqft
    Source: SWFLMLS #221002307 Report a problem
    3/8/2021Price change$6,795,000-2.6%$900/sqft
    Source: SWFLMLS #221002307 Report a problem
    1/12/2021Listed for sale$6,975,000+1150.4%$924/sqft
    Source: SWFLMLS #221002307 Report a problem
    9/16/1993Sold$557,800$74/sqft
    Source: Public Record Report a problem

    Public tax history

    YearProperty taxesTax assessment
    2025$80,449 +30.7%$8,237,985 +31.9%
    2024$61,570 +3.6%$6,246,964 +4.1%
    2023$59,410 +29.6%$6,002,589 +36.8%
    2022$45,855 -1.2%$4,386,795 +3%
    2021$46,433 +2.4%$4,259,024 +1.4%
    2020$45,333 +1.6%$4,200,221 +2.3%
    2019$44,637 +2.1%$4,105,788 +1.9%
    2018$43,721 -2.7%$4,029,233 -11%
    2017$44,950 -10.9%$4,528,494 +2.1%
    2016$50,453 +2.3%$4,435,352 +0.7%
    2015$49,316 -0.6%$4,404,520 +56.2%
    2014$49,636 +68.1%$2,819,302 +10%
    2013$29,522 +1.4%$2,563,002 +2.7%
    2012$29,113 +2.5%$2,494,481 +1.9%
    2011$28,409 -15%$2,447,443 -10%
    2010$33,433 -7%$2,718,952 -7.2%
    2009$35,964 $2,931,298 -12.4%
    2008$35,964 -22.6%$3,347,262 -16%
    2007$46,470 +5.9%$3,982,468 +2.3%
    2006$43,873 $3,892,776 +14.1%
    2005$43,873 +7%$3,410,970 +7.7%
    2004$41,017 +2.8%$3,166,194 +5.2%
    2003$39,886 -1%$3,008,432 +0.7%
    2002$40,280 -39.4%$2,988,142 +23.9%
    2001$66,421 +123.3%$2,412,274
    2000$29,741 --

    Find assessor info on the county website

    Neighborhood: Pelican Bay

    Nearby schools

    GreatSchools rating
    Schools provided by the listing agent
    • Elementary: SEA GATE ELEMENTARY
    • Middle: PINE RIDGE MIDDLE SCHOOL
    • High: BARRON COLLIER HIGH SCHOOL

    Source: The MLS. This data may not be complete. We recommend contacting the local school district to confirm school assignments for this home.

    Sell for more on Zillow
    Get a Zillow Showcase℠ listing at no additional cost and you could sell for .
    $8,585,100
    2% more
    +$171K
    With Zillow Showcase(estimated)
    $8,756,802