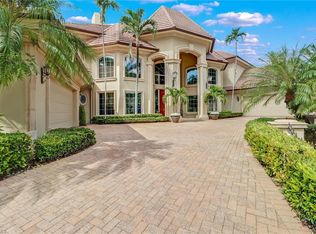
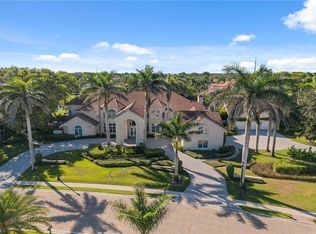
A 2013 Masterpiece nestled on a private acre-plus lot with lake views, this elegant custom home designed by Stofft Cooney Architects, built by Vincent Borelli, and with interior design and decor by Collins and Dupont, is a superb example of refined, timeless luxury. The home has every detail your heart desires, with a beautifully connected floor plan perfect for all types of entertaining, while still intimate enough to enjoy as a family home. With many luxurious details, including intricate ceiling millwork, a temperature-controlled wine-room, walk-in wet-bar with beverage refrigerator, butler's pantry and an elevator. The home features a primary suite plus 4 guest suites plus an attached, but separate, guest retreat with a 6th bedroom and sitting room, which could be an exercise studio, mother-in-law suite or a variety of other possibilities. The exterior spaces are perfect, benefiting from the oversized lot with lake views with an outdoor kitchen and extensive lanais for relaxing and dining, all featuring motorized screens and shutters, and a gas fire-pit for relaxing on chillier evenings. The pool and spa area has a shady cabana with pool bathroom, outdoor shower and storage, and there is a Kohler whole home generator for peace of mind. Located in Flood Zone X.500 with a 12.5' elevation, the home was a safe refuge in recent storms and suffered no damage or flooding. Bay Colony is Naples' luxury living at its finest, with its private beach club renowned for elegant 5-star dining, a sparkling beach-side pool with poolside bar, extensive beach services, and is available to Bay Colony residents and guests only.
Sold for $11,995,000
$11,995,000
364 Colony DR, NAPLES, FL 34108
6beds
9,355sqft
Single Family Residence
Built in 2013
1.02 Acres Lot
$11,848,600 Zestimate®
$1,282/sqft
$-- Estimated rent
Home value
$11,848,600
$10.55M - $13.27M
Not available
Zestimate® history
Owner options
List your home for rent
Find your next renter with Zillow Rental Manager. Plus, with online applications, you can quickly screen prospective tenants – for free.
Refinance and save
$118,243/mo
Est. payment
Refinancing to a lower rate could help reduce your monthly payments and save thousands over the life of the loan.
$118,243/mo
Est. payment
Explore your selling options
Work with a Zillow partner agent
Leverage their expertise and Zillow's premium Showcase listings to get your home seen by more buyers.
Get startedList with your own agent
Get your home in front of millions of buyers by listing it on Zillow.
Learn how to do itSell it yourself
Take full control of how buyers see your home on Zillow by listing For Sale by Owner (FSBO).
List your homeWhat's special
Guest retreatLake viewsGuest suitesOutdoor kitchenPool and spa areaShady cabanaWalk-in wet-bar
Zillow last checked:
Listing updated:
Listed by:
Lyn Reddy, LLC 239-216-6506,
John R Wood Properties
Bought with:
NMLS NMLS
NON MLS OFFICE
Source: SWFLMLS,MLS#: 225034564 Originating MLS: Naples
Originating MLS: NaplesFacts & features
Interior
Bedrooms & bathrooms
- Bedrooms: 6
- Bathrooms: 8
- Full bathrooms: 6
- 1/2 bathrooms: 2
Rooms
- Room types: Attached Apartment, Balcony, Den - Study, Guest Bath, Guest Room, Loft, Open Porch/Lanai, Screened Lanai/Porch, 6 or More Beds
Primary bedroom
- Dimensions: 22 x 17
Bedroom
- Dimensions: 15 x 14
Bedroom
- Dimensions: 20 x 14
Bedroom
- Dimensions: 14 x 18
Bedroom
- Dimensions: 14 x 14
Den
- Dimensions: 19 x 16
Dining room
- Dimensions: 20 x 17
Family room
- Dimensions: 28 x 20
Garage
- Dimensions: 34 x 24
Kitchen
- Dimensions: 20 x 17
Other
- Dimensions: 26 x 35
Living room
- Dimensions: 20 x 19
Utility room
- Dimensions: 13 x 9
Heating
- Central, Zoned
Cooling
- Ceiling Fan(s), Central Air, Gas, Heat Pump
Appliances
- Included: Gas Cooktop, Dishwasher, Disposal, Double Oven, Dryer, Freezer, Grill - Gas, Ice Maker, Microwave, Range, Refrigerator, Refrigerator/Icemaker, Safe, Self Cleaning Oven, Tankless Water Heater, Oven, Washer, Water Treatment Owned
- Laundry: Inside, Laundry Tub
Features
- Bar, Built-In Cabinets, Cathedral Ceiling(s), Closet Cabinets, Coffered Ceiling(s), Custom Mirrors, Fireplace, French Doors, Laundry Tub, Pantry, Smoke Detectors, Wired for Sound, Tray Ceiling(s), Vaulted Ceiling(s), Volume Ceiling, Walk-In Closet(s), Wet Bar, Window Coverings, Attached Apartment, Balcony, Den - Study, Guest Bath, Guest Room, Laundry in Residence, Loft, Open Porch/Lanai, Screened Lanai/Porch
- Flooring: Carpet, Tile, Wood
- Doors: French Doors, Impact Resistant Doors
- Windows: Window Coverings, Impact Resistant Windows, Shutters Electric, Shutters - Screens/Fabric
- Has fireplace: Yes
- Fireplace features: Outside
- Furnished: Yes
Interior area
- Total structure area: 17,106
- Total interior livable area: 9,355 sqft
Property
Parking
- Total spaces: 3
- Parking features: Covered, Driveway, Attached
- Attached garage spaces: 3
- Has uncovered spaces: Yes
Features
- Levels: Two
- Stories: 2
- Patio & porch: Patio, Open Porch/Lanai, Screened Lanai/Porch
- Exterior features: Balcony, Outdoor Grill, Fire Pit, Courtyard, Outdoor Kitchen, Outdoor Shower, Storage
- Has private pool: Yes
- Pool features: Community, In Ground, Custom Upgrades, Equipment Stays, Gas Heat, Pool Bath
- Has spa: Yes
- Spa features: Community, In Ground, Equipment Stays, Heated, Pool Bath, Bath
- Fencing: Fenced
- Has view: Yes
- View description: Lake, Landscaped Area
- Has water view: Yes
- Water view: Lake
- Waterfront features: None
Lot
- Size: 1.02 Acres
- Features: Cul-De-Sac, Oversize
Details
- Additional structures: Cabana, Tennis Court(s), Outdoor Kitchen, Storage
- Parcel number: 66674378982
- Other equipment: Generator
Construction
Type & style
- Home type: SingleFamily
- Architectural style: Traditional
- Property subtype: Single Family Residence
Materials
- Block, Stone, Stucco
- Foundation: Concrete Block
- Roof: Tile
Condition
- New construction: No
- Year built: 2013
Utilities & green energy
- Gas: Propane
- Water: Central, Softener
Community & HOA
Community
- Features: Clubhouse, Pool, Fitness Center, Restaurant, Sidewalks, Street Lights, Tennis Court(s), Gated
- Security: Security System, Smoke Detector(s), Gated Community
- Subdivision: BAY COLONY SHORES
HOA
- Has HOA: Yes
- Amenities included: Beach - Private, Beach Access, Beach Club Available, Beach Club Included, Business Center, Cabana, Clubhouse, Pool, Community Room, Spa/Hot Tub, Fitness Center, Internet Access, Pickleball, Private Beach Pavilion, Private Membership, Restaurant, Sidewalk, Streetlight, Tennis Court(s)
- HOA fee: $38,653 annually
Location
- Region: Naples
Financial & listing details
- Price per square foot: $1,282/sqft
- Tax assessed value: $15,451,476
- Annual tax amount: $96,222
- Date on market: 5/1/2025
- Lease term: Buyer Pays Title
- Contingency: Inspection
- Road surface type: Paved
Price history
| Date | Event | Price |
|---|---|---|
| 6/25/2025 | Sold | $11,995,000$1,282/sqft |
Source:  SWFLMLS #225034564 Report a problem SWFLMLS #225034564 Report a problem | ||
| 5/7/2025 | Pending sale | $11,995,000$1,282/sqft |
Source: SWFLMLS #225034564 Report a problem | ||
| 5/1/2025 | Listed for sale | $11,995,000+1199400%$1,282/sqft |
Source: SWFLMLS #225034564 Report a problem | ||
| 9/27/2010 | Sold | $1,000-100% |
Source: Public Record Report a problem | ||
| 12/26/2007 | Sold | $5,595,000$598/sqft |
Source: Public Record Report a problem | ||
Public tax history
| Year | Property taxes | Tax assessment |
|---|---|---|
| 2025 | $98,846 +2.7% | $10,160,985 +2.9% |
| 2024 | $96,223 +1.8% | $9,874,621 +3% |
| 2023 | $94,499 -3.3% | $9,587,011 +3% |
| 2022 | $97,771 -1.3% | $9,307,778 +3% |
| 2021 | $99,012 +2.4% | $9,036,678 +1.4% |
| 2020 | $96,668 -2.9% | $8,911,911 -2.1% |
| 2019 | $99,521 +2.1% | $9,105,763 +1.9% |
| 2018 | $97,489 -1.2% | $8,935,979 -17.9% |
| 2017 | $98,718 -18.2% | $10,888,320 +0.8% |
| 2016 | $120,709 +0.9% | $10,805,089 +59.1% |
| 2015 | $119,635 +55.7% | $6,793,428 +4.1% |
| 2014 | $76,841 +199.3% | $6,524,190 +192.7% |
| 2013 | $25,674 +92.4% | $2,228,928 +94.9% |
| 2012 | $13,347 +9.2% | $1,143,648 +8.6% |
| 2011 | $12,227 -23.4% | $1,053,360 -24.5% |
| 2010 | $15,962 | $1,395,702 -0.3% |
| 2009 | -- | $1,399,464 -73.2% |
| 2008 | $56,175 -22.6% | $5,228,388 -15.9% |
| 2007 | $72,532 +5.7% | $6,216,336 +2.3% |
| 2006 | $68,606 | $6,076,045 +13.9% |
| 2005 | $68,606 +7.2% | $5,333,857 +7.4% |
| 2004 | $64,007 -7.1% | $4,965,769 -4.9% |
| 2003 | $68,868 +0.7% | $5,219,391 +2.4% |
| 2002 | $68,371 -50.3% | $5,097,062 +1.6% |
| 2001 | $137,447 +101.4% | $5,016,793 |
| 2000 | $68,246 | -- |
Find assessor info on the county website
Neighborhood: Pelican Bay
Nearby homes
- $8,617,7006 bd10 ba7.5k sqft361 Colony Dr, Naples, FL 34108Off Market
- $6,165,5005 bd7 ba5.4k sqft367 Colony Dr, Naples, FL 34108Off Market

- $9,500,0006 bd11 ba10k sqft356 Colony Dr, Naples, FL 34108Sold
- $1,299,0002 bd2 ba1.7k sqft830 Sailaway Ln APT 203, Naples, FL 34108Sold
- $11,350,0005 bd7 ba6.3k sqft355 Colony Dr, Naples, FL 34108Sold
- $12,125,0005 bd8 ba7.7k sqft349 Colony Dr, Naples, FL 34108Sold
- $930,0002 bd2 ba1.7k sqft830 Sailaway Ln APT 103, Naples, FL 34108Sold
- $1,200,0003 bd3 ba1.8k sqft830 Sailaway Ln APT 201, Naples, FL 34108Sold
Nearby schools
GreatSchools rating
- 10/10Sea Gate Elementary SchoolGrades: PK-5Distance: 2.8 mi
- 9/10Pine Ridge Middle SchoolGrades: 6-8Distance: 2.9 mi
- 7/10Barron Collier High SchoolGrades: 9-12Distance: 3.9 mi
Schools provided by the listing agent
- Elementary: SEAGATE ELEMENTARY
- Middle: PINE RIDGE MIDDLE SCHOOL
- High: BARRON COLLIER HIGH SCHOOL
Source: SWFLMLS. This data may not be complete. We recommend contacting the local school district to confirm school assignments for this home.
Sell for more on Zillow
Get a Zillow Showcase℠ listing at no additional cost and you could sell for .
$11,848,600
2% more
+$236K
With Zillow Showcase(estimated)
$12.1M
Sell for more on Zillow
Get a Zillow Showcase℠ listing at no additional cost and you could sell for .
$11,848,600
2% more
+$236K
With Zillow Showcase(estimated)
$12.1M
- Florida
- Collier County
- Naples
- 34108
- Pelican Bay
- 364 Colony DR
