Skip main navigation
Uc/contingent/call lb
  • $820,000

    361 E 6Th Avenue, Durango, CO 81301

    3beds
    1,209sqft
    : 
    Loading
    Get pre-qualified
    Stick Built
    Built in 1898
    6,969 Square Feet Lot
    $805,400 Zestimate®
    $678/sqft
    $-- HOA

    What's special

    Distinctive architectural detailsRaised garden bedsSide yardSpacious primary suite additionFloating shelvesThree off-street parking spacesOne-car garage
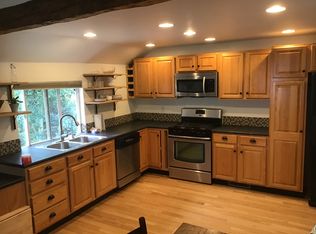
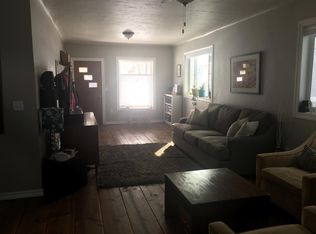
    Charming and full of character, this thoughtfully updated 3-bedroom, 2-bath home blends warmth, functionality, and future opportunity. Rich oak wood floors run throughout much of the home, while original exposed beams and log accents from the late 1800s add a timeless mountain-inspired feel. The kitchen features tile countertops, floating shelves, a gas range/oven, microwave, dishwasher, and ample workspace for everyday living and entertaining. The open kitchen and living space offer distinctive architectural details that make the home truly unique. The flexible floor plan includes two guest bedrooms, a full hall bath with tile finishes, and a spacious primary suite addition complete with French pocket doors, a clawfoot soaking tub, double vanity, walk-in closet, and convenient mudroom storage. One of the secondary bedrooms includes a stackable washer and dryer, while the home's thoughtful storage solutions continue with a large crawlspace /basement access. Outdoor living is equally appealing with a pergola for relaxing or entertaining, raised garden beds, and a side yard ready for your personal touch. The property offers three off-street parking spaces in addition to a one-car garage. The home is pre-inspected and recent improvements include a water heater installed in 2022. An added bonus is the inclusion of approved ADU plans, providing an exciting opportunity for future expansion, guest accommodations, rental income, or multigenerational living. Just steps away from Fanto Park and Park Elementry School, walking distance to the best of downtown, and just blocks from Horse Gulch Open Space and trailhead, this property truly offers the perfect basecamp for Durango's adventures! A rare combination of charm, versatility, and potential, this property is ready to welcome its next owner. Please contact agent for details.
    30 days
    |
    2,187
    |
    98
    |

    Likely to sell faster than

    Zillow last checked:

    Listing updated:

    Listed by:

    Christina Rinderle 970-946-2279,

    Durango Land and Homes

    Source: CREN,MLS#: 835931MLS Logo

      Facts & features

      Interior

      Bedrooms & bathrooms
      • Bedrooms: 3
      • Bathrooms: 2
      • Full bathrooms: 2
      Primary bedroom
      • Level: Main
      Dining room
      • Features: Eat-in Kitchen
      Appliances
      • Included: Dishwasher, Dryer, Range, Refrigerator, Washer
      Features
      • Flooring: Hardwood, Tile
      • Windows: Window Coverings
      Interior area
      • Total structure area: 1,209
      • Total interior livable area: 1,209 sqft

      Property

      Parking
      • Total spaces: 1
      • Parking features: Detached Garage
      • Garage spaces: 1
      Features
      • Levels: One
      • Stories: 1
      • Patio & porch: Covered Porch, Patio
      • Has view: Yes
      • View description: Mountain(s)
      Lot
      • Size: 6,969 Square Feet
      Details
      • Additional structures: Shed(s), Shed/Storage
      • Parcel number: 566529320006
      • Zoning description: Residential Single Family

      Construction

      Type & style
      • Home type: SingleFamily
      • Property subtype: Stick Built
      Condition
      • New construction: No
      • Year built: 1898

      Utilities & green energy

      • Sewer: Public Sewer
      • Water: Central Water
      • Utilities for property: Cable Connected, Electricity Connected, Internet, Natural Gas Connected

      Community & HOA

      Community
      • Subdivision: City of Durango
      HOA
      • Has HOA: No
      Location
      • Region: Durango

      Financial & listing details

      • Price per square foot: $678/sqft
      • Annual tax amount: $2,477
      • Date on market: 6/13/2026
      • Electric utility on property: Yes

        Estimated market value

        $805,400

        $765,000 - $846,000

        $2,833/mo

        Price history

        DateEventPrice
        7/4/2026Contingent$820,000$678/sqft
        Source: CREN #835931 Report a problem
        6/13/2026Listed for sale$820,000+64%$678/sqft
        Source: CREN #835931 Report a problem
        7/18/2020Listing removed$499,900$413/sqft
        Source: Coldwell Banker Heritage House #769687 Report a problem
        6/1/2020Pending sale$499,900$413/sqft
        Source: Coldwell Banker Heritage House #769687 Report a problem
        5/20/2020Listed for sale$499,900-2.9%$413/sqft
        Source: Coldwell Banker Heritage House #769687 Report a problem
        11/1/2019Listing removed$515,000$426/sqft
        Source: Coldwell Banker Heritage House #760844 Report a problem
        9/26/2019Price change$515,000-1.9%$426/sqft
        Source: Coldwell Banker Heritage House Realtors #760844 Report a problem
        9/5/2019Price change$525,000-1.9%$434/sqft
        Source: Coldwell Banker Heritage House Realtors #760844 Report a problem
        8/21/2019Price change$535,000-1.8%$443/sqft
        Source: Coldwell Banker Heritage House Realtors #760844 Report a problem
        7/19/2019Listed for sale$545,000$451/sqft
        Source: Coldwell Banker Heritage House #760844 Report a problem

        Public tax history

        Tax history is unavailable.

        Monthly payment

        Est. payment

        Payment breakdown

        Explore the cost of this home by adjusting the details. Changes won't be saved.
        All calculations are estimates and provided by Zillow, Inc. for informational purposes only. Actual amounts may vary.
        HOA fees may include property taxes on listings classified as Co-Ops. Contact the listing agent and/or owner for fee details.
        Mortgage interest rates are dependent on a number of factors, including credit score, down payment, and repayment length. Interest rate data provided by Zillow Group Marketplace, Inc. as of 1/1/1970 from various mortgage lenders with which we have lead or other similar arrangements; the Estimated Payment is an average of those rates.
        See how much you could borrow to make a competitive offer.

        Climate risks

        Neighborhood: 81301

        Getting around

        83 / 100
        Very Walkable
        93 / 100
        Biker's Paradise

        Nearby schools

        GreatSchools rating
        Schools provided by the listing agent
        • Elementary: Park K-5
        • Middle: Escalante 6-8
        • High: Durango 9-12

        Source: CREN. This data may not be complete. We recommend contacting the local school district to confirm school assignments for this home.

        A local agent can set up tours, give advice and negotiate with sellers.

        Browse local experts

        Similar homes