Location, Location, Location. This rare find is ready for the next chapter. A total of 7,500 square feet lot is unique on the grid. The 4 bed, 2 bath house has a good roof, good bones, updated bath, and is on a good concrete foundation. Centrally located directly across from Park Elementary School downtown on the grid. Street frontage with 6th Avenue and 4th Street along with alley access make this spot ideal for the next builder, architect, investor, or Buyer to remodel and gain sweat equity the Durango way. The lot size allows for 2 units either detached duplex or Main house with ADU. Please verify with City of Durango Planning. Associated doc for reference in zoning. Call today to discuss the potential and opportunity found at 378 E 6th Ave.
Uc/contingent/call lb
$660,000
378 E 6th Avenue, Durango, CO 81301
4beds
2,098sqft
Stick Built
Built in 1944
7,492 Square Feet Lot
$619,200 Zestimate®
$315/sqft
$-- HOA
What's special
Good bonesAlley accessGood roofUpdated bath
- 400 days
- 62
- 2
Zillow last checked:
Listing updated:
Listed by:
Dru English C:970-259-1139,
Keller Williams Realty Southwest Associates, LLC,
Matthew Arias 970-749-3977,
Keller Williams Realty Southwest Associates, LLC
Source: CREN,MLS#: 828323
Facts & features
Interior
Bedrooms & bathrooms
- Bedrooms: 4
- Bathrooms: 2
- Full bathrooms: 2
Primary bedroom
- Level: Upper
Dining room
- Features: Eat-in Kitchen
Heating
- Forced Air
Appliances
- Included: Range, Refrigerator
- Laundry: W/D Hookup
Features
- Mud Room
- Flooring: Carpet-Partial, Hardwood, Tile
- Windows: Window Coverings
- Basement: Basement-below grade,Unfinished
Interior area
- Total structure area: 2,098
- Total interior livable area: 2,098 sqft
Property
Features
- Levels: Two
- Stories: 2
- Has view: Yes
- View description: Mountain(s)
Lot
- Size: 7,492 Square Feet
- Features: Corner Lot
Details
- Additional structures: Shed(s), Shed/Storage
- Parcel number: 566529321001
- Zoning description: Residential Single Family
Construction
Type & style
- Home type: SingleFamily
- Property subtype: Stick Built
Materials
- Wood, Stucco, Wood Siding
- Foundation: Concrete Perimeter
- Roof: Metal
Condition
- New construction: No
- Year built: 1944
Utilities & green energy
- Sewer: Public Sewer
- Water: City Water
- Utilities for property: Electricity Connected, Internet, Natural Gas Connected, Phone - Cell Reception
Community & HOA
Community
- Subdivision: Mountain View
HOA
- Has HOA: No
Location
- Region: Durango
Financial & listing details
- Price per square foot: $315/sqft
- Tax assessed value: $738,130
- Annual tax amount: $2,365
- Date on market: 9/9/2025
- Electric utility on property: Yes
- Road surface type: Paved
Estimated market value
$619,200
$588,000 - $650,000
$3,168/mo
Price history
| Date | Event | Price |
|---|---|---|
| 9/10/2026 | Contingent | $660,000$315/sqft |
Source:  CREN #828323 Report a problem CREN #828323 Report a problem | ||
| 12/19/2025 | Listed for sale | $660,000-5.6%$315/sqft |
Source: CREN #828323 Report a problem | ||
| 11/28/2025 | Contingent | $699,000$333/sqft |
Source: CREN #828323 Report a problem | ||
| 9/9/2025 | Listed for sale | $699,000$333/sqft |
Source: CREN #828323 Report a problem | ||
Public tax history
| Year | Property taxes | Tax assessment |
|---|---|---|
| 2025 | $1,955 +17.5% | $46,130 +2.4% |
| 2024 | $1,664 +12.7% | $45,070 -3.6% |
| 2023 | $1,476 -0.4% | $46,760 +28.9% |
| 2022 | $1,482 | $36,290 -2.8% |
| 2021 | -- | $37,340 +4% |
| 2020 | $1,380 +12.4% | $35,900 |
| 2019 | $1,228 | $35,900 +6.2% |
| 2018 | $1,228 | $33,820 |
| 2017 | $1,228 +2.3% | $33,820 +1.3% |
| 2016 | $1,201 +17.8% | $33,400 |
| 2015 | $1,020 | $33,400 -13.8% |
| 2014 | -- | $38,740 |
| 2013 | -- | $38,740 -4.4% |
| 2012 | -- | $40,520 |
| 2011 | -- | $40,520 -1.4% |
| 2010 | -- | $41,100 |
| 2009 | -- | $41,100 +14.3% |
| 2008 | -- | $35,960 |
| 2007 | -- | $35,960 +21.3% |
| 2005 | -- | $29,650 |
Find assessor info on the county website
Monthly payment
Est. payment
Payment breakdown
Explore the cost of this home by adjusting the details. Changes won't be saved.Climate risks
Neighborhood: 81301
Nearby schools
Schools provided by the listing agent
- Elementary: Park K-5
- Middle: Escalante 6-8
- High: Durango 9-12
Source: CREN. This data may not be complete. We recommend contacting the local school district to confirm school assignments for this home.
Similar homes
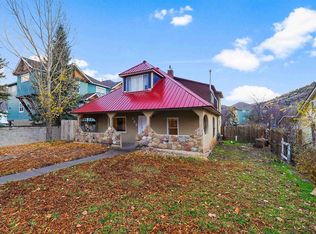
- $705,0004 bd2 ba1.7k sqft458 E 4th Avenue, Durango, CO 81301For Sale

 MLS ID #832871, Dorothy Johnson. CREN
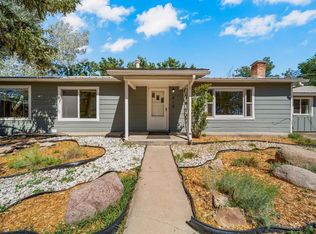
 - $725,0004 bd2 ba1.9k sqft562 E 1st Street, Durango, CO 81301For Sale
 MLS ID #830228, Christine Serwe. CREN
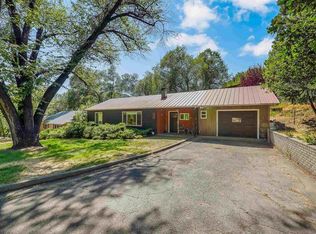
 - $598,0004 bd3 ba2.2k sqft318 County Road 233, Durango, CO 81301For Sale
 MLS ID #837832, Taylor Leeder. CREN
 - $799,0003 bd2 ba1.1k sqft815 E 8th Avenue, Durango, CO 81301For Sale
 MLS ID #836859, Stuart Way. CREN
 - $820,0004 bd2 ba2k sqft574 County Road 250, Durango, CO 81301For Sale
 MLS ID #1894576, Jamie Goodvin, JPAR Modern Real Estate. REcolorado as distributed by MLS GRID
 - $620,0003 bd2 ba2.1k sqft6777 CR 203, Durango, CO 81301For SaleMLS ID #836883, Jonathan Burden. CREN
- $749,9994 bd2 ba2.2k sqft1076 Animas View Drive, Durango, CO 81301For SaleMLS ID #836543, Brett Rosenbaugh. CREN
- $689,0004 bd2 ba2.1k sqft61 Windmill, Durango, CO 81301For SaleMLS ID #836524, Wayne Jefferies. CREN
- $765,0003 bd2 ba1.4k sqft230 E 6th Avenue, Durango, CO 81301For SaleMLS ID #836667, Joe Clair. CREN
- $749,0003 bd3 ba1.5k sqft464 Clear Springs Avenue, Durango, CO 81301For SaleMLS ID #839009, Tierney Skahill. CREN
- $595,0004 bd2 ba2.1k sqft178 Canyon Creek Trail, Durango, CO 81303For SaleMLS ID #829008, Edward Craft. CREN
- $849,0004 bd4 ba2.8k sqft107 Jenkins Ranch Road Unit A, Durango, CO 81301For SaleMLS ID #838013, Christina Rinderle. CREN
- $699,0004 bd2 ba2.2k sqft21 Valley Trail, Durango, CO 81303For SaleMLS ID #835460, Jarrod Nixon. CREN
- $749,0004 bd4 ba2.6k sqft401 CR 142/Meadow Road, Durango, CO 81303For SaleMLS ID #836388, Heather Erb. CREN
- $630,0001 bd2 ba1.7k sqft555 Rivergate Lane #B1-233, Durango, CO 81301For SaleMLS ID #838346, Lindsay Lubrant. CREN
- $599,0002 bd1 ba2k sqft29018 Highway 160, Durango, CO 81303For SaleMLS ID #838465, Lisa Soltesz. CREN
- $625,0003 bd2 ba1.7k sqft279 Valle Drive, Durango, CO 81303For SaleMLS ID #839091, Brittany McCoy. CREN
- $850,0003 bd1 ba1.2k sqft29727 E HWY 160, Durango, CO 81301For SaleMLS ID #838442, Riley Searle. CREN
- $648,0003 bd2 ba2.3k sqft3985 CR 510, Ignacio, CO 81137For SaleMLS ID #838942, Coral Smith. CREN
- $525,0004 bd2 ba2.2k sqft28998 Hwy 160, Durango, CO 81303For SaleMLS ID #838497, Justin Osborn. CREN
