The Monterrey floorplan features a 2-car garage that opens directly into a spacious foyer. An open-concept design seamlessly connects the dining room, great room, and kitchen, creating an inviting space for everyday living and entertaining. The primary suite, located just off the great room, offers a peaceful retreat complete with a walk-in closet and private bathroom. Two additional bedrooms and a shared bathroom provide ample space to accommodate your lifestyle needs. Lot 15, Phase 4E
Pending
$279,900
361 Lantana Ct, Rehobeth, AL 36301
3beds
1,799sqft
Single Family Residence
Built in 2026
0.41 Acres Lot
$281,000 Zestimate®
$156/sqft
$-- HOA
What's special
- 320 days
- 67
- 2
Zillow last checked:
Listing updated:
Listed by:
Keisha McKissic 334-648-5443,
Porch Light Real Estate, LLC
Source: SAMLS,MLS#: 206297
Facts & features
Interior
Bedrooms & bathrooms
- Bedrooms: 3
- Bathrooms: 2
- Full bathrooms: 2
Rooms
- Room types: Attic, Living/Dining Combo, Pantry, Other-See Remarks
Appliances
- Included: Dishwasher, Disposal, Gas Water Heater, Microwave, Oven, Range
- Laundry: Inside
Features
- Flooring: Carpet, Tile, Vinyl
- Basement: None
- Has fireplace: No
- Fireplace features: None
Interior area
- Total structure area: 1,799
- Total interior livable area: 1,799 sqft
Video & virtual tour
Property
Parking
- Total spaces: 2
- Parking features: 2 Car, Attached
- Attached garage spaces: 2
Features
- Levels: One
- Patio & porch: Patio-Covered, Porch-Covered
- Pool features: None
- Waterfront features: No Waterfront
Lot
- Size: 0.41 Acres
- Dimensions: .41
Details
- Parcel number: 0
Construction
Type & style
- Home type: SingleFamily
- Architectural style: Traditional
- Property subtype: Single Family Residence
Materials
- Fiberboard, Fiber Cement
- Foundation: Slab
Condition
- New Construction
- New construction: Yes
- Year built: 2026
Utilities & green energy
- Electric: Wiregrass Electric
- Sewer: Public Sewer
- Water: Public, Taylor
Community & HOA
Community
- Subdivision: Chase Ridge
Location
- Region: Rehobeth
Financial & listing details
- Price per square foot: $156/sqft
- Date on market: 1/2/2026
Estimated market value
$281,000
$267,000 - $295,000
$2,086/mo
Price history
| Date | Event | Price |
|---|---|---|
| 10/26/2026 | Pending sale | $279,900$156/sqft |
Source: SAMLS #206297 Report a problem | ||
| 6/30/2026 | Price change | $279,900-0.5%$156/sqft |
Source:  Stone Martin Builders Report a problem | ||
| 4/7/2026 | Price change | $281,299+0.4%$156/sqft |
Source: SAMLS #206297 Report a problem | ||
| 1/1/2026 | Listed for sale | $280,299$156/sqft |
Source: Stone Martin Builders Report a problem | ||
Public tax history
Tax history is unavailable.
Monthly payment
Est. payment
Payment breakdown
Explore the cost of this home by adjusting the details. Changes won't be saved.Climate risks
Neighborhood: 36301
Nearby schools
Schools provided by the listing agent
- Elementary: Rehobeth
- Middle: Rehobeth
- High: Rehobeth
Source: SAMLS. This data may not be complete. We recommend contacting the local school district to confirm school assignments for this home.


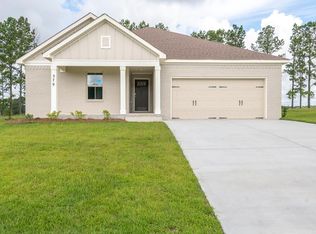

Similar homes
- $299,9004 bd3 ba2.3k sqft458 Lantana Ct, Rehobeth, AL 36301For Sale
 MLS ID #214923, Angela Blissett, Berkshire Hathaway HomeServices Showcase Properties. SAMLS
- from $297,0993 bd2 ba1.8k sqftHampton Plan, Chase Ridge, Rehobeth, AL 36301New Construction
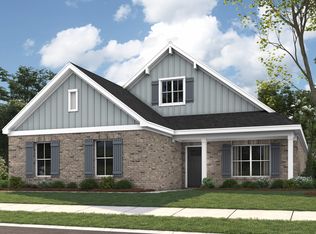 Stone Martin Builders
- $285,9005 bd3 ba2k sqft118 Chipola Cir, Rehobeth, AL 36301New Construction
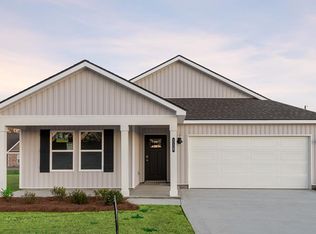 SAMLS
- $280,0003 bd2 ba1.7k sqft232 Highland Rd, Slocomb, AL 36375For Sale
 MLS ID #213173, Jessica Flowers, Tom West Company, Inc.. SAMLS
