MLS# 21235651 - Built by NHC - Aug 2026 completion! ~ Model 1804-2 B1 - Madison The Madison Plan from our Liberty Series combines style and functionality in a layout that maximizes space for your family’s needs. This 2-story home features 5 bedrooms, 3 bathrooms, a 2-car garage, and 1,804 square feet of well-designed living space. As you step inside, you’ll find a main-level bedroom and a full bathroom, offering a convenient option for guests or a home office. Beyond that, the home opens to a bright and airy living area, where the family room, dining area, and open kitchen with a central island come together seamlessly to create a welcoming space for entertainment and everyday living. Stairs located in the family room lead to the upper level. Upstairs, the primary suite serves as a private retreat, complete with an ensuite bathroom. The upper level also includes three additional bedrooms, another full bathroom, and a conveniently located laundry room to simplify daily tasks.
Pending
Price cut: $2K (7/9)
$247,990
361 Maxine Ct, Milford, TX 76670
5beds
1,804sqft
:
Get pre-qualified$1,796/mo
Single Family Residence
Built in 2026
8,015 Square Feet Lot
$247,200 Zestimate®
$137/sqft
$-- HOA
What's special
Dining areaFamily roomConveniently located laundry roomMain-level bedroom
- 106 days |
- 165 |
- 16 |
Zillow last checked:
Listing updated:
Listed by:
Ben Caballero 888-872-6006,
HomesUSA.com 888-872-6006
Source: NTREIS,MLS#: 21235651
Facts & features
Interior
Bedrooms & bathrooms
- Bedrooms: 5
- Bathrooms: 3
- Full bathrooms: 3
Primary bedroom
- Features: Dual Sinks, Walk-In Closet(s)
- Level: Second
- Dimensions: 13 x 11
Bedroom
- Level: Second
- Dimensions: 12 x 10
Bedroom
- Level: Second
- Dimensions: 12 x 11
Bedroom
- Level: First
- Dimensions: 11 x 10
Bedroom
- Level: Second
- Dimensions: 12 x 11
Dining room
- Level: First
- Dimensions: 10 x 8
Kitchen
- Level: First
- Dimensions: 11 x 8
Living room
- Level: First
- Dimensions: 15 x 14
Heating
- Central
Cooling
- Central Air
Appliances
- Included: Dishwasher, Electric Cooktop, Electric Oven, Electric Range, Disposal, Microwave, Vented Exhaust Fan
Features
- Double Vanity, Kitchen Island, Open Floorplan, Other, Pantry, Walk-In Closet(s)
- Flooring: Carpet, Luxury Vinyl Plank, Other
- Has basement: No
- Has fireplace: No
Interior area
- Total interior livable area: 1,804 sqft
Video & virtual tour
Property
Parking
- Total spaces: 2
- Parking features: Garage Faces Front, Other
- Garage spaces: 2
Features
- Levels: Two
- Stories: 2
- Pool features: None
Lot
- Size: 8,015 Square Feet
Details
- Parcel number: 361 Maxine
Construction
Type & style
- Home type: SingleFamily
- Architectural style: Contemporary/Modern,Detached
- Property subtype: Single Family Residence
Materials
- Brick, Other
- Foundation: Other, Slab
- Roof: Other,Shingle
Condition
- New construction: Yes
- Year built: 2026
Utilities & green energy
- Sewer: Public Sewer
- Water: Public
- Utilities for property: Sewer Available, Water Available
Community & HOA
Community
- Features: Curbs
- Subdivision: Milford Farms
HOA
- Has HOA: No
- HOA name: Na
Location
- Region: Milford
Financial & listing details
- Price per square foot: $137/sqft
- Date on market: 4/10/2026
- Cumulative days on market: 104 days
- Listing terms: Cash,Conventional,FHA,VA Loan
Estimated market value
$247,200
$235,000 - $260,000
$2,415/mo
Price history
| Date | Event | Price |
|---|---|---|
| 7/14/2026 | Pending sale | $247,990$137/sqft |
Source: NTREIS #21235651 Report a problem | ||
| 7/9/2026 | Price change | $247,990-0.8%$137/sqft |
Source: NTREIS #21235651 Report a problem | ||
| 7/2/2026 | Price change | $249,990+2%$139/sqft |
Source: NTREIS #21235651 Report a problem | ||
| 6/29/2026 | Price change | $244,990-2%$136/sqft |
Source: NTREIS #21235651 Report a problem | ||
| 6/17/2026 | Price change | $249,990-1.2%$139/sqft |
Source: NTREIS #21235651 Report a problem | ||
| 5/14/2026 | Price change | $252,990-7%$140/sqft |
Source: NTREIS #21235651 Report a problem | ||
| 4/10/2026 | Listed for sale | $271,990$151/sqft |
Source: NTREIS #21235651 Report a problem | ||
Public tax history
Tax history is unavailable.
Monthly payment
Est. payment
Payment breakdown
Explore the cost of this home by adjusting the details. Changes won't be saved.Climate risks
Neighborhood: 76670
Nearby schools
GreatSchools rating
- 4/10Milford SchoolGrades: PK-12Distance: 0.7 mi
Schools provided by the listing agent
- Elementary: Milford
- Middle: Milford
- High: Milford
- District: Milford ISD
Source: NTREIS. This data may not be complete. We recommend contacting the local school district to confirm school assignments for this home.
- $216,9903 bd2 ba1.2k sqft360 Maxine Ct, Milford, TX 76670For Sale

- $234,9904 bd2 ba1.5k sqft351 Maxine Ct, Milford, TX 76670Pending
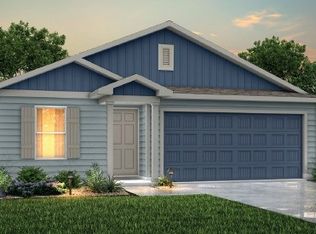
- $229,9904 bd2 ba1.5k sqft350 Maxine Ct, Milford, TX 76670Pending

- $--3 bd2 ba1.2k sqft341 Maxine Ct, Milford, TX 76670Sold
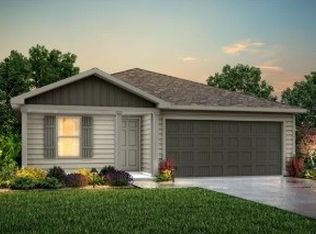
- $214,9903 bd2 ba1.2k sqft330 Maxine Ct, Milford, TX 76670New Construction
- $244,9905 bd3 ba1.8k sqft340 Maxine Ct, Milford, TX 76670For Sale
- $--4 bd2 ba1.5k sqft331 Maxine Ct, Milford, TX 76670Sold
- $244,9904 bd2 ba1.6k sqft320 Maxine Ct, Milford, TX 76670New Construction
A local agent can set up tours, give advice and negotiate with sellers.
Similar homes
- $244,9905 bd3 ba1.8k sqft340 Maxine Ct, Milford, TX 76670For Sale
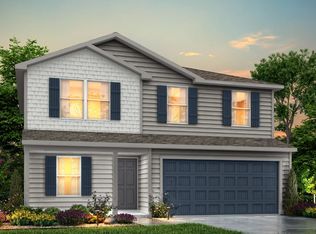 MLS ID #21235667, Ben Caballero. NTREIS
 - $243,9904 bd2 ba1.6k sqft321 Hudson Ln, Milford, TX 76670New Construction
 MLS ID #21326952, Ben Caballero. NTREIS
 - $243,9904 bd2 ba1.6k sqft351 Hudson Ln, Milford, TX 76670New ConstructionMLS ID #21326921, Ben Caballero. NTREIS
- $244,9904 bd2 ba1.6k sqft320 Maxine Ct, Milford, TX 76670New ConstructionMLS ID #21320363, Ben Caballero. NTREIS
- $236,9904 bd2 ba1.5k sqft311 Hudson Ln, Milford, TX 76670New ConstructionMLS ID #21326934, Ben Caballero. NTREIS
- $234,9904 bd2 ba1.5k sqft341 Hudson Ln, Milford, TX 76670New ConstructionMLS ID #21320358, Ben Caballero. NTREIS
- $214,9903 bd2 ba1.2k sqft330 Maxine Ct, Milford, TX 76670New ConstructionMLS ID #21235518, Ben Caballero. NTREIS
- $216,9903 bd2 ba1.2k sqft360 Maxine Ct, Milford, TX 76670For SaleMLS ID #21235354, Ben Caballero. NTREIS
- $219,9903 bd2 ba1.2k sqft331 Hudson Ln, Milford, TX 76670New ConstructionMLS ID #21311688, Ben Caballero. NTREIS
- $196,9903 bd2 ba1.2k sqft321 Maxine Ct, Milford, TX 76670New ConstructionNTREIS
- $300,0003 bd2 ba1.3k sqft206 S Fm 308, Milford, TX 76670For SaleMLS ID #21240582, Victoria Felix. NTREIS
- $249,9003 bd2 ba1.7k sqft309 Poplar St, Italy, TX 76651For SaleMLS ID #21304698, Jeff Richardson. NTREIS
- $270,9905 bd3 ba1.8k sqft818 Somerset Way, Hillsboro, TX 76645New ConstructionMLS ID #21326856, Ben Caballero. NTREIS
- $270,9905 bd3 ba1.8k sqft807 Cascade Dr, Hillsboro, TX 76645New ConstructionMLS ID #21326759, Ben Caballero. NTREIS
- $255,9904 bd2 ba1.5k sqft808 Somerset Way, Hillsboro, TX 76645New ConstructionMLS ID #21324137, Ben Caballero. NTREIS
- $255,9904 bd2 ba1.5k sqft811 Cascade Dr, Hillsboro, TX 76645New ConstructionMLS ID #21323967, Ben Caballero. NTREIS
- $275,9905 bd3 ba1.8k sqft817 Cascade Dr, Hillsboro, TX 76645New ConstructionMLS ID #21326817, Ben Caballero. NTREIS
- $275,9905 bd3 ba1.8k sqft804 Somerset Way, Hillsboro, TX 76645New ConstructionMLS ID #21326802, Ben Caballero. NTREIS
- $275,9905 bd3 ba1.8k sqft816 Somerset Way, Hillsboro, TX 76645New ConstructionMLS ID #21326839, Ben Caballero. NTREIS
- $275,9905 bd3 ba1.8k sqft815 Cascade Dr, Hillsboro, TX 76645New ConstructionMLS ID #21326847, Ben Caballero. NTREIS
