MLS# 21235518 - Built by NHC - Jul 2026 completion! ~ Model 1209 B1 - Washington The Washington Plan from our Liberty Series is a thoughtfully designed single-story home featuring 3 bedrooms, 2 bathrooms, a 2-car garage, and 1,209 square feet of functional living space. As you step inside, you’ll find two secondary bedrooms and a full bathroom conveniently located at the front of the home. Continue into the bright and open living area, where the kitchen with a central island seamlessly overlooks the dining area and family room, creating a perfect space for everyday living and entertaining. The laundry room is thoughtfully situated off the kitchen for easy access. The primary bedroom, located at the back of the home for added privacy, features a private bathroom and a walk-in closet, providing a comfortable retreat.
New construction
Price cut: $3K (7/20)
$214,990
330 Maxine Ct, Milford, TX 76670
3beds
1,209sqft
Single Family Residence
Built in 2025
8,015 Square Feet Lot
$212,800 Zestimate®
$178/sqft
$-- HOA
What's special
- 103 days |
- 73 |
- 6 |
Zillow last checked:
Listing updated:
Listed by:
Ben Caballero 888-872-6006,
HomesUSA.com 888-872-6006
Source: NTREIS,MLS#: 21235518
Facts & features
Interior
Bedrooms & bathrooms
- Bedrooms: 3
- Bathrooms: 2
- Full bathrooms: 2
Primary bedroom
- Features: Walk-In Closet(s)
- Level: First
- Dimensions: 13 x 13
Primary bedroom
- Features: Walk-In Closet(s)
- Level: First
- Dimensions: 13 x 13
Bedroom
- Level: First
- Dimensions: 11 x 10
Bedroom
- Features: Walk-In Closet(s)
- Level: First
- Dimensions: 11 x 10
Bedroom
- Features: Walk-In Closet(s)
- Level: First
- Dimensions: 11 x 10
Bedroom
- Level: First
- Dimensions: 11 x 10
Dining room
- Level: First
- Dimensions: 8 x 8
Dining room
- Level: First
- Dimensions: 8 x 8
Kitchen
- Level: First
- Dimensions: 13 x 10
Kitchen
- Level: First
- Dimensions: 13 x 10
Living room
- Level: First
- Dimensions: 16 x 13
Living room
- Level: First
- Dimensions: 16 x 13
Utility room
- Level: First
- Dimensions: 10 x 13
Utility room
- Level: First
- Dimensions: 10 x 13
Heating
- Central
Cooling
- Central Air
Appliances
- Included: Dishwasher, Electric Cooktop, Electric Oven, Electric Range, Disposal, Microwave, Vented Exhaust Fan
Features
- Double Vanity, Kitchen Island, Open Floorplan, Other, Pantry, Walk-In Closet(s)
- Flooring: Carpet, Luxury Vinyl Plank, Other
- Has basement: No
- Has fireplace: No
Interior area
- Total interior livable area: 1,209 sqft
Video & virtual tour
Property
Parking
- Total spaces: 2
- Parking features: Garage Faces Front, Other
- Garage spaces: 2
Features
- Levels: One
- Stories: 1
- Pool features: None
Lot
- Size: 8,015 Square Feet
Details
- Parcel number: 330 Maxine
Construction
Type & style
- Home type: SingleFamily
- Architectural style: Contemporary/Modern,Detached
- Property subtype: Single Family Residence
Materials
- Brick, Other
- Foundation: Other, Slab
- Roof: Other,Shingle
Condition
- New construction: Yes
- Year built: 2025
Utilities & green energy
- Sewer: Public Sewer
- Water: Public
- Utilities for property: Sewer Available, Water Available
Community & HOA
Community
- Features: Curbs
- Subdivision: Milford Farms
HOA
- Has HOA: No
- HOA name: Na
Location
- Region: Milford
Financial & listing details
- Price per square foot: $178/sqft
- Date on market: 4/10/2026
- Cumulative days on market: 104 days
- Listing terms: Cash,Conventional,FHA,VA Loan
Estimated market value
$212,800
$202,000 - $223,000
$1,904/mo
Price history
| Date | Event | Price |
|---|---|---|
| 7/20/2026 | Price change | $214,990-1.4%$178/sqft |
Source: NTREIS #21235518 Report a problem | ||
| 7/9/2026 | Price change | $217,990-0.9%$180/sqft |
Source: NTREIS #21235518 Report a problem | ||
| 7/2/2026 | Price change | $219,990+2.3%$182/sqft |
Source: NTREIS #21235518 Report a problem | ||
| 6/29/2026 | Price change | $214,990-2.3%$178/sqft |
Source: NTREIS #21235518 Report a problem | ||
| 6/17/2026 | Price change | $219,990-1.3%$182/sqft |
Source: NTREIS #21235518 Report a problem | ||
| 5/14/2026 | Price change | $222,990-6.7%$184/sqft |
Source: NTREIS #21235518 Report a problem | ||
| 4/15/2026 | Price change | $238,990+0.8%$198/sqft |
Source: NTREIS #21235518 Report a problem | ||
| 4/10/2026 | Listed for sale | $236,990$196/sqft |
Source: NTREIS #21235518 Report a problem | ||
Public tax history
Tax history is unavailable.
Monthly payment
Est. payment
Payment breakdown
Explore the cost of this home by adjusting the details. Changes won't be saved.Climate risks
Neighborhood: 76670
Nearby schools
GreatSchools rating
- 4/10Milford SchoolGrades: PK-12Distance: 0.7 mi
Schools provided by the listing agent
- Elementary: Milford
- Middle: Milford
- High: Milford
- District: Milford ISD
Source: NTREIS. This data may not be complete. We recommend contacting the local school district to confirm school assignments for this home.
- $244,9904 bd2 ba1.6k sqft320 Maxine Ct, Milford, TX 76670New Construction

- $229,9904 bd2 ba1.5k sqft350 Maxine Ct, Milford, TX 76670Pending

- $234,9904 bd2 ba1.5k sqft351 Maxine Ct, Milford, TX 76670Pending
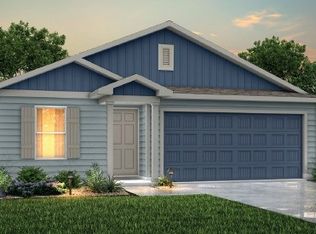
- $--4 bd2 ba1.5k sqft331 Maxine Ct, Milford, TX 76670Sold
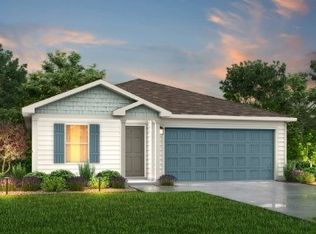
- $244,9905 bd3 ba1.8k sqft340 Maxine Ct, Milford, TX 76670New Construction
- $247,9905 bd3 ba1.8k sqft361 Maxine Ct, Milford, TX 76670Pending
- $196,9903 bd2 ba1.2k sqft321 Maxine Ct, Milford, TX 76670New Construction
- $246,9905 bd3 ba2.6k sqft310 Maxine Ct, Milford, TX 76670Pending
A local agent can set up tours, give advice and negotiate with sellers.
Similar homes
- $216,9903 bd2 ba1.2k sqft360 Maxine Ct, Milford, TX 76670For Sale
 MLS ID #21235354, Ben Caballero. NTREIS
 - $219,9903 bd2 ba1.2k sqft331 Hudson Ln, Milford, TX 76670New Construction
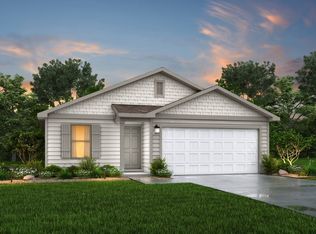 MLS ID #21311688, Ben Caballero. NTREIS
 - $236,9904 bd2 ba1.5k sqft311 Hudson Ln, Milford, TX 76670New Construction
 MLS ID #21326934, Ben Caballero. NTREIS
 - $234,9904 bd2 ba1.5k sqft341 Hudson Ln, Milford, TX 76670New ConstructionMLS ID #21320358, Ben Caballero. NTREIS
- $243,9904 bd2 ba1.6k sqft321 Hudson Ln, Milford, TX 76670New ConstructionMLS ID #21326952, Ben Caballero. NTREIS
- $243,9904 bd2 ba1.6k sqft351 Hudson Ln, Milford, TX 76670New ConstructionMLS ID #21326921, Ben Caballero. NTREIS
- $244,9904 bd2 ba1.6k sqft320 Maxine Ct, Milford, TX 76670New ConstructionMLS ID #21320363, Ben Caballero. NTREIS
- $196,9903 bd2 ba1.2k sqft321 Maxine Ct, Milford, TX 76670New ConstructionNTREIS
- $244,9905 bd3 ba1.8k sqft340 Maxine Ct, Milford, TX 76670New ConstructionMLS ID #21235667, Ben Caballero. NTREIS
- $307,5003 bd2 ba1.3k sqft206 S Fm 308, Milford, TX 76670For SaleMLS ID #21240582, Victoria Felix. NTREIS
- $195,0003 bd2 ba1.2k sqft104 Parker St, Italy, TX 76651For SaleMLS ID #21327357, Melix Bonilla. NTREIS
- $190,0003 bd2 ba1.2k sqft315 S Barry, Mertens, TX 76666For SaleMLS ID #21261029, Andy Ramirez Chavez. NTREIS
- $249,9003 bd2 ba1.7k sqft309 Poplar St, Italy, TX 76651For SaleMLS ID #21304698, Jeff Richardson. NTREIS
- $239,9003 bd2 ba1.2k sqft309 Francis St, Hillsboro, TX 76645For SaleMLS ID #21327464, Mauro Ahumada. NTREIS
- $225,0003 bd2 ba1.3k sqft405 Pecan St, Forreston, TX 76041For SaleMLS ID #21301669, Audrey Dial. NTREIS
- $205,0002 bd2 ba1.5k sqft1016 E Franklin St, Hillsboro, TX 76645For SaleMLS ID #21330939, Nancy Jolly. NTREIS
- $189,9503 bd2 ba1.2k sqft606 S Aquilla St, Itasca, TX 76055For SaleMLS ID #21175306, William Wiard. NTREIS
- $238,9003 bd2 ba1.2k sqft106 Moore St, Itasca, TX 76055For SaleMLS ID #21244751, Lacey Whitehouse. NTREIS
- $227,0002 bd1 ba1.3k sqft411 Craig St, Hillsboro, TX 76645For SaleMLS ID #21322305, Taylor Minyard. NTREIS
- $240,0003 bd2 ba1.4k sqft324 E Pace St, Frost, TX 76641For SaleMLS ID #21180458, Maria Del Rosario. NTREIS
